Welcome to this charming 3-bedroom, 2-bathroom home with a 2-car garage, situated on a spacious corner lot in the heart of Town 'N Country! As you arrive, you'll be greeted by a large covered front porch—perfect for enjoying your morning coffee or relaxing in the evenings. Step inside to discover beautiful luxury vinyl flooring throughout and a welcoming living and dining room combination ideal for entertaining. The kitchen features freshly painted cabinets, durable composite countertops, tile flooring, a closet pantry, breakfast bar, and a cozy breakfast nook. Just around the corner, the family room offers a comfortable retreat with sliding glass doors that open to the fully fenced backyard—complete with a patio area and a utility shed for extra storage. The primary suite includes dual closets and a private en-suite bathroom with a separate water closet and a walk-in shower adorned with floor-to-ceiling tile. The two additional bedrooms are spacious with built-in closets and are filled with natural light from the home’s large windows. The beautifully renovated common bathroom adds a fresh, modern touch, perfect for guests and family alike. Located just two blocks from the Town 'N Country Greenway biking trail, this home offers easy access to outdoor recreation while still being close to schools, shopping, and dining. Don’t miss the opportunity to make this home yours, schedule a showing today!
Sold for $420,000
$420,000
8024 W Hiawatha St, Tampa, FL 33615
3beds
1,471sqft
Single Family Residence
Built in 1967
9,350 Square Feet Lot
$470,000 Zestimate®
$286/sqft
$2,558 Estimated rent
Home value
$470,000
$442,000 - $498,000
$2,558/mo
Zestimate® history
Owner options
List your home for rent
$2,558/mo
Rent Zestimate®
Find your next renter with Zillow Rental Manager. Plus, with online applications, you can quickly screen prospective tenants – for free.
$2,558/mo
Rent Zestimate®
Refinance and save
$2,895/mo
Est. payment
Refinancing to a lower rate could help reduce your monthly payments and save thousands over the life of the loan.
$2,895/mo
Est. payment
Explore your selling options
Work with a Zillow partner agent
Leverage their expertise and Zillow's premium Showcase listings to get your home seen by more buyers.
Get startedList with your own agent
Get your home in front of millions of buyers by listing it on Zillow.
Learn how to do itSell it yourself
Take full control of how buyers see your home on Zillow by listing For Sale by Owner (FSBO).
List your homeWhat's special
Zillow last checked:
Listing updated:
Listed by:
Jake Yencarelli 727-479-8482,
KELLER WILLIAMS REALTY- PALM H 727-772-0772
Bought with:
Esther Fleitas Padron, 3395694
HOME PRIME REALTY LLC
Source: Stellar MLS,MLS#: TB8408030 Originating MLS: Suncoast Tampa
Originating MLS: Suncoast Tampa
Facts & features
Interior
Bedrooms & bathrooms
- Bedrooms: 3
- Bathrooms: 2
- Full bathrooms: 2
Rooms
- Room types: Family Room
Primary bedroom
- Features: Ceiling Fan(s), En Suite Bathroom, Dual Closets
- Level: First
- Area: 196 Square Feet
- Dimensions: 14x14
Bedroom 2
- Features: Ceiling Fan(s), Built-in Closet
- Level: First
- Area: 154 Square Feet
- Dimensions: 14x11
Bedroom 3
- Features: Ceiling Fan(s), Built-in Closet
- Level: First
- Area: 100 Square Feet
- Dimensions: 10x10
Primary bathroom
- Features: Shower No Tub, Single Vanity, Water Closet/Priv Toilet
- Level: First
- Area: 45 Square Feet
- Dimensions: 5x9
Bathroom 2
- Features: Makeup/Vanity Space, Single Vanity, Tub With Shower, Water Closet/Priv Toilet
- Level: First
- Area: 45 Square Feet
- Dimensions: 5x9
Balcony porch lanai
- Level: First
- Area: 207 Square Feet
- Dimensions: 9x23
Balcony porch lanai
- Level: First
- Area: 155 Square Feet
- Dimensions: 5x31
Dining room
- Level: First
- Area: 99 Square Feet
- Dimensions: 9x11
Family room
- Features: Ceiling Fan(s)
- Level: First
- Area: 168 Square Feet
- Dimensions: 12x14
Kitchen
- Features: Breakfast Bar, Pantry, Dual Sinks, Kitchen Island
- Level: First
- Area: 198 Square Feet
- Dimensions: 18x11
Living room
- Level: First
- Area: 216 Square Feet
- Dimensions: 18x12
Heating
- Central, Electric
Cooling
- Central Air
Appliances
- Included: Cooktop, Dishwasher, Disposal, Dryer, Electric Water Heater, Microwave, Range, Refrigerator, Washer
- Laundry: Electric Dryer Hookup, In Garage, Washer Hookup
Features
- Ceiling Fan(s), Eating Space In Kitchen, Kitchen/Family Room Combo, Living Room/Dining Room Combo, Primary Bedroom Main Floor, Thermostat
- Flooring: Luxury Vinyl, Tile
- Windows: Blinds, Drapes, Rods
- Has fireplace: No
Interior area
- Total structure area: 2,181
- Total interior livable area: 1,471 sqft
Property
Parking
- Total spaces: 2
- Parking features: Covered, Driveway
- Attached garage spaces: 2
- Has uncovered spaces: Yes
- Details: Garage Dimensions: 21x28
Features
- Levels: One
- Stories: 1
- Patio & porch: Covered, Front Porch, Patio
- Exterior features: Lighting, Rain Gutters, Sidewalk, Storage
- Fencing: Chain Link,Fenced
- Has view: Yes
- View description: Trees/Woods
Lot
- Size: 9,350 Square Feet
- Features: Corner Lot, Flood Insurance Required, FloodZone, In County, Private, Sidewalk, Unincorporated
- Residential vegetation: Trees/Landscaped
Details
- Additional structures: Shed(s), Storage
- Parcel number: U35281709Y00005400015.0
- Zoning: RSC-6
- Special conditions: None
- Horse amenities: None
Construction
Type & style
- Home type: SingleFamily
- Architectural style: Ranch
- Property subtype: Single Family Residence
Materials
- Block, Concrete
- Foundation: Slab
- Roof: Metal
Condition
- Completed
- New construction: No
- Year built: 1967
Utilities & green energy
- Sewer: Public Sewer
- Water: Public
- Utilities for property: BB/HS Internet Available, Cable Available, Cable Connected, Electricity Available, Electricity Connected, Public, Sewer Available, Sewer Connected, Water Available, Water Connected
Community & HOA
Community
- Features: Sidewalks
- Pet fee: $0 monthly
- Subdivision: TOWNN COUNTRY PARK UNIT 21
HOA
- Has HOA: No
Location
- Region: Tampa
Financial & listing details
- Price per square foot: $286/sqft
- Tax assessed value: $308,158
- Annual tax amount: $1,415
- Date on market: 7/17/2025
- Cumulative days on market: 5 days
- Listing terms: Cash,Conventional,FHA,VA Loan
- Ownership: Fee Simple
- Total actual rent: 0
- Electric utility on property: Yes
- Road surface type: Paved, Asphalt
Price history
| Date | Event | Price |
|---|---|---|
| 9/2/2025 | Sold | $420,000+5%$286/sqft |
Source:  Stellar MLS #TB8408030 Report a problem Stellar MLS #TB8408030 Report a problem | ||
| 7/23/2025 | Pending sale | $400,000$272/sqft |
Source: Stellar MLS #TB8408030 Report a problem | ||
| 7/17/2025 | Listed for sale | $400,000$272/sqft |
Source: Stellar MLS #TB8408030 Report a problem | ||
Public tax history
| Year | Property taxes | Tax assessment |
|---|---|---|
| 2025 | $1,520 +7.4% | $92,606 +2.9% |
| 2024 | $1,415 +5% | $89,996 +3% |
| 2023 | $1,348 +10.8% | $87,375 +3% |
| 2022 | $1,217 +3.2% | $84,830 +3% |
| 2021 | $1,179 +6.5% | $82,359 +1.4% |
| 2020 | $1,106 +7.6% | $81,222 +2.3% |
| 2019 | $1,028 +5% | $79,396 +1.9% |
| 2018 | $979 +2.7% | $77,916 -44.9% |
| 2017 | $953 +0.2% | $141,283 +89% |
| 2016 | $951 +0.3% | $74,743 +0.7% |
| 2015 | $948 | $74,223 +0.8% |
| 2014 | $948 -1% | $73,634 +1.5% |
| 2013 | $958 -0.9% | $72,546 +1.7% |
| 2012 | $966 -18.7% | $71,333 -15.5% |
| 2011 | $1,189 +3.3% | $84,459 +1.5% |
| 2010 | $1,151 +4.2% | $83,211 +2.7% |
| 2009 | $1,104 +0.9% | $81,023 +0.1% |
| 2008 | $1,094 -17.8% | $80,942 +3% |
| 2007 | $1,331 -2.5% | $78,584 +2.8% |
| 2006 | $1,366 +0.9% | $76,444 +3% |
| 2005 | $1,354 | $74,217 +3% |
| 2004 | -- | $72,055 +1.9% |
| 2003 | -- | $70,711 +2.4% |
| 2002 | -- | $69,054 +1.6% |
| 2001 | -- | $67,967 -11.3% |
| 2000 | $1,210 | $76,600 |
Find assessor info on the county website
Neighborhood: Town 'n' Country
Nearby homes
- $368,4003 bd2 ba1.5k sqft8022 W Hiawatha St, Tampa, FL 33615Off Market
- $450,8004 bd2 ba2.1k sqft8023 W Pocahontas Ave, Tampa, FL 33615Off Market
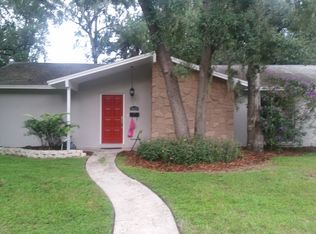
- $462,5004 bd3 ba1.9k sqft8021 W Pocahontas Ave, Tampa, FL 33615Off Market
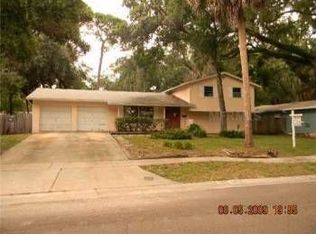
- $486,3004 bd3 ba1.9k sqft8020 W Hiawatha St, Tampa, FL 33615Off Market
- $557,0004 bd3 ba2.4k sqft6708 Gateway Dr, Tampa, FL 33615Sold
- $431,7003 bd2 ba1.4k sqft6706 Gateway Dr, Tampa, FL 33615Off Market
- $527,5004 bd3 ba2.2k sqft8023 W Hiawatha St, Tampa, FL 33615Off Market
- $434,9004 bd2 ba1.7k sqft8021 W Hiawatha St, Tampa, FL 33615Off Market
Nearby schools
GreatSchools rating
- 4/10Woodbridge Elementary SchoolGrades: PK-5Distance: 0.4 mi
- 3/10Webb Middle SchoolGrades: 6-8Distance: 0.9 mi
- 4/10Leto High SchoolGrades: 9-12Distance: 3.3 mi
Schools provided by the listing agent
- Elementary: Woodbridge-HB
- Middle: Webb-HB
- High: Leto-HB
Source: Stellar MLS. This data may not be complete. We recommend contacting the local school district to confirm school assignments for this home.
Get a cash offer in 3 minutes
Find out how much your home could sell for in as little as 3 minutes with a no-obligation cash offer.
Estimated market value
$470,000
Get a cash offer in 3 minutes
Find out how much your home could sell for in as little as 3 minutes with a no-obligation cash offer.
Estimated market value
$470,000
- Florida
- Hillsborough County
- Tampa
- 33615
- Town 'n' Country
- 8024 W Hiawatha St
Nearby cities
Nearby neighborhoods
Nearby zip codes
Other Tampa Topics
