Country Living at Its Finest – 6708 Mustang Trail, Sanger, TX
Welcome to your dream retreat! Nestled on 2 peaceful acres in the countryside, this beautifully maintained 2,963 sq. ft. home offers the perfect blend of comfort, space, and thoughtful design—within the desirable Krum ISD school district.
This 3-bedroom, 2.5-bathroom residence features a split bedroom layout for added privacy and convenience. The expansive primary suite is a true retreat, complete with a sitting area, space for oversized furnishings, a luxurious ensuite bathroom with dual vanities, a jetted tub, a large walk-in shower with bench, custom closet, and a linen closet.
Designed for everyday living and entertaining, the home features warm wood and ceramic tile flooring throughout. The heart of the home—the kitchen—is a chef’s dream with custom cabinetry, an island, double ovens, built-in microwave, dry bar, and abundant storage options.
Additional highlights include:
Spacious utility room with sink, freezer space, and dedicated storage closet
Inviting living spaces with gas log fireplaces
Screened-in patio and built-in outdoor fireplace for year-round enjoyment
Generously sized secondary bedrooms with large closets
This exceptional property offers the best of country living with easy access to city conveniences.
Note: All information is deemed reliable but not guaranteed. Buyers and their agents are responsible for verifying all details. Professional photography coming soon.
Sold
Price Unknown
6708 Mustang Trl, Sanger, TX 76266
3beds
2,964sqft
Single Family Residence
Built in 2008
2 Acres Lot
$574,900 Zestimate®
$--/sqft
$3,149 Estimated rent
Home value
$574,900
$540,000 - $615,000
$3,149/mo
Zestimate® history
Owner options
List your home for rent
$3,149/mo
Rent Zestimate®
Find your next renter with Zillow Rental Manager. Plus, with online applications, you can quickly screen prospective tenants – for free.
$3,149/mo
Rent Zestimate®
Refinance and save
Refinancing to a lower rate could help reduce your monthly payments and save thousands over the life of the loan.
Explore your selling options
Work with a Zillow partner agent
Leverage their expertise and Zillow's premium Showcase listings to get your home seen by more buyers.
Get startedList with your own agent
Get your home in front of millions of buyers by listing it on Zillow.
Learn how to do itSell it yourself
Take full control of how buyers see your home on Zillow by listing For Sale by Owner (FSBO).
List your homeWhat's special
Built-in outdoor fireplaceSplit bedroom layoutScreened-in patioLuxurious ensuite bathroomGas log fireplacesSitting areaDouble ovens
Zillow last checked:
Listing updated:
Listed by:
Sue Cogdell 0524472 940-891-3229,
Ebby Halliday, REALTORS 940-891-3229
Bought with:
Shane Knutson
Keller Williams Realty
Source: NTREIS,MLS#: 20960216
Facts & features
Interior
Bedrooms & bathrooms
- Bedrooms: 3
- Bathrooms: 3
- Full bathrooms: 2
- 1/2 bathrooms: 1
Primary bedroom
- Features: Ceiling Fan(s), Double Vanity, En Suite Bathroom, Jetted Tub, Linen Closet, Sitting Area in Primary, Separate Shower, Walk-In Closet(s)
- Level: First
- Dimensions: 22 x 14
Bedroom
- Features: Ceiling Fan(s), Split Bedrooms
- Level: First
- Dimensions: 11 x 12
Bedroom
- Features: Ceiling Fan(s), Split Bedrooms, Walk-In Closet(s)
- Level: First
- Dimensions: 12 x 11
Primary bathroom
- Features: Built-in Features, Double Vanity, En Suite Bathroom, Granite Counters, Jetted Tub, Linen Closet, Stone Counters, Sitting Area in Primary, Separate Shower
- Level: First
- Dimensions: 0 x 0
Other
- Features: Built-in Features, Granite Counters, Hollywood Bath
- Level: First
- Dimensions: 0 x 0
Half bath
- Features: Granite Counters
- Level: First
- Dimensions: 0 x 0
Kitchen
- Features: Built-in Features, Eat-in Kitchen, Granite Counters, Pantry, Stone Counters, Walk-In Pantry
- Level: First
- Dimensions: 16 x 12
Living room
- Features: Built-in Features, Ceiling Fan(s), Fireplace
- Level: First
- Dimensions: 24 x 15
Mud room
- Features: Built-in Features
- Level: First
- Dimensions: 0 x 0
Office
- Features: Built-in Features
- Level: First
- Dimensions: 0 x 0
Utility room
- Features: Built-in Features, Closet, Pantry, Utility Room, Utility Sink
- Level: First
- Dimensions: 10 x 10
Heating
- Central, Fireplace(s), Propane
Cooling
- Central Air, Ceiling Fan(s), Electric
Appliances
- Included: Some Gas Appliances, Dishwasher, Gas Range, Microwave, Plumbed For Gas, Refrigerator
- Laundry: Laundry in Utility Room
Features
- Built-in Features, Dry Bar, Decorative/Designer Lighting Fixtures, Eat-in Kitchen, Granite Counters, High Speed Internet, Pantry, Vaulted Ceiling(s), Walk-In Closet(s), Wired for Sound
- Flooring: Ceramic Tile, Wood
- Windows: Shutters
- Has basement: No
- Number of fireplaces: 2
- Fireplace features: Gas, Gas Log, Living Room, Outside
Interior area
- Total interior livable area: 2,964 sqft
Property
Parking
- Total spaces: 6
- Parking features: Concrete, Driveway, Garage, Garage Door Opener, Inside Entrance, Kitchen Level, Oversized, Paved, Garage Faces Side
- Attached garage spaces: 3
- Carport spaces: 3
- Covered spaces: 6
- Has uncovered spaces: Yes
Features
- Levels: One
- Stories: 1
- Patio & porch: Enclosed, Front Porch, Screened, Covered
- Exterior features: Lighting, Rain Gutters
- Pool features: None
- Fencing: Wood
Lot
- Size: 2 Acres
- Features: Acreage, Back Yard, Interior Lot, Lawn, Subdivision, Sprinkler System, Few Trees
- Residential vegetation: Grassed
Details
- Parcel number: R255406
Construction
Type & style
- Home type: SingleFamily
- Architectural style: Traditional,Detached
- Property subtype: Single Family Residence
- Attached to another structure: Yes
Materials
- Brick, Rock, Stone
- Foundation: Slab
- Roof: Composition
Condition
- Year built: 2008
Utilities & green energy
- Sewer: Aerobic Septic, Septic Tank
- Water: Well
- Utilities for property: Electricity Connected, Propane, Phone Available, Septic Available, Underground Utilities, Water Available
Community & HOA
Community
- Security: Prewired, Security System, Smoke Detector(s), Security Lights
- Subdivision: North Fork Estates
HOA
- Has HOA: No
Location
- Region: Sanger
Financial & listing details
- Tax assessed value: $641,217
- Annual tax amount: $8,691
- Date on market: 6/5/2025
- Cumulative days on market: 70 days
- Listing terms: Cash,Conventional,FHA,VA Loan
- Exclusions: Personal contents, UTILITY ROOM REFRIGERATOR
- Electric utility on property: Yes
- Road surface type: Asphalt
Price history
| Date | Event | Price |
|---|---|---|
| 9/9/2025 | Sold | -- |
Source: NTREIS #20960216 Report a problem | ||
| 8/27/2025 | Pending sale | $607,000$205/sqft |
Source: NTREIS #20960216 Report a problem | ||
| 8/15/2025 | Contingent | $607,000$205/sqft |
Source: NTREIS #20960216 Report a problem | ||
| 6/5/2025 | Listed for sale | $607,000+1.2%$205/sqft |
Source: NTREIS #20960216 Report a problem | ||
| 3/1/2025 | Listing removed | $599,900$202/sqft |
Source: NTREIS #20767088 Report a problem | ||
| 10/31/2024 | Listed for sale | $599,900+131.6%$202/sqft |
Source: NTREIS #20767088 Report a problem | ||
| 12/26/2011 | Listing removed | $259,000$87/sqft |
Source: Keller Williams Realty-FM #11528888 Report a problem | ||
| 10/13/2011 | Price change | $259,000-7.5%$87/sqft |
Source: Sackborn Corp, LLC #11528888 Report a problem | ||
| 8/4/2011 | Price change | $280,000-15.1%$94/sqft |
Source: Sackborn Corp, LLC #11528888 Report a problem | ||
| 2/16/2011 | Price change | $329,900-5.4%$111/sqft |
Source: Sackborn Corp, LLC #11528888 Report a problem | ||
| 1/29/2011 | Price change | $348,900+15069.6%$118/sqft |
Source: Sackborn Corp, LLC #11528888 Report a problem | ||
| 1/27/2011 | Price change | $2,300+4.5%$1/sqft |
Source: Sackborn Corp, LLC #11528888 Report a problem | ||
| 1/17/2011 | Price change | $2,200-99.4%$1/sqft |
Source: Sackborn Corp, LLC #11528888 Report a problem | ||
| 1/16/2011 | Listed for sale | $365,000+9%$123/sqft |
Source: Sackborn Corp, LLC #11528888 Report a problem | ||
| 10/3/2010 | Listing removed | $335,000$113/sqft |
Source: VIP Realty #11361356 Report a problem | ||
| 3/14/2010 | Listed for sale | $335,000$113/sqft |
Source: VIP Realty #11361356 Report a problem | ||
Public tax history
| Year | Property taxes | Tax assessment |
|---|---|---|
| 2025 | $954 -39.4% | $641,217 +6.5% |
| 2024 | $1,575 -0.4% | $602,038 +10% |
| 2023 | $1,581 -61.4% | $547,307 +10% |
| 2022 | $4,099 -0.3% | $497,552 +10% |
| 2021 | $4,112 +0.1% | $452,320 +3% |
| 2020 | $4,107 +0.2% | $439,232 |
| 2019 | $4,099 +2.3% | $439,232 +18.5% |
| 2018 | $4,009 +0.9% | $370,677 +1.5% |
| 2017 | $3,973 | $365,200 +10% |
| 2016 | $3,973 -2.2% | $332,000 +5.4% |
| 2015 | $4,061 | $315,000 +8.6% |
| 2014 | $4,061 | $290,000 +7.6% |
| 2013 | $4,061 | $269,500 +10% |
| 2012 | -- | $245,000 -22.4% |
| 2011 | -- | $315,652 +35.4% |
| 2009 | -- | $233,107 +1428.6% |
| 2005 | $303 | $15,250 |
Find assessor info on the county website
Neighborhood: 76266
Nearby homes
- $491,0003 bd2 ba1.9k sqft6712 Mustang Trl, Sanger, TX 76266Off Market
- $683,5004 bd3 ba3.1k sqft6704 Mustang Trl, Sanger, TX 76266Off Market
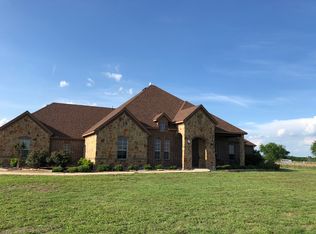
- $970,0004 bd5 ba4.7k sqft6311 Lucky Spur Ln, Sanger, TX 76266Off Market
- $666,1003 bd2 ba3k sqft6709 Mustang Trl, Sanger, TX 76266Off Market
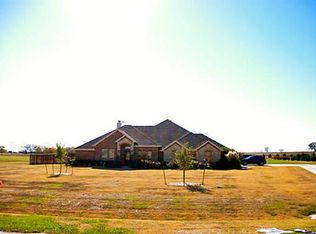
- $509,5004 bd2 ba2k sqft6716 Mustang Trl, Sanger, TX 76266Off Market
- $--3 bd2 ba2.6k sqft6713 Mustang Trl, Sanger, TX 76266Sold
- $563,6003 bd2 ba2.3k sqft6705 Mustang Trl, Sanger, TX 76266Off Market
- $1,055,7003 bd3 ba3.3k sqft6421 Lucky Spur Ln, Krum, TX 76266Off Market
Nearby schools
GreatSchools rating
- 5/10Dyer Elementary SchoolGrades: PK-5Distance: 3.3 mi
- 6/10Krum Middle SchoolGrades: 6-8Distance: 3.6 mi
- 5/10Krum High SchoolGrades: 9-12Distance: 3.3 mi
Schools provided by the listing agent
- Elementary: Dyer
- Middle: Krum
- High: Krum
- District: Krum ISD
Source: NTREIS. This data may not be complete. We recommend contacting the local school district to confirm school assignments for this home.
Get a cash offer in 3 minutes
Find out how much your home could sell for in as little as 3 minutes with a no-obligation cash offer.
Estimated market value
$574,900
Get a cash offer in 3 minutes
Find out how much your home could sell for in as little as 3 minutes with a no-obligation cash offer.
Estimated market value
$574,900
- Texas
- Denton County
- Sanger
- 76266
- 6708 Mustang Trl
