Get out of the hustle and bustle of city life and experience spacious country living at 6713 Mustang Trail. Situated on a private 2-acre lot in the highly desirable North Fork Estates of Krum ISD. This single-story brick ranch style house features 2,633 square feet of living space, including three bedrooms and two bathrooms, with a layout that incorporates both traditional and updated elements.
The heart of the home is the open-concept living area, featuring high ceilings, crown molding and a wood-burning fireplace. The adjacent kitchen boasts granite countertops, a full suite of appliances and a generous walk-in pantry. A bright breakfast nook overlooks the lush, expansive backyard, making morning gatherings effortless.
Retreat to the spacious primary suite, complete with two large walk-in closets, a jetted soaking tub, separate shower, dual vanities, and a convenient closet-to-utility room pass-through. Two additional bedrooms and a second full bath on the opposite side provide ample space for family and guests.
Recent system and finish updates ensure move-in readiness: new carpet throughout, a high-efficiency 18 SEER air-conditioning unit installed in 2023, and a water heater replaced in 2022.
Parking and storage requirements are addressed with a three-car attached garage. The third bay, equipped with durable rubber flooring, a dedicated window-mount AC unit, and pull-through garage doors, offers flexibility to serve as a workout area, office, or climate-controlled storage space. Additionally, a detached 30' × 50' metal workshop with electric provides an excellent facility for RV storage, workshop use, or supplementary equipment storage.
Outdoor amenities include an open patio, mature trees, and expansive lawn space—perfect for country living and outdoor entertaining. Don’t miss this to join one of Sanger’s most sought-after neighborhoods.
Sold
Price Unknown
6713 Mustang Trl, Sanger, TX 76266
3beds
2,633sqft
Single Family Residence
Built in 2004
2 Acres Lot
$643,200 Zestimate®
$--/sqft
$2,473 Estimated rent
Home value
$643,200
$611,000 - $675,000
$2,473/mo
Zestimate® history
Owner options
List your home for rent
$2,473/mo
Rent Zestimate®
Find your next renter with Zillow Rental Manager. Plus, with online applications, you can quickly screen prospective tenants – for free.
$2,473/mo
Rent Zestimate®
Refinance and save
Refinancing to a lower rate could help reduce your monthly payments and save thousands over the life of the loan.
Explore your selling options
Work with a Zillow partner agent
Leverage their expertise and Zillow's premium Showcase listings to get your home seen by more buyers.
Get startedList with your own agent
Get your home in front of millions of buyers by listing it on Zillow.
Learn how to do itSell it yourself
Take full control of how buyers see your home on Zillow by listing For Sale by Owner (FSBO).
List your homeWhat's special
Wood-burning fireplaceThree-car attached garageHigh ceilingsOpen patioNew carpet throughoutExpansive lawn spaceBright breakfast nook
Zillow last checked:
Listing updated:
Listed by:
Jared Sparks 0724563 940-565-8326,
Newland Real Estate, Inc. 940-565-8326
Bought with:
Rey Reyes, 0701464
Post Oak Realty, LLC
Source: NTREIS,MLS#: 21205601
Facts & features
Interior
Bedrooms & bathrooms
- Bedrooms: 3
- Bathrooms: 2
- Full bathrooms: 2
Primary bedroom
- Features: Closet Cabinetry, Ceiling Fan(s), En Suite Bathroom, Jetted Tub, Separate Shower, Walk-In Closet(s)
- Level: First
- Dimensions: 20 x 14
Bedroom
- Features: Ceiling Fan(s)
- Level: First
- Dimensions: 15 x 13
Bedroom
- Features: Ceiling Fan(s)
- Level: First
- Dimensions: 13 x 13
Breakfast room nook
- Level: First
- Dimensions: 13 x 10
Dining room
- Level: First
- Dimensions: 11 x 10
Kitchen
- Features: Built-in Features, Eat-in Kitchen, Granite Counters, Pantry, Walk-In Pantry
- Level: First
- Dimensions: 14 x 15
Living room
- Features: Ceiling Fan(s), Fireplace
- Level: First
- Dimensions: 24 x 10
Utility room
- Features: Built-in Features, Utility Sink
- Level: First
- Dimensions: 8 x 6
Heating
- Central, Electric
Cooling
- Central Air, Ceiling Fan(s), Electric, ENERGY STAR Qualified Equipment
Appliances
- Included: Dishwasher, Electric Cooktop, Electric Oven, Electric Water Heater, Disposal, Microwave
Features
- Built-in Features, Decorative/Designer Lighting Fixtures, Eat-in Kitchen, Granite Counters, Open Floorplan, Pantry, Walk-In Closet(s), Wired for Sound
- Flooring: Carpet, Ceramic Tile, Wood
- Has basement: No
- Number of fireplaces: 1
- Fireplace features: Wood Burning
Interior area
- Total interior livable area: 2,633 sqft
Property
Parking
- Total spaces: 6
- Parking features: Additional Parking, Door-Multi, Garage, Golf Cart Garage, Garage Door Opener, Boat, RV Access/Parking
- Attached garage spaces: 3
- Carport spaces: 3
Features
- Levels: One
- Stories: 1
- Patio & porch: Covered
- Exterior features: Rain Gutters, Storage
- Pool features: None
- Fencing: None
Lot
- Size: 2 Acres
- Features: Acreage, Back Yard, Lawn, Landscaped, Subdivision, Sprinkler System, Few Trees
- Residential vegetation: Partially Wooded
Details
- Additional structures: Outbuilding, RV/Boat Storage, Workshop, Barn(s), Stable(s)
- Parcel number: R255387
Construction
Type & style
- Home type: SingleFamily
- Architectural style: Ranch,Traditional,Detached
- Property subtype: Single Family Residence
Materials
- Brick
- Foundation: Slab
- Roof: Composition
Condition
- Year built: 2004
Utilities & green energy
- Sewer: Aerobic Septic
- Water: Well
- Utilities for property: Septic Available, Underground Utilities, Water Available
Green energy
- Energy efficient items: HVAC
Community & HOA
Community
- Security: Security System, Smoke Detector(s), Security Service
- Subdivision: North Fork Estates
HOA
- Has HOA: No
Location
- Region: Sanger
Financial & listing details
- Tax assessed value: $611,753
- Annual tax amount: $8,334
- Date on market: 3/18/2026
- Cumulative days on market: 142 days
- Listing terms: Cash,Conventional,FHA
- Road surface type: Asphalt
Price history
| Date | Event | Price |
|---|---|---|
| 8/7/2026 | Sold | -- |
Source: NTREIS #21205601 Report a problem | ||
| 6/10/2026 | Contingent | $649,000$246/sqft |
Source: NTREIS #21205601 Report a problem | ||
| 3/18/2026 | Listed for sale | $649,000$246/sqft |
Source: NTREIS #21205601 Report a problem | ||
| 2/13/2026 | Listing removed | $649,000$246/sqft |
Source: NTREIS #20992366 Report a problem | ||
| 9/22/2025 | Price change | $649,000-7.2%$246/sqft |
Source: REALSTACK #20992366 Report a problem | ||
| 9/17/2025 | Pending sale | $699,000+7.7%$265/sqft |
Source: REALSTACK #20992366 Report a problem | ||
| 9/12/2025 | Price change | $649,000-7.2%$246/sqft |
Source: NTREIS #20992366 Report a problem | ||
| 7/18/2025 | Listed for sale | $699,000+86.4%$265/sqft |
Source: NTREIS #20992366 Report a problem | ||
| 10/7/2017 | Sold | -- |
Source: Agent Provided Report a problem | ||
| 9/21/2017 | Pending sale | $375,000$142/sqft |
Source: Newland Real Estate, Inc. #13689059 Report a problem | ||
| 9/7/2017 | Listed for sale | $375,000+25%$142/sqft |
Source: Newland Real Estate, Inc. #13689059 Report a problem | ||
| 11/20/2009 | Listing removed | $299,900$114/sqft |
Source: McKissack Realty Group #11234233 Report a problem | ||
| 7/11/2009 | Listed for sale | $299,900$114/sqft |
Source: McKissack Realty Group #11234233 Report a problem | ||
Public tax history
| Year | Property taxes | Tax assessment |
|---|---|---|
| 2025 | $6,918 -2.5% | $611,753 +6% |
| 2024 | $7,094 +15.7% | $577,297 +13.5% |
| 2023 | $6,133 -15.5% | $508,720 +8.1% |
| 2022 | $7,261 +11% | $470,653 +10.3% |
| 2021 | $6,542 +2.5% | $426,722 +1.9% |
| 2020 | $6,381 +1.8% | $418,790 +4.7% |
| 2019 | $6,270 -6.8% | $400,000 +7.3% |
| 2018 | $6,726 +45.1% | $372,732 +1% |
| 2017 | $4,634 | $369,052 +9.4% |
| 2016 | $4,634 -0.3% | $337,413 +9.6% |
| 2015 | $4,648 | $307,984 +10% |
| 2014 | $4,648 | $279,911 -0.4% |
| 2013 | $4,648 | $281,035 -0.9% |
| 2012 | -- | $283,570 -0.8% |
| 2011 | -- | $285,983 +3.2% |
| 2010 | -- | $277,025 +6.3% |
| 2009 | -- | $260,642 +1.6% |
| 2007 | -- | $256,441 -5.9% |
| 2006 | $4,887 +4.3% | $272,413 +9.5% |
| 2005 | $4,683 | $248,671 |
Find assessor info on the county website
Neighborhood: 76266
Nearby homes
- $666,1003 bd2 ba3k sqft6709 Mustang Trl, Sanger, TX 76266Off Market
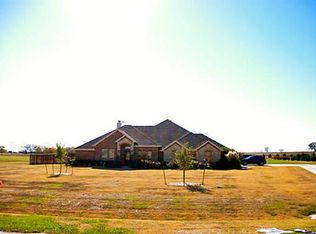
- $607,5004 bd2 ba2.7k sqft6717 Mustang Trl, Sanger, TX 76266Off Market
- $495,3003 bd2 ba1.9k sqft6712 Mustang Trl, Sanger, TX 76266Off Market
- $566,3003 bd2 ba2.3k sqft6705 Mustang Trl, Sanger, TX 76266Off Market
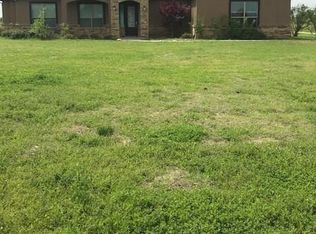
- $--3 bd3 ba2.9k sqft6708 Mustang Trl, Sanger, TX 76266Sold
- $566,5003 bd2 ba2.4k sqft6721 Mustang Trl, Sanger, TX 76266Off Market
- $513,1004 bd2 ba2k sqft6716 Mustang Trl, Sanger, TX 76266Off Market
- $683,5004 bd3 ba3.1k sqft6704 Mustang Trl, Sanger, TX 76266Off Market
Nearby schools
GreatSchools rating
- 5/10Dyer Elementary SchoolGrades: PK-5Distance: 3.2 mi
- 6/10Krum Middle SchoolGrades: 6-8Distance: 3.5 mi
- 5/10Krum High SchoolGrades: 9-12Distance: 3.2 mi
Schools provided by the listing agent
- Elementary: Dyer,Krum
- Middle: Krum
- High: Krum
- District: Krum ISD
Source: NTREIS. This data may not be complete. We recommend contacting the local school district to confirm school assignments for this home.
Get a cash offer in 3 minutes
Find out how much your home could sell for in as little as 3 minutes with a no-obligation cash offer.
Estimated market value
$643,200
Get a cash offer in 3 minutes
Find out how much your home could sell for in as little as 3 minutes with a no-obligation cash offer.
Estimated market value
$643,200
- Texas
- Denton County
- Sanger
- 76266
- 6713 Mustang Trl
