Skip main navigation
Off market
  • $707,800

    6708 Saint Annes Dr, Fayetteville, PA 17222

    4beds
    4,617sqft
    SingleFamily
    Built in 2004
    0.39 Acres Lot
    $707,800 Zestimate®
    $153/sqft
    $3,023 Estimated rent

    Home value

    $707,800

    $672,000 - $743,000

    $3,023/mo

    Zestimate® history
    Loading
    Loading...

    Owner options

    List your home for rent

    $3,023/mo

    Rent Zestimate®

    Find your next renter with Zillow Rental Manager. Plus, with online applications, you can quickly screen prospective tenants – for free.

    Learn more

    $3,023/mo

    Rent Zestimate®

    Refinance and save

    $4,404/mo

    Est. payment

    Refinancing to a lower rate could help reduce your monthly payments and save thousands over the life of the loan.

    See today's rates

    $4,404/mo

    Est. payment

    Explore your selling options

    Work with a Zillow partner agent

    Leverage their expertise and Zillow's premium Showcase listings to get your home seen by more buyers.

    Get started

    List with your own agent

    Get your home in front of millions of buyers by listing it on Zillow.

    Learn how to do it

    Sell it yourself

    Take full control of how buyers see your home on Zillow by listing For Sale by Owner (FSBO).

    List your home

    What's special

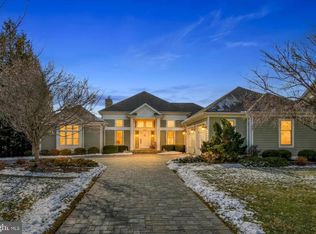
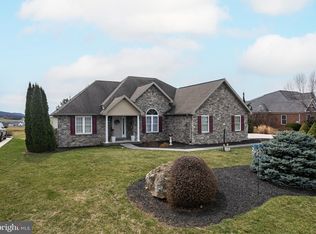
    Executive Golf Course entertaining at its finest! Your Investment in Warm Memories is here and is sure to fill all your Photo Frames or Social Albums! This brick 2004 cape cod sits on a most coveted Fairway Lot backing to the 4th tee and by the 3rd green on Iron Forge golf course in Penn National Golf Community. Boasting over 4,617 square feet of finished living space on three levels with a main level owners suite. This home has plenty of room for your crew, your friends and just maybe a few photos for the naysayers, with 4 bedrooms, 4 full baths, an oversize 2 car garage, and 2 hefty concrete parking areas for easy outside guest access to the Fairway entertainment areas. The lower level offers premium LVT flooring, a ton of natural light and two use options; One an en suite including a full bath, immense living or exercise area adjacent to a full kitchen or opt for entertaining with a full bath, a game or recreation room and full kitchen. (Kitchen could be an easy wet bar conversion) Regardless which option, the area walks out to fairway views from a stunning lanai area covered by two luxury verandas, a portico adjoining the two, a golf course observation deck and all overlayed with posh Brazilian walnut decking as well as having easy access to both guest concrete parking areas. When not entertaining, the home features a large kitchen with plenty of cabinet space and a breakfast nook also with golf course views. The owners suite is spacious and has two walk in closets with stained wood organizers as well as access to the Fairway room. This room is perfect for solitude and enjoying some peace and quiet. Other features include a formal dining room, cozy family room, and 2 office possibilities. One is by the main entrance door. The other is perfect for anyone who wants to work from home and enjoys gorgeous views of the golf course, mountains, and countryside. There is a separate laundry room, and youll love the hardwood floors, French doors, space saving pocket doors, central sound system, as well as 5 heating & cooling zones for your comfort and a durable concrete semi-wrap driveway. Build this home today with its mature landscaping and it would cost a fortune. Penn National Is a Great Community! A Once in a Lifetime Opportunity! A MUST SEE! MAKE YOUR SHOWING APPOINTMENT NOW!

    This property is not currently displayed as for sale or rent on Zillow. This may be different from what's on other websites or public sources.

    Facts & features

    Interior

    Bedrooms & bathrooms
    • Bedrooms: 4
    • Bathrooms: 4
    • Full bathrooms: 4
    Heating
    • Propane / Butane
    Cooling
    • Central
    Features
    • Basement: Finished
    Interior area
    • Total interior livable area: 4,617 sqft

    Property

    Parking
    • Parking features: Garage - Attached
    Features
    • Exterior features: Brick
    Lot
    • Size: 0.39 Acres
    Details
    • Parcel number: 100D23S076000000

    Construction

    Type & style
    • Home type: SingleFamily
    Condition
    • Year built: 2004

    Community & HOA

    Location
    • Region: Fayetteville

    Financial & listing details

    • Price per square foot: $153/sqft
    • Tax assessed value: $58,850
    • Annual tax amount: $9,586

    Price history

    DateEventPrice
    10/27/2022Sold$672,500-3.9%$146/sqft
    Source: Bright MLS #PAFL2007582 Report a problem
    8/24/2022Pending sale$699,900$152/sqft
    Source: Bright MLS #PAFL2007582 Report a problem
    7/18/2022Price change$699,900-4.1%$152/sqft
    Source: Bright MLS #PAFL2007582 Report a problem
    6/9/2022Listed for sale$729,900$158/sqft
    Source: Bright MLS #PAFL2007582 Report a problem

    Public tax history

    YearProperty taxesTax assessment
    2024$9,586 +6.5%$58,850
    2023$8,998 +2.4%$58,850
    2022$8,788 $58,850
    2021$8,788 +2.7%$58,850
    2020$8,558 +5.1%$58,850
    2018$8,139 +382.7%$58,850
    2017$1,686 $58,850
    2016$1,686 +7.3%$58,850
    2015$1,571 $58,850
    2014$1,571 $58,850
    2013$1,571 +2.9%$58,850
    2012$1,527 $58,850
    2011$1,527 $58,850
    2010$1,527 +3.2%$58,850 +1.2%
    2009$1,479 +15.9%$58,130
    2008$1,276 +0.9%$58,130
    2007$1,264 $58,130
    2006$1,264 -67.5%$58,130
    2005$3,895 $58,130
    Find assessor info on the county website

    Neighborhood: 17222

    Nearby schools

    GreatSchools rating
    Get pre-qualified for a loan
    At Zillow Home Loans, we can pre-qualify you in as little as 5 minutes with no impact to your credit score.

    An equal housing lender. NMLS #10287.