Welcome to Penn National Community! This beautifully updated home offers over 4,800 sqft of thoughtfully designed living space with wonderful golf course and mountain views. The main level features hardwood floors and a grand foyer that opens to a light-filled great room with soaring windows, a gas fireplace, built-in shelving, and a custom TV cabinet. The state-of-the-art kitchen is equipped with a gas range, wine cooler, two dishwashers, and a full-size pantry providing exceptional storage and organization. A conveniently located main-level laundry room and a front office designed for dual workstations add everyday functionality. The primary suite on the main level is a private retreat, featuring two walk-in closets, a spacious sitting area with access to a private deck, and a luxurious bathroom with radiant heated floors. The fully finished walkout lower level offers expansive additional living space, including two bedrooms, two bathrooms, a central gathering room with a second fireplace, and multiple flexible-use rooms. Additional highlights include a room with built-in shelving and hickory hardwood flooring, whole-home sound system wiring, electric blinds in the great room, and electric awnings on the deck. Outdoor living is equally impressive with a stone-paved rear patio featuring overhead fans and a gas grill. An oversized, climate-controlled garage with epoxy floors provides exceptional space for vehicles, storage, or a workshop. Meticulously maintained and updated, the home includes a new roof (2023), HVAC system (2022), irrigation system, and recently replaced driveway pavers with integrated lighting. Lovely walkable community offers 36 holes of 4-star golf, outdoor pool, tennis/pickleball, yoga, community garden, hiking in Michaux State Forest, 40 + social clubs, restaurant/bar, coffee shop, and so much more! See pro shop for membership details.
Sold for $735,000
$735,000
6732 Saint Annes Dr, Fayetteville, PA 17222
4beds
4,864sqft
Single Family Residence
Built in 2005
0.37 Acres Lot
$739,400 Zestimate®
$151/sqft
$3,074 Estimated rent
Home value
$739,400
$665,000 - $828,000
$3,074/mo
Zestimate® history
Owner options
List your home for rent
$3,074/mo
Rent Zestimate®
Find your next renter with Zillow Rental Manager. Plus, with online applications, you can quickly screen prospective tenants – for free.
$3,074/mo
Rent Zestimate®
Refinance and save
$4,585/mo
Est. payment
Refinancing to a lower rate could help reduce your monthly payments and save thousands over the life of the loan.
$4,585/mo
Est. payment
Explore your selling options
Work with a Zillow partner agent
Leverage their expertise and Zillow's premium Showcase listings to get your home seen by more buyers.
Get startedList with your own agent
Get your home in front of millions of buyers by listing it on Zillow.
Learn how to do itSell it yourself
Take full control of how buyers see your home on Zillow by listing For Sale by Owner (FSBO).
List your homeWhat's special
Gas fireplaceBuilt-in shelvingCustom tv cabinetTwo dishwashersGas rangeGrand foyerBeautifully updated home
Zillow last checked:
Listing updated:
Listed by:
Diane Boock 717-352-3046,
White Rock, Inc.
Bought with:
Matt Kellam, RM420234
Help-U-Sell Keystone Realty, LLC
Source: Bright MLS,MLS#: PAFL2032314
Facts & features
Interior
Bedrooms & bathrooms
- Bedrooms: 4
- Bathrooms: 4
- Full bathrooms: 3
- 1/2 bathrooms: 1
- Main level bathrooms: 2
- Main level bedrooms: 1
Rooms
- Room types: Living Room, Dining Room, Primary Bedroom, Bedroom 2, Bedroom 3, Kitchen, Den, Library, Foyer, Great Room, Laundry, Office, Bathroom 2, Bathroom 3, Bonus Room, Hobby Room, Primary Bathroom
Primary bedroom
- Features: Primary Bedroom - Sitting Area, Walk-In Closet(s)
- Level: Main
Bedroom 2
- Level: Lower
Bedroom 3
- Level: Lower
Primary bathroom
- Features: Flooring - Heated
- Level: Main
Bathroom 2
- Level: Lower
Bathroom 3
- Level: Lower
Bonus room
- Level: Lower
Den
- Level: Lower
Dining room
- Features: Flooring - HardWood
- Level: Main
Foyer
- Features: Flooring - HardWood
- Level: Main
Great room
- Features: Fireplace - Gas, Flooring - HardWood, Built-in Features, Cathedral/Vaulted Ceiling
- Level: Main
Other
- Level: Lower
Kitchen
- Features: Pantry
- Level: Main
Laundry
- Level: Main
Library
- Level: Lower
Living room
- Features: Flooring - HardWood
- Level: Main
Office
- Features: Built-in Features
- Level: Main
Heating
- Forced Air, Natural Gas
Cooling
- Central Air, Electric
Appliances
- Included: Electric Water Heater
- Laundry: Main Level, Laundry Room
Features
- Basement: Finished,Walk-Out Access
- Number of fireplaces: 2
- Fireplace features: Gas/Propane
Interior area
- Total structure area: 4,864
- Total interior livable area: 4,864 sqft
- Finished area above ground: 2,551
- Finished area below ground: 2,313
Property
Parking
- Total spaces: 2
- Parking features: Oversized, Storage, Attached
- Attached garage spaces: 2
Accessibility
- Accessibility features: Other
Features
- Levels: Two
- Stories: 2
- Pool features: Community
- Has view: Yes
- View description: Golf Course, Mountain(s)
Lot
- Size: 0.37 Acres
- Features: Adjoins Golf Course
Details
- Additional structures: Above Grade, Below Grade
- Parcel number: 100D23K203.000000
- Zoning: RESIDENTIAL
- Special conditions: Standard
Construction
Type & style
- Home type: SingleFamily
- Architectural style: Ranch/Rambler
- Property subtype: Single Family Residence
Materials
- Combination
- Foundation: Concrete Perimeter
Condition
- New construction: No
- Year built: 2005
Details
- Builder name: Bryan L Hey Builder Inc.
Utilities & green energy
- Sewer: Public Sewer
- Water: Public
Community & HOA
Community
- Subdivision: Penn National Golf Course Community
HOA
- Has HOA: No
Location
- Region: Fayetteville
- Municipality: GUILFORD TWP
Financial & listing details
- Price per square foot: $151/sqft
- Tax assessed value: $60,500
- Annual tax amount: $10,095
- Date on market: 1/23/2026
- Listing agreement: Exclusive Agency
- Ownership: Fee Simple
Price history
| Date | Event | Price |
|---|---|---|
| 5/15/2026 | Sold | $735,000-1.9%$151/sqft |
Source:  Bright MLS #PAFL2032314 Report a problem Bright MLS #PAFL2032314 Report a problem | ||
| 5/14/2026 | Pending sale | $749,000$154/sqft |
Source: Bright MLS #PAFL2032314 Report a problem | ||
| 2/6/2026 | Contingent | $749,000$154/sqft |
Source: Bright MLS #PAFL2032314 Report a problem | ||
| 1/23/2026 | Listed for sale | $749,000+8.6%$154/sqft |
Source: Bright MLS #PAFL2032314 Report a problem | ||
| 9/30/2019 | Sold | $690,000-0.7%$142/sqft |
Source: EXIT Realty solds #-8786654224778697302 Report a problem | ||
| 6/7/2019 | Pending sale | $694,900$143/sqft |
Source: EXIT PREFERRED REALTY #PAFL141348 Report a problem | ||
| 1/15/2019 | Listed for sale | $694,900$143/sqft |
Source: Preferred Realty LLc #PAFL141348 Report a problem | ||
Public tax history
| Year | Property taxes | Tax assessment |
|---|---|---|
| 2024 | $9,855 +6.5% | $60,500 |
| 2023 | $9,250 +2.4% | $60,500 |
| 2022 | $9,034 | $60,500 |
| 2021 | $9,034 +2.7% | $60,500 |
| 2020 | $8,798 +5.1% | $60,500 |
| 2018 | $8,367 +382.7% | $60,500 |
| 2017 | $1,733 | $60,500 |
| 2016 | $1,733 +7.3% | $60,500 |
| 2015 | $1,615 | $60,500 |
| 2014 | $1,615 | $60,500 |
| 2013 | $1,615 +2.9% | $60,500 |
| 2012 | $1,570 | $60,500 |
| 2011 | $1,570 | $60,500 |
| 2010 | $1,570 +2% | $60,500 |
| 2009 | $1,540 +15.9% | $60,500 |
| 2008 | $1,328 +0.9% | $60,500 |
| 2007 | $1,316 | $60,500 |
| 2006 | $1,316 | $60,500 |
Find assessor info on the county website
Neighborhood: 17222
Nearby homes
- $610,600-- bd3 ba4.4k sqft6724 Saint Annes Dr, Fayetteville, PA 17222Off Market
- $733,3004 bd4 ba4.8k sqft6740 Saint Annes Dr, Fayetteville, PA 17222Off Market
- $553,000-- bd3 ba1.9k sqft6716 Saint Annes Dr, Fayetteville, PA 17222Sold
- $553,0003 bd3 ba2.9k sqft6716 Saint Annes Dr S, Fayetteville, PA 17222Sold
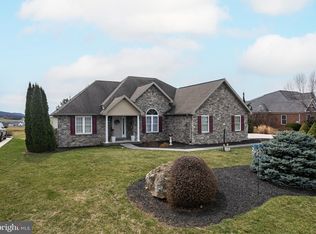
- $750,6003 bd4 ba4.7k sqft6748 Saint Annes Dr, Fayetteville, PA 17222Off Market
- $707,8004 bd4 ba4.6k sqft6708 Saint Annes Dr, Fayetteville, PA 17222Off Market
- $387,6003 bd2 ba1.9k sqft7032 Fairway Dr E, Fayetteville, PA 17222Off Market
- $394,300-- bd2 ba1.9k sqft7024 Fairway Dr E, Fayetteville, PA 17222Off Market
Nearby schools
GreatSchools rating
- 8/10Fayetteville El SchoolGrades: K-5Distance: 3.5 mi
- 7/10Chambersburg Area Ms - SouthGrades: 6-8Distance: 6.7 mi
- 3/10Chambersburg Area Senior High SchoolGrades: 9-12Distance: 7.4 mi
Schools provided by the listing agent
- District: Chambersburg Area
Source: Bright MLS. This data may not be complete. We recommend contacting the local school district to confirm school assignments for this home.


Get pre-qualified for a loan
At Zillow Home Loans, we can pre-qualify you in as little as 5 minutes with no impact to your credit score.An equal housing lender. NMLS #10287.
- Pennsylvania
- Franklin County
- Fayetteville
- 17222
- 6732 Saint Annes Dr
Nearby cities
Nearby zip codes
Other Fayetteville Topics
