Skip main navigation
Off market
  • $476,500

    6708 Spirea Ct, Fort Wayne, IN 46814

    3beds
    3,694sqft
    SingleFamily
    Built in 1983
    0.49 Acres Lot
    $476,500 Zestimate®
    $129/sqft
    $2,937 Estimated rent

    Home value

    $476,500

    $443,000 - $510,000

    $2,937/mo

    Zestimate® history
    Loading
    Loading...

    Owner options

    List your home for rent

    $2,937/mo

    Rent Zestimate®

    Find your next renter with Zillow Rental Manager. Plus, with online applications, you can quickly screen prospective tenants – for free.

    Learn more

    $2,937/mo

    Rent Zestimate®

    Refinance and save

    $2,969/mo

    Est. payment

    Refinancing to a lower rate could help reduce your monthly payments and save thousands over the life of the loan.

    See today's rates

    $2,969/mo

    Est. payment

    Explore your selling options

    Work with a Zillow partner agent

    Leverage their expertise and Zillow's premium Showcase listings to get your home seen by more buyers.

    Get started

    List with your own agent

    Get your home in front of millions of buyers by listing it on Zillow.

    Learn how to do it

    Sell it yourself

    Take full control of how buyers see your home on Zillow by listing For Sale by Owner (FSBO).

    List your home

    What's special

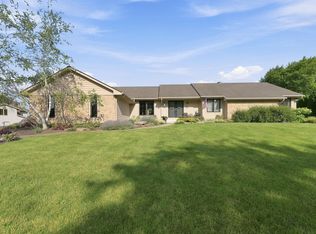
    This welcoming one-story home is situated on the lake in Southwest Fort Wayne's Bittersweet Moors neighborhood. Association amenities include a pool with clubhouse, and lighted walking paths around a 12-acre lake. The stocked lake is great for fishing, paddle boating, and simply enjoying from the covered back deck. The tile foyer has crown molding, large sidelights on either side of the front door, and two coat closets. From the foyer, you access the formal living and dining rooms, which feature crown molding and large inset windows. There is also a room that can function as a den or could be used as a 4th bedroom by just adding a closet. Note the solid six-panel doors and beautiful stained wood trim throughout the home. The great room has large windows, wood beamed cathedral ceiling, and stone fireplace with built-in cabinetry on either side. This opens to the eat-in kitchen which features a center island with electric cooktop, a pantry, and Corian countertops throughout the kitchen. A sliding glass door leads to the enclosed four seasons room with vaulted ceiling and a wall of windows. The main floor master bedroom features a nice ensuite bath with closets, a double vanity, garden tub and separate shower. The laundry room has cabinetry, sink and countertop space. The walkout lower level has a large family room with brick fireplace and built-in bookshelves, wet bar with sink, refrigerator and countertop bar seating. There also are two spacious bedrooms, a full bath with double vanity, a rec room, and a fourth room that could be a playroom or hobby room. Additional closets provide plenty of storage space. The attached oversized two-car garage has a workspace and attic storage.

    This property is off market, which means it's not currently listed for sale or rent on Zillow. This may be different from what's available on other websites or public sources.

    Facts & features

    Interior

    Bedrooms & bathrooms
    • Bedrooms: 3
    • Bathrooms: 3
    • Full bathrooms: 2
    • 1/2 bathrooms: 1
    Heating
    • Other
    Cooling
    • Central
    Features
    • Has fireplace: Yes
    • Fireplace features: masonry
    Interior area
    • Total interior livable area: 3,694 sqft

    Property

    Parking
    • Parking features: Garage - Attached
    Lot
    • Size: 0.49 Acres
    Details
    • Parcel number: 021128331002000075
    • Zoning: R1 One Family Residence

    Construction

    Type & style
    • Home type: SingleFamily
    Materials
    • masonry
    • Roof: Other
    Condition
    • Year built: 1983

    Utilities & green energy

    • Sewer: City

    Community & neighborhood

    Location
    • Region: Fort Wayne

    HOA & financial

    HOA
    • Has HOA: Yes
    • HOA fee: $66 monthly

    Other

    Other facts
    • Sale/Rent: For Sale
    • AMENITIES: Ceiling Fan(s), Breakfast Bar, Eat-In Kitchen, Garage Door Opener, Wet Bar, Main Level Bedroom Suite, Disposal, Dryer Hook Up Electric, Twin Sink Vanity, Built-In Bookcase, Garden Tub, Patio Covered, Built-in Desk, Attic Storage, Deck Covered, Utility Sink, Kitchen Island, Deck on Waterfront, Firepit, Near Walking Trail, Kitchenette
    • BASEMENT/FOUNDATION: Full Basement, Finished, Walk-Out Basement
    • COOLING: Central Air
    • HEATING/FUEL: Forced Air, Gas
    • Kitchen Level: Main
    • 1st Bdrm Level: Main
    • Style: One Story
    • Platted Y/N: Yes
    • Laundry Level: Main
    • Basement Y/N: Yes
    • Show Comments on Internet: Yes
    • LAKE TYPE: Non Ski Lake
    • LOT DESCRIPTION: Waterfront, Cul-De-Sac
    • Waterfront Y/N: Yes
    • Water Type: Lake
    • Water Access: Lakefront
    • Fireplace Y/N: Yes
    • Dining Rm Level: Main
    • Garage Type: Attached
    • Water Utility: City
    • Sewer: City
    • LOCATION: City/Town/Suburb
    • EXTERIOR: Wood, Stone
    • FIREPLACE: Living/Great Rm, Family Rm
    • Breakfast Rm Level: Main
    • Family Rm Level: Lower
    • Den Level: Main
    • 3rd Bdrm Level: Lower
    • Off Street Parking Y/N: Yes
    • 2nd Bdrm Level: Lower
    • Assoc. Dues Frequency: Quarterly
    • Rec Rm Level: Lower
    • Extra Rm Level: Lower
    • Association ID: Upstate Alliance of REALTORS
    • Township: Aboite
    • Zoning: R1 One Family Residence
    • Water Name: Bittersweet Lake
    • Subdivision: Bittersweet Moors

    Price history

    DateEventPrice
    2/28/2017Sold$240,000-12.7%$65/sqft
    Source: Agent Provided Report a problem
    10/27/2016Listing removed$275,000$74/sqft
    Source: Reecer Properties Inc. #201633765 Report a problem
    9/10/2016Price change$275,000-1.8%$74/sqft
    Source: Reecer Properties Inc. #201633765 Report a problem
    7/20/2016Listed for sale$280,000+9.8%$76/sqft
    Source: Reecer Properties Inc. #201633765 Report a problem
    6/30/2014Sold$255,000-3.8%$69/sqft
    Source: Agent Provided Report a problem
    4/25/2014Price change$265,000-1.5%$72/sqft
    Source: Real Living Ness Bros #201401475 Report a problem
    4/12/2014Price change$269,000-1.3%$73/sqft
    Source: Real Living Ness Bros #201401475 Report a problem
    3/8/2014Price change$272,500-0.9%$74/sqft
    Source: Real Living Ness Bros #201401475 Report a problem
    2/23/2014Price change$275,000-1.6%$74/sqft
    Source: Real Living Ness Bros #201401475 Report a problem
    2/5/2014Price change$279,500-1.1%$76/sqft
    Source: Real Living Ness Bros #201401475 Report a problem
    1/23/2014Listed for sale$282,500+20.3%$76/sqft
    Source: Real Living Ness Bros #201401475 Report a problem
    11/22/2009Listing removed$234,900$64/sqft
    Source: Coldwell Banker Roth Wehrly Graber #200910701 Report a problem
    11/12/2009Price change$234,900-5.7%$64/sqft
    Source: Coldwell Banker Roth Wehrly Graber #200910701 Report a problem
    11/7/2009Price change$249,000-3.9%$67/sqft
    Source: Coldwell Banker Roth Wehrly Graber #200910701 Report a problem
    9/29/2009Price change$259,000-10.7%$70/sqft
    Source: Coldwell Banker Roth Wehrly Graber #200910701 Report a problem
    8/31/2009Listed for sale$289,900$78/sqft
    Source: Coldwell Banker Roth Wehrly Graber #200910701 Report a problem

    Public tax history

    YearProperty taxesTax assessment
    2025$3,917 -6%$395,500 +8.7%
    2024$4,169 -1.2%$364,000 -6.1%
    2023$4,220 +24.9%$387,800 -0.3%
    2022$3,379 +3.9%$388,900 +21%
    2021$3,253 +15.4%$321,500 +4.2%
    2020$2,820 -2%$308,600 +15.5%
    2019$2,878 +0.5%$267,100 -1.8%
    2018$2,864 +0.4%$272,000 +0.9%
    2017$2,852 +5.7%$269,700 +0.9%
    2016$2,698 +2.2%$267,300 +7.2%
    2014$2,640 -2%$249,400 -1.3%
    2013$2,693 +8.9%$252,600 +8.8%
    2011$2,472 $232,100 -6.4%
    2010-- $247,900 -3.5%
    2007-- $256,900 +14%
    2005-- $225,400
    2004-- $225,400 +48.6%
    2001-- $151,700 +200%
    1999-- $50,570

    Find assessor info on the county website

    Neighborhood: 46814

    Nearby schools

    GreatSchools rating
    Get pre-qualified for a loan
    At Zillow Home Loans, we can pre-qualify you in as little as 5 minutes with no impact to your credit score.

    An equal housing lender. NMLS #10287.

    Sell for more on Zillow
    Get a Zillow Showcase℠ listing at no additional cost and you could sell for .
    $476,500
    2% more
    +$9,530
    With Zillow Showcase(estimated)
    $486,030