This welcoming walk-out ranch sits on a quiet cul-de-sac with stunning views of mature trees and a quiet lake. Tastefully decorated with new Andersen windows and doors, open floor plan, new kitchen and baths, new flooring throughout both levels, updated all 3 fireplaces, remote blinds, perimeter drainage, and much much more. It is like walking into a brand new home. The 3 car garage, plentiful storage, and finished lower level adds to the practical use of your new home. The screened porch, deck, and patio help to make this home a peaceful retreat, day and night.
Closed
$749,900
6720 Spirea Ct, Fort Wayne, IN 46814
4beds
4,190sqft
Single Family Residence
Built in 1985
0.52 Acres Lot
$754,200 Zestimate®
$--/sqft
$3,719 Estimated rent
Home value
$754,200
$716,000 - $792,000
$3,719/mo
Zestimate® history
Owner options
List your home for rent
$3,719/mo
Rent Zestimate®
Find your next renter with Zillow Rental Manager. Plus, with online applications, you can quickly screen prospective tenants – for free.
$3,719/mo
Rent Zestimate®
Refinance and save
$5,126/mo
Est. payment
Refinancing to a lower rate could help reduce your monthly payments and save thousands over the life of the loan.
$5,126/mo
Est. payment
Explore your selling options
Work with a Zillow partner agent
Leverage their expertise and Zillow's premium Showcase listings to get your home seen by more buyers.
Get startedList with your own agent
Get your home in front of millions of buyers by listing it on Zillow.
Learn how to do itSell it yourself
Take full control of how buyers see your home on Zillow by listing For Sale by Owner (FSBO).
List your homeWhat's special
Finished lower levelScreened porchWalk-out ranchQuiet cul-de-sacRemote blindsPlentiful storageNew kitchen
Zillow last checked:
Listing updated:
Listed by:
Patricia Tritch Cell:260-437-5118,
RE/MAX Results
Bought with:
Patricia Tritch, RB14042408
RE/MAX Results
Source: IRMLS,MLS#: 202626681
Facts & features
Interior
Bedrooms & bathrooms
- Bedrooms: 4
- Bathrooms: 4
- Full bathrooms: 3
- 1/2 bathrooms: 1
- Main level bedrooms: 3
Bedroom 1
- Level: Main
Bedroom 2
- Level: Main
Dining room
- Level: Main
- Area: 182
- Dimensions: 14 x 13
Family room
- Level: Lower
- Area: 399
- Dimensions: 19 x 21
Kitchen
- Level: Main
- Area: 140
- Dimensions: 10 x 14
Living room
- Level: Main
- Area: 360
- Dimensions: 20 x 18
Heating
- Natural Gas, Forced Air
Cooling
- Central Air
Appliances
- Included: Disposal, Range/Oven Hook Up Gas, Dishwasher, Microwave, Refrigerator, Gas Cooktop, Exhaust Fan, Oven-Built-In, Double Oven, Electric Oven, Gas Water Heater, Wine Cooler
- Laundry: Main Level
Features
- 1st Bdrm En Suite, Vaulted Ceiling(s), Walk-In Closet(s), Stone Counters, Entrance Foyer, Soaking Tub, Kitchen Island, Stand Up Shower, Tub and Separate Shower, Main Level Bedroom Suite, Formal Dining Room
- Flooring: Carpet, Tile, Other
- Windows: Blinds
- Basement: Full,Walk-Out Access,Concrete
- Attic: Pull Down Stairs,Storage
- Number of fireplaces: 3
- Fireplace features: Living Room, Recreation Room, 1st Bdrm
Interior area
- Total structure area: 4,648
- Total interior livable area: 4,190 sqft
- Finished area above ground: 2,324
- Finished area below ground: 1,866
Property
Parking
- Total spaces: 3
- Parking features: Attached, Garage Door Opener, Concrete
- Attached garage spaces: 3
- Has uncovered spaces: Yes
Features
- Levels: One
- Stories: 1
- Patio & porch: Deck, Patio, Screened
- Fencing: None
- Has view: Yes
- Waterfront features: Waterfront-Medium Bank
Lot
- Size: 0.52 Acres
- Dimensions: 135x168
- Features: Cul-De-Sac, City/Town/Suburb
Details
- Parcel number: 021128331003.000075
Construction
Type & style
- Home type: SingleFamily
- Architectural style: Ranch
- Property subtype: Single Family Residence
Materials
- Brick, Cedar
- Roof: Asphalt
Condition
- New construction: No
- Year built: 1985
Utilities & green energy
- Electric: REMC
- Gas: NIPSCO
- Sewer: City
- Water: City, Aqua America, Fort Wayne City Utilities
Community & HOA
Community
- Features: Pool
- Subdivision: Bittersweet Moors
HOA
- Has HOA: Yes
- HOA fee: $290 quarterly
Location
- Region: Fort Wayne
Financial & listing details
- Tax assessed value: $485,600
- Annual tax amount: $4,949
- Date on market: 7/6/2026
- Listing terms: Conventional
Price history
| Date | Event | Price |
|---|---|---|
| 8/3/2026 | Sold | $749,900 |
Source:  IRMLS #202626681 Report a problem IRMLS #202626681 Report a problem | ||
| 7/8/2026 | Pending sale | $749,900 |
Source: IRMLS #202626681 Report a problem | ||
| 7/6/2026 | Listed for sale | $749,900 |
Source: IRMLS #202626681 Report a problem | ||
Public tax history
| Year | Property taxes | Tax assessment |
|---|---|---|
| 2025 | $4,810 -5% | $485,600 +8.9% |
| 2024 | $5,062 +5.4% | $446,000 -5.1% |
| 2023 | $4,800 +25.1% | $470,000 +6.5% |
| 2022 | $3,837 +1.5% | $441,400 +21.1% |
| 2021 | $3,779 +15.3% | $364,400 +1.9% |
| 2020 | $3,278 -0.2% | $357,700 +15.5% |
| 2019 | $3,285 +1.1% | $309,700 |
| 2018 | $3,251 +0.4% | $309,700 +1.4% |
| 2017 | $3,239 +4.3% | $305,400 +0.9% |
| 2016 | $3,104 +2.1% | $302,800 +5.8% |
| 2014 | $3,039 +0.2% | $286,300 +0.8% |
| 2013 | $3,032 +15.1% | $284,000 +14.9% |
| 2011 | $2,635 | $247,100 -6.4% |
| 2010 | -- | $263,900 -10.8% |
| 2007 | -- | $295,700 +14.2% |
| 2005 | -- | $258,900 -2.8% |
| 2004 | -- | $266,300 +86% |
| 2001 | -- | $143,200 +200% |
| 1999 | -- | $47,730 |
Find assessor info on the county website
Neighborhood: 46814
Nearby homes
- $470,5003 bd3 ba3.6k sqft6708 Spirea Ct, Fort Wayne, IN 46814Off Market
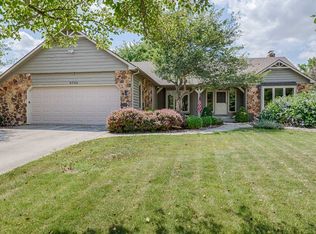
- $459,4004 bd3 ba2.4k sqft6728 Spirea Ct, Fort Wayne, IN 46814Off Market
- $458,4004 bd4 ba3.9k sqft6715 Spirea Ct, Fort Wayne, IN 46814Off Market

- $523,5004 bd3 ba4.5k sqft6704 Spirea Ct, Fort Wayne, IN 46814Off Market
- $374,1003 bd2 ba2.4k sqft6723 Spirea Ct, Fort Wayne, IN 46814Off Market
- $533,4004 bd2 ba2.8k sqft6701 Spirea Ct, Fort Wayne, IN 46814Off Market
- $499,9004 bd3 ba3.3k sqft6818 Snowberry Dr, Fort Wayne, IN 46814For Sale
- $577,0003 bd3 ba5.7k sqft6730 Snowberry Dr, Fort Wayne, IN 46814Off Market
Nearby schools
GreatSchools rating
- 7/10Lafayette Meadow SchoolGrades: K-5Distance: 1.8 mi
- 9/10Summit Middle SchoolGrades: 6-8Distance: 1.7 mi
- 9/10Homestead Senior High SchoolGrades: 9-12Distance: 1.6 mi
Schools provided by the listing agent
- Elementary: Lafayette Meadow
- Middle: Summit
- High: Homestead
- District: MSD of Southwest Allen Cnty
Source: IRMLS. This data may not be complete. We recommend contacting the local school district to confirm school assignments for this home.
Sell for more on Zillow
Get a Zillow Showcase℠ listing at no additional cost and you could sell for .
$754,200
2% more
+$15,084
With Zillow Showcase(estimated)
$769,284
Sell for more on Zillow
Get a Zillow Showcase℠ listing at no additional cost and you could sell for .
$754,200
2% more
+$15,084
With Zillow Showcase(estimated)
$769,284
- Indiana
- Allen County
- Fort Wayne
- 46814
- 6720 Spirea Ct
