Skip main navigation
Sold
  • Price Unknown

    6708 W 109th St APT F, Overland Park, KS 66211

    1beds
    862sqft
    Condominium
    Built in 1974
    -- sqft lot
    $206,700 Zestimate®
    $--/sqft
    $1,377 Estimated rent

    Home value

    $206,700

    $196,000 - $219,000

    $1,377/mo

    Zestimate® history
    Loading
    Loading...

    Owner options

    List your home for rent

    $1,377/mo

    Rent Zestimate®

    Find your next renter with Zillow Rental Manager. Plus, with online applications, you can quickly screen prospective tenants – for free.

    Learn more

    $1,377/mo

    Rent Zestimate®

    Refinance and save

    $325/mo

    Est. payment

    Refinancing to a lower rate could help reduce your monthly payments and save thousands over the life of the loan.

    See today's rates

    $325/mo

    Est. payment

    Explore your selling options

    Work with a Zillow partner agent

    Leverage their expertise and Zillow's premium Showcase listings to get your home seen by more buyers.

    Get started

    List with your own agent

    Get your home in front of millions of buyers by listing it on Zillow.

    Learn how to do it

    Sell it yourself

    Take full control of how buyers see your home on Zillow by listing For Sale by Owner (FSBO).

    List your home

    What's special

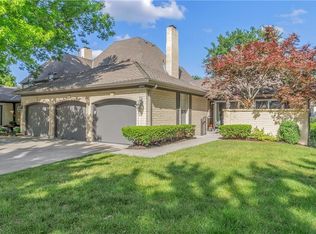
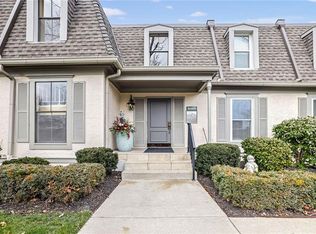
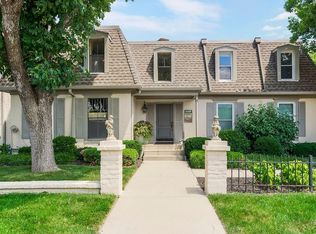
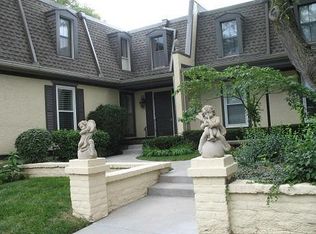
    You do not want to miss out on this one, it is priced to move! Resort-style living in this cozy 1 bedroom hideaway in the highly desired Tuileries. Enjoy a secured entry into this second-level unit that features a newly remodeled kitchen, with granite countertops, tile backsplash, custom cabinets and stainless steel appliances. Cozy up to the fireplace in this open-concept floor plan. The bedroom features carpeted flooring with a walk-in closet. The bathroom is newly tiled and will accommodate a stackable washer/dryer. HOA covers gas, water, and building maintenance plus a host of resident services & amenities, including a clubhouse, exercise room and pool.

    Zillow last checked:

    Listing updated:

    Listed by:

    The Burke Team 816-945-0671,

    RE/MAX Innovations,

    David Williams 816-889-8193,

    RE/MAX Innovations

    Bought with:

    Ray Homes KC Team

    Compass Realty Group

    Source: Heartland MLS as distributed by MLS GRID,MLS#: 2475715MLS Logo

    Facts & features

    Interior

    Bedrooms & bathrooms
    • Bedrooms: 1
    • Bathrooms: 1
    • Full bathrooms: 1
    Bedroom 1
    • Level: Main
    Heating
    • Forced Air
    Cooling
    • Electric
    Appliances
    • Included: Dishwasher, Exhaust Fan, Microwave, Built-In Electric Oven, Stainless Steel Appliance(s)
    • Laundry: In Bathroom
    Features
    • Ceiling Fan(s), Walk-In Closet(s)
    • Basement: Slab
    • Number of fireplaces: 1
    • Fireplace features: Living Room
    Interior area
    • Total structure area: 862
    • Total interior livable area: 862 sqft
    • Finished area above ground: 862
    • Finished area below ground: 0

    Property

    Parking
    • Total spaces: 1
    • Parking features: Carport
    • Garage spaces: 1
    • Has carport: Yes
    Features
    • Patio & porch: Deck
    Lot
    • Size: 0.68 Acres
    • Features: City Limits
    Details
    • Parcel number: NP851000BKU304K

    Construction

    Type & style
    • Home type: Condo
    • Architectural style: French Provincial
    • Property subtype: Condominium
    Materials
    • Stucco & Frame
    • Roof: Composition
    Condition
    • Year built: 1974

    Utilities & green energy

    • Sewer: Public Sewer
    • Water: Public

    Community & HOA

    Community
    • Subdivision: The Tuileries
    HOA
    • Has HOA: Yes
    • Amenities included: Clubhouse, Laundry, Exercise Room, Storage, Party Room, Pool
    • Services included: All Amenities, Maintenance Structure, Gas, Maintenance Grounds, Maintenance Free, Management, Parking, Insurance, Roof Repair, Roof Replace, Snow Removal, Trash, Water
    • HOA fee: $325 monthly
    • HOA name: The Tuileries
    Location
    • Region: Overland Park

    Financial & listing details

    • Tax assessed value: $195,600
    • Annual tax amount: $837
    • Date on market: 3/7/2024
    • Listing terms: Cash,Conventional,VA Loan
    • Ownership: Private
    • Road surface type: Paved

    Price history

    DateEventPrice
    5/2/2024Sold--
    Source: Heartland MLS as distributed by MLS GRID #2475715 Report a problem
    4/14/2024Contingent$189,000$219/sqft
    Source: Heartland MLS as distributed by MLS GRID #2475715 Report a problem
    4/12/2024Price change$189,000-5.5%$219/sqft
    Source: Heartland MLS as distributed by MLS GRID #2475715 Report a problem
    3/7/2024Listed for sale$199,950-14.9%$232/sqft
    Source: Heartland MLS as distributed by MLS GRID #2475715 Report a problem
    3/1/2024Listing removed--
    Source: Heartland MLS as distributed by MLS GRID #2458571 Report a problem
    1/23/2024Price change$235,000-6%$273/sqft
    Source: Heartland MLS as distributed by MLS GRID #2458571 Report a problem
    10/13/2023Listed for sale$250,000+163.9%$290/sqft
    Source: Heartland MLS as distributed by MLS GRID #2458571 Report a problem
    8/5/2015Sold--
    Source: Heartland MLS as distributed by MLS GRID #1934195 Report a problem
    6/19/2015Pending sale$94,750$110/sqft
    Source: ReeceNichols The Village #1934195 Report a problem
    4/22/2015Listed for sale$94,750$110/sqft
    Source: ReeceNichols The Village #1934195 Report a problem

    Public tax history

    YearProperty taxesTax assessment
    2025$2,094 +22%$22,494 +21.3%
    2024$1,716 +4.7%$18,549 +8.6%
    2023$1,639 -2.1%$17,077 -2.6%
    2022$1,675 $17,537 +13%
    2021-- $15,514 +21.5%
    2020$1,294 $12,765 -5.4%
    2019-- $13,490 +10%
    2018-- $12,259 +14.5%
    2017$1,104 +7.9%$10,706 +9.5%
    2016$1,023 +9.5%$9,775 +6.8%
    2015$934 +27%$9,154 +32.5%
    2013$736 -5.5%$6,911 +2.7%
    2012$778 -0.6%$6,728 -19%
    2010$783 -1.1%$8,303 -3%
    2009$792 -14.7%$8,556 -2.1%
    2008$928 -10.1%$8,737 -13.5%
    2007$1,031 +13.7%$10,097
    2006$908 $10,097 +2.1%
    2005-- $9,890
    Find assessor info on the county website

    Neighborhood: 66211

    Nearby schools

    GreatSchools rating
    Schools provided by the listing agent
    • Elementary: John Diemer
    • Middle: Indian Woods
    • High: SM South

    Source: Heartland MLS as distributed by MLS GRID. This data may not be complete. We recommend contacting the local school district to confirm school assignments for this home.

    Get a cash offer in 3 minutes
    Find out how much your home could sell for in as little as 3 minutes with a no-obligation cash offer.
    Estimated market value
    $206,700
    Get a cash offer in 3 minutes
    Find out how much your home could sell for in as little as 3 minutes with a no-obligation cash offer.
    Estimated market value
    $206,700