Main level 2 bedroom, 2 full bathroom condo in the coveted Tuileries community. Completely renovated in 2015, featuring a kitchen with granite countertops, stainless steel appliances and pantry, large open formal dining and living space. New covered deck in 2023. Extra large primary suite with dual vanities, walk-in shower and walk-in closet. In-unit laundry, 14' x 5.5' storage unit in basement, carport and plenty of guest parking. All appliances stay. Easy access to major highways, shopping, dining and entertainment. Beautifully maintained property from inside the condo to the grounds, pool and clubhouse.
Sold
Price Unknown
6720 W 109th St APT D, Overland Park, KS 66211
2beds
1,303sqft
Condominium
Built in 1974
-- sqft lot
$301,600 Zestimate®
$--/sqft
$1,814 Estimated rent
Home value
$301,600
$280,000 - $326,000
$1,814/mo
Zestimate® history
Owner options
List your home for rent
$1,814/mo
Rent Zestimate®
Find your next renter with Zillow Rental Manager. Plus, with online applications, you can quickly screen prospective tenants – for free.
$1,814/mo
Rent Zestimate®
Refinance and save
$544/mo
Est. payment
Refinancing to a lower rate could help reduce your monthly payments and save thousands over the life of the loan.
$544/mo
Est. payment
Explore your selling options
Work with a Zillow partner agent
Leverage their expertise and Zillow's premium Showcase listings to get your home seen by more buyers.
Get startedList with your own agent
Get your home in front of millions of buyers by listing it on Zillow.
Learn how to do itSell it yourself
Take full control of how buyers see your home on Zillow by listing For Sale by Owner (FSBO).
List your homeWhat's special
Dual vanitiesExtra large primary suiteKitchen with granite countertopsStainless steel appliancesIn-unit laundryWalk-in showerWalk-in closet
Zillow last checked:
Listing updated:
Listed by:
Joe Woods 913-980-4797,
John Moffitt & Associates,
Alison Chaplick 913-777-1413,
John Moffitt & Associates
Bought with:
Blake Nelson Team
KW KANSAS CITY METRO
Source: Heartland MLS as distributed by MLS GRID,MLS#: 2524710
Facts & features
Interior
Bedrooms & bathrooms
- Bedrooms: 2
- Bathrooms: 2
- Full bathrooms: 2
Primary bedroom
- Features: All Carpet, Walk-In Closet(s)
- Level: Main
Bedroom 2
- Features: All Carpet
- Level: Main
Primary bathroom
- Features: Ceramic Tiles, Double Vanity
- Level: Main
Bathroom 2
- Features: Ceramic Tiles
- Level: Main
Dining room
- Features: All Carpet
- Level: Main
Kitchen
- Features: Ceiling Fan(s), Granite Counters, Pantry
- Level: Main
Living room
- Features: All Carpet
- Level: Main
Heating
- Forced Air, Natural Gas
Cooling
- Electric
Appliances
- Included: Dishwasher, Disposal, Dryer, Refrigerator, Free-Standing Electric Oven, Stainless Steel Appliance(s), Washer
- Laundry: In Hall, Laundry Closet
Features
- Ceiling Fan(s), Painted Cabinets, Pantry, Walk-In Closet(s)
- Flooring: Carpet, Tile, Wood
- Windows: Window Coverings
- Basement: Concrete,Interior Entry
- Number of fireplaces: 1
- Fireplace features: Gas, Gas Starter, Living Room, Fireplace Screen
Interior area
- Total structure area: 1,303
- Total interior livable area: 1,303 sqft
- Finished area above ground: 1,303
Property
Parking
- Parking features: Carport
- Has carport: Yes
Features
- Patio & porch: Covered
Lot
- Size: 0.68 Acres
Details
- Parcel number: NP851000BI U201I
- Other equipment: Intercom
Construction
Type & style
- Home type: Condo
- Architectural style: French Provincial
- Property subtype: Condominium
Materials
- Brick/Mortar, Stucco
- Roof: Composition
Condition
- Year built: 1974
Utilities & green energy
- Sewer: Public Sewer
- Water: Public
Community & HOA
Community
- Security: Smoke Detector(s)
- Subdivision: The Tuileries
HOA
- Has HOA: Yes
- Amenities included: Clubhouse, Exercise Room, Pool
- Services included: Maintenance Structure, Gas, Maintenance Grounds, Maintenance Free, Management, Parking, Insurance, Roof Repair, Roof Replace, Snow Removal, Street, Trash, Water
- HOA fee: $544 monthly
Location
- Region: Overland Park
Financial & listing details
- Tax assessed value: $200,100
- Annual tax amount: $1,952
- Date on market: 1/13/2025
- Listing terms: Cash,Conventional,FHA,VA Loan
- Ownership: Estate/Trust
Price history
| Date | Event | Price |
|---|---|---|
| 2/14/2025 | Sold | -- |
Source:  Heartland MLS as distributed by MLS GRID #2524710 Report a problem Heartland MLS as distributed by MLS GRID #2524710 Report a problem | ||
| 1/18/2025 | Pending sale | $275,000$211/sqft |
Source: Heartland MLS as distributed by MLS GRID #2524710 Report a problem | ||
| 1/13/2025 | Listed for sale | $275,000+154.6%$211/sqft |
Source: Heartland MLS as distributed by MLS GRID #2524710 Report a problem | ||
| 10/22/2015 | Sold | -- |
Source: Heartland MLS as distributed by MLS GRID #45001_1953553 Report a problem | ||
| 8/25/2015 | Pending sale | $108,000$83/sqft |
Source: ReeceNichols College Blvd #1953553 Report a problem | ||
| 8/13/2015 | Listed for sale | $108,000$83/sqft |
Source: ReeceNichols College Blvd #1953553 Report a problem | ||
Public tax history
| Year | Property taxes | Tax assessment |
|---|---|---|
| 2025 | $2,145 +9.9% | $23,011 +10% |
| 2024 | $1,952 +0.2% | $20,918 +3.6% |
| 2023 | $1,948 +7.3% | $20,194 +6.5% |
| 2022 | $1,815 | $18,964 +8.6% |
| 2021 | -- | $17,469 +13.8% |
| 2020 | $1,559 | $15,353 -0.6% |
| 2019 | -- | $15,444 +3.5% |
| 2018 | -- | $14,916 +16% |
| 2017 | $1,329 +31.1% | $12,857 +32.8% |
| 2016 | $1,014 +5.5% | $9,683 +2.9% |
| 2015 | $961 +47.9% | $9,407 +52% |
| 2013 | $649 -30.6% | $6,187 -1.8% |
| 2012 | $936 -0.5% | $6,302 -36.3% |
| 2010 | $941 -1.2% | $9,890 -3% |
| 2009 | $952 -12.3% | $10,200 -2% |
| 2008 | $1,085 -13.7% | $10,407 -16.7% |
| 2007 | $1,257 +10.9% | $12,489 |
| 2006 | $1,133 | $12,489 +0.2% |
| 2005 | -- | $12,466 |
Find assessor info on the county website
Neighborhood: 66211
Nearby homes
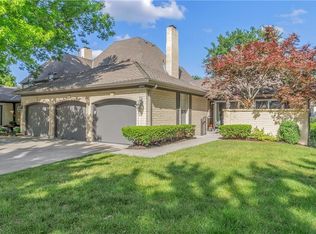
- $--3 bd2 ba2.3k sqft10859 Glenwood St, Overland Park, KS 66211Sold
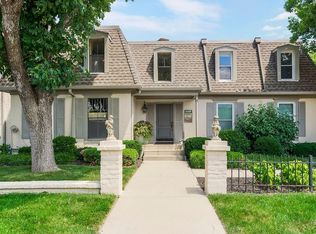
- $--2 bd2 ba1.2k sqft6720 W 109th St APT F, Overland Park, KS 66211Sold
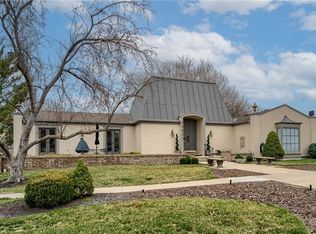
- $--1 bd1 ba862 sqft6708 W 109th St APT F, Overland Park, KS 66211Sold
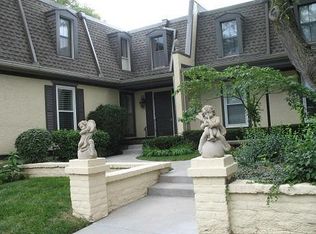
- $241,3002 bd2 ba1.2k sqft6728 W 109th St, Leawood, KS 66211Off Market
- $242,2002 bd2 ba1.3k sqft6720 W 109th St, Leawood, KS 66211Off Market
- $203,6001 bd1 ba-- sqft6646 W 109th St, Leawood, KS 66211Off Market
- $188,4001 bd1 ba933 sqft6720 W 109th St APT B, Overland Park, KS 66211Off Market
- $202,3001 bd1 ba893 sqft6720 W 109th St APT A, Overland Park, KS 66211Off Market
Nearby schools
GreatSchools rating
- 8/10John Diemer Elementary SchoolGrades: PK-6Distance: 1.5 mi
- 8/10Indian Woods Middle SchoolGrades: 7-8Distance: 1.4 mi
- 8/10Shawnee Mission South High SchoolGrades: 9-12Distance: 0.5 mi
Schools provided by the listing agent
- Elementary: John Diemer
- Middle: Indian Woods
- High: SM South
Source: Heartland MLS as distributed by MLS GRID. This data may not be complete. We recommend contacting the local school district to confirm school assignments for this home.
Get a cash offer in 3 minutes
Find out how much your home could sell for in as little as 3 minutes with a no-obligation cash offer.
Estimated market value
$301,600
Get a cash offer in 3 minutes
Find out how much your home could sell for in as little as 3 minutes with a no-obligation cash offer.
Estimated market value
$301,600
- Kansas
- Johnson County
- Overland Park
- 66211
- 6720 W 109th St Apartment D
Nearby cities
Nearby neighborhoods
Nearby zip codes
Other Overland Park Topics
