Skip main navigation
Off market
Street View
  • $500,200

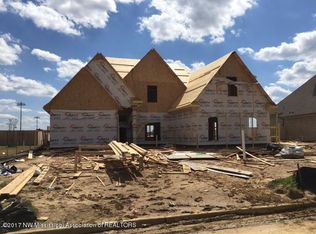
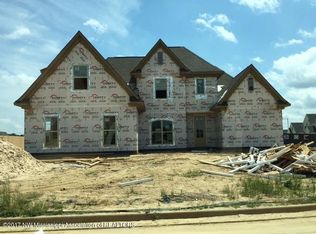
    6709 Broadwing Cir W, Olive Branch, MS 38654

    5beds
    3,500sqft
    SingleFamily
    Built in 2017
    0.4 Acres Lot
    $500,200 Zestimate®
    $143/sqft
    $3,296 Estimated rent

    Home value

    $500,200

    $475,000 - $525,000

    $3,296/mo

    Zestimate® history
    Loading
    Loading...

    Owner options

    List your home for rent

    $3,296/mo

    Rent Zestimate®

    Find your next renter with Zillow Rental Manager. Plus, with online applications, you can quickly screen prospective tenants – for free.

    Learn more

    $3,296/mo

    Rent Zestimate®

    Refinance and save

    $2,848/mo

    Est. payment

    Refinancing to a lower rate could help reduce your monthly payments and save thousands over the life of the loan.

    See today's rates

    $2,848/mo

    Est. payment

    Explore your selling options

    Work with a Zillow partner agent

    Leverage their expertise and Zillow's premium Showcase listings to get your home seen by more buyers.

    Get started

    List with your own agent

    Get your home in front of millions of buyers by listing it on Zillow.

    Learn how to do it

    Sell it yourself

    Take full control of how buyers see your home on Zillow by listing For Sale by Owner (FSBO).

    List your home

    What's special

    Custom Built Show Stopper w/all Bells & Whistles! Walk to Lewisburg Schools! Open Floor Plan! Handscraped HDWD Floors Dn, Wrought Iron Cat Walk, Stunning Heavy Crown Moldings & Trim! Upgraded Light Fixtures Thru Out! Soaring Ceilings! Vlted Grt Rm w/Built Ins & Gas Log FP! Upgraded Kitchen w/Quartz Counter Tops, 5 Burner Gas Cooktop, Exhaust Fan, S/S Farm Sink w/Touch Faucet, Dbl Self Clean Conv Ovens. 5 Bdrms (2 DN) 3 BAs (Wlk Thru Shwr in Mstr) WD Fncd Backyd Oasis w/Firepit & Wd Burn FP!

    This property is off market, which means it's not currently listed for sale or rent on Zillow. This may be different from what's available on other websites or public sources.
    Facts & features

    Interior

    Bedrooms & bathrooms
    • Bedrooms: 5
    • Bathrooms: 3
    • Full bathrooms: 3
    Heating
    • Forced air, Gas
    Cooling
    • Central
    Appliances
    • Included: Dishwasher, Dryer, Garbage disposal, Microwave, Range / Oven, Refrigerator, Washer
    Features
    • Ceiling Fan(s), Breakfast Bar, Kitchen Island, Pantry, Double Vanity, Walk-In Closet(s), Split Bedroom Plan, Eat-in Kitchen, Vaulted/Coff/Tray Ceiling, Vaulted/Coffered Master, Two Story Foyer, Smooth Ceiling, Master Down, Separate Tub & Shower, Full Bath Down, Luxury Master Bath, Whirlpool(s)
    • Flooring: Tile
    • Basement: None
    • Has fireplace: Yes
    • Fireplace features: Gas Log, Other, In Den/Great Room, In Other Room
    Interior area
    • Total interior livable area: 3,500 sqft

    Property

    Parking
    • Total spaces: 2
    • Parking features: Garage - Attached
    Features
    • Patio & porch: Patio, Porch, Covered Patio
    • Exterior features: Wood, Brick
    • Pool features: Community, Neighborhood
    • Spa features: Bath
    • Fencing: Wood
    Lot
    • Size: 0.40 Acres
    • Features: Level, Professionally Landscaped
    Details
    • Parcel number: 2069300200013300

    Construction

    Type & style
    • Home type: SingleFamily
    • Architectural style: Traditional, General Residential
    Materials
    • Foundation: Slab
    • Roof: Composition
    Condition
    • Year built: 2017

    Utilities & green energy

    • Electric: 220 Wiring
    • Sewer: Public Sewer
    • Water: Public

    Community & neighborhood

    Security
    • Security features: Security System, Smoke Detector(s), Monitored Alarm
    Location
    • Region: Olive Branch

    HOA & financial

    HOA
    • Has HOA: Yes
    • HOA fee: $500 monthly
    • Amenities included: Pool

    Other

    Other facts
    • Sewer: Public Sewer
    • WaterSource: Public
    • Flooring: Tile, Part Carpet, Part Hardwood
    • AssociationYN: true
    • FireplaceYN: true
    • InteriorFeatures: Ceiling Fan(s), Breakfast Bar, Kitchen Island, Pantry, Double Vanity, Walk-In Closet(s), Split Bedroom Plan, Eat-in Kitchen, Vaulted/Coff/Tray Ceiling, Vaulted/Coffered Master, Two Story Foyer, Smooth Ceiling, Master Down, Separate Tub & Shower, Full Bath Down, Luxury Master Bath, Whirlpool(s)
    • GarageYN: true
    • AttachedGarageYN: true
    • Heating: Gas, Central, Dual System
    • HeatingYN: true
    • CoolingYN: true
    • ExteriorFeatures: Patio, Porch, Covered Patio
    • PatioAndPorchFeatures: Patio, Porch, Covered Patio
    • FoundationDetails: Slab
    • CommunityFeatures: Pool, Nbrhd Recreation Facility
    • FireplacesTotal: 2
    • RoomsTotal: 10
    • LotFeatures: Level, Professionally Landscaped
    • ArchitecturalStyle: Traditional, General Residential
    • ParkingFeatures: Attached, Garage, Garage Door Opener, Driveway/Pad, Side-Load Garage
    • CoveredSpaces: 2
    • FireplaceFeatures: Gas Log, Other, In Den/Great Room, In Other Room
    • CurrentUse: Residential, Single Family
    • Cooling: Central Air, Ceiling Fan(s), Dual, 220 Wiring
    • SecurityFeatures: Security System, Smoke Detector(s), Monitored Alarm
    • Fencing: Wood
    • PoolFeatures: Community, Neighborhood
    • AssociationAmenities: Pool
    • PossibleUse: Residential, Single Family
    • Appliances: Gas Water Heater
    • RoomMasterBedroomLevel: First
    • RoomKitchenFeatures: Kitchen Island, Pantry, Breakfast Bar, Eat-in Kitchen, Separate Breakfast Room
    • RoomMasterBedroomFeatures: Walk-In Closet(s), Full Bath, Smooth Ceiling, Vaulted/Coffered Ceiling, Hardwood Floor
    • SpaFeatures: Bath
    • RoomDiningRoomFeatures: Separate Dining Room
    • RoomMasterBathroomFeatures: Full Bath, Separate Shower, Smooth Ceiling, Tile Floor, Double Sinks, Whirlpool Tub, Vaulted/Coffered Ceiling
    • RoomLivingRoomFeatures: Great Room
    • Roof: Composition Shingles
    • Electric: 220 Wiring
    • MlsStatus: Active

    Price history

    DateEventPrice
    10/31/2019Sold--
    Source: MAAR #10060238 Report a problem
    3/1/2017Sold--
    Source: MLS United #2308582 Report a problem

    Public tax history

    YearProperty taxesTax assessment
    2025$2,486 +15.4%$33,367 +37.3%
    2024$2,155 $24,307
    2023$2,155 $24,307
    2022$2,155 $24,307
    2021$2,155 +8.2%$24,307 +7.2%
    2020$1,990 -0.4%$22,682 -0.3%
    2019$1,998 $22,757
    2018$1,998 +340.9%$22,757 +405.7%
    2017$453 $4,500

    Find assessor info on the county website

    Neighborhood: 38654

    Nearby schools

    GreatSchools rating
    Schools provided by the listing agent
    • Elementary: Lewisburg Elementary
    • Middle: Lewisburg Middle
    • High: Lewisburg High School

    Source: The MLS. This data may not be complete. We recommend contacting the local school district to confirm school assignments for this home.

    Get pre-qualified for a loan
    At Zillow Home Loans, we can pre-qualify you in as little as 5 minutes with no impact to your credit score.

    An equal housing lender. NMLS #10287.

    Sell for more on Zillow
    Get a Zillow Showcase℠ listing at no additional cost and you could sell for .
    $500,200
    2% more
    +$10,004
    With Zillow Showcase(estimated)
    $510,204