Very near complete, new build in gated Overlook. Adorable three bedroom cottage with low maintenance yard, but does have a yard for a small pet or play, fenced. Beautiful neighbor friendly front porch, spacious open floor plan; owner's suite separate and private from other bedrooms and bath. Luxury vinyl plank flooring throughout common space; beauty and ease of care. Cabinetry with soft close drawers, painted, and quartz countertops in kitchen. Huge island, dining space adjacent and open to kitchen and living area with vaulted ceilings. Large owner's suite for relaxing in quiet. Huge walk in closet, spa like shower and double vanity. Stainless steel appliances and energy efficient argon filled windows make for savings on utility bills. Fully landscaped with a sprinkle system included. Grass backyard for play and a covered rear patio for relaxation and entertainment! Oversize one car enclosed garage and two additional parking spaces, plus 9 x 5 storage are in garage. Must see!
Sold
Price Unknown
6709 Lake Overlook Dr, Fort Worth, TX 76135
3beds
1,512sqft
Farm, Single Family Residence
Built in 2023
4,356 Square Feet Lot
$311,500 Zestimate®
$--/sqft
$2,130 Estimated rent
Home value
$311,500
$296,000 - $327,000
$2,130/mo
Zestimate® history
Owner options
List your home for rent
$2,130/mo
Rent Zestimate®
Find your next renter with Zillow Rental Manager. Plus, with online applications, you can quickly screen prospective tenants – for free.
$2,130/mo
Rent Zestimate®
Refinance and save
$900/mo
Est. payment
Refinancing to a lower rate could help reduce your monthly payments and save thousands over the life of the loan.
$900/mo
Est. payment
Explore your selling options
Work with a Zillow partner agent
Leverage their expertise and Zillow's premium Showcase listings to get your home seen by more buyers.
Get startedList with your own agent
Get your home in front of millions of buyers by listing it on Zillow.
Learn how to do itSell it yourself
Take full control of how buyers see your home on Zillow by listing For Sale by Owner (FSBO).
List your homeWhat's special
Zillow last checked:
Listing updated:
Listed by:
Janet Bishop 0664537 817-737-3377,
Village Homes 817-737-3377
Bought with:
Janet Bishop
Village Homes
Source: NTREIS,MLS#: 20405508
Facts & features
Interior
Bedrooms & bathrooms
- Bedrooms: 3
- Bathrooms: 2
- Full bathrooms: 2
Primary bedroom
- Features: Dual Sinks, Double Vanity, En Suite Bathroom, Other, Stone Counters, Sitting Area in Primary, Split Bedrooms, Sink, Separate Shower, Walk-In Closet(s)
- Level: First
- Dimensions: 17 x 14
Bedroom
- Level: First
- Dimensions: 12 x 11
Bedroom
- Level: First
- Dimensions: 10 x 10
Dining room
- Level: First
- Dimensions: 11 x 12
Kitchen
- Features: Built-in Features, Kitchen Island, Other, Stone Counters
- Level: First
- Dimensions: 11 x 11
Living room
- Features: Breakfast Bar, Other
- Level: First
- Dimensions: 17 x 17
Heating
- Central, ENERGY STAR Qualified Equipment, Zoned
Cooling
- Central Air, Ceiling Fan(s), ENERGY STAR Qualified Equipment, Zoned
Appliances
- Included: Some Gas Appliances, Dishwasher, Electric Oven, Gas Cooktop, Disposal, Gas Range, Gas Water Heater, Microwave, Plumbed For Gas, Vented Exhaust Fan
- Laundry: Electric Dryer Hookup, Other
Features
- Cathedral Ceiling(s), Decorative/Designer Lighting Fixtures, High Speed Internet, Kitchen Island, Open Floorplan, Other, Smart Home, Cable TV, Vaulted Ceiling(s), Wired for Data, Walk-In Closet(s), Wired for Sound
- Flooring: Carpet, Ceramic Tile, Luxury Vinyl Plank
- Has basement: No
- Has fireplace: No
Interior area
- Total interior livable area: 1,512 sqft
Property
Parking
- Total spaces: 1
- Parking features: Additional Parking, Alley Access, Concrete, Direct Access, Driveway, Enclosed, Garage, Garage Door Opener, Inside Entrance, Kitchen Level, Lighted, Other, Oversized, Garage Faces Rear, Storage
- Attached garage spaces: 1
- Has uncovered spaces: Yes
Features
- Levels: One
- Stories: 1
- Patio & porch: Other, Covered
- Exterior features: Outdoor Living Area, Private Entrance, Private Yard
- Pool features: None
- Fencing: Wood
Lot
- Size: 4,356 Square Feet
- Features: Interior Lot, Native Plants, Few Trees
- Residential vegetation: Grassed
Details
- Parcel number: 42735244
- Other equipment: Irrigation Equipment
Construction
Type & style
- Home type: SingleFamily
- Architectural style: Farmhouse,Modern,Detached
- Property subtype: Farm, Single Family Residence
Materials
- Brick
- Foundation: Slab
- Roof: Composition
Condition
- New construction: Yes
- Year built: 2023
Utilities & green energy
- Sewer: Public Sewer
- Water: Public
- Utilities for property: Electricity Available, Electricity Connected, Natural Gas Available, Phone Available, Sewer Available, Separate Meters, Underground Utilities, Water Available, Cable Available
Green energy
- Energy efficient items: Appliances
- Indoor air quality: Moisture Control, Integrated Pest Management, Ventilation
- Water conservation: Efficient Hot Water Distribution, Water-Smart Landscaping
Community & HOA
Community
- Features: Community Mailbox, Curbs, Gated, Sidewalks
- Security: Carbon Monoxide Detector(s), Security Gate, Gated Community, Other, Smoke Detector(s), Security Lights
- Subdivision: Overlook
HOA
- Has HOA: Yes
- Services included: All Facilities, Association Management, Maintenance Grounds, Security
- HOA fee: $900 annually
- HOA name: Secure Management Company
- HOA phone: 940-497-7328
Location
- Region: Fort Worth
Financial & listing details
- Tax assessed value: $264,285
- Annual tax amount: $6,307
- Date on market: 8/11/2023
- Cumulative days on market: 52 days
- Electric utility on property: Yes
Price history
| Date | Event | Price |
|---|---|---|
| 10/2/2023 | Sold | -- |
Source: NTREIS #20405508 Report a problem | ||
| 9/4/2023 | Contingent | $339,000$224/sqft |
Source: NTREIS #20405508 Report a problem | ||
| 8/11/2023 | Listed for sale | $339,000$224/sqft |
Source: NTREIS #20405508 Report a problem | ||
Public tax history
| Year | Property taxes | Tax assessment |
|---|---|---|
| 2025 | $6,307 -22.3% | $264,285 -20.6% |
| 2024 | $8,114 +371.6% | $333,000 +375.7% |
| 2023 | $1,721 | $70,000 |
| 2022 | -- | $70,000 |
Find assessor info on the county website
Neighborhood: 76135
Nearby homes
- $298,9503 bd2 ba1.5k sqft6713 Lake Overlook Dr, Fort Worth, TX 76135For Sale

- $--4 bd3 ba1.9k sqft6717 Lake Overlook Dr, Fort Worth, TX 76135Sold

- $2,3253 bd2 ba1.6k sqft6721 Lake Overlook Dr, Fort Worth, TX 76135For Rent

- $--4 bd3 ba2.2k sqft6705 Lake Overlook Dr, Fort Worth, TX 76135Sold
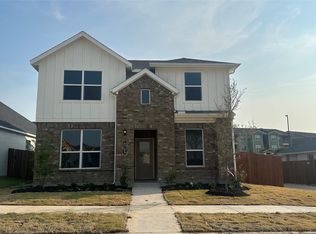
- $--3 bd2 ba1.6k sqft6725 Lake Overlook Dr, Fort Worth, TX 76135Sold
- $--3 bd3 ba1.6k sqft3413 Lake District Ln, Fort Worth, TX 76135Sold
- $312,100-- bd-- ba1.4k sqft6701 Lake Overlook Dr, Fort Worth, TX 76135Off Market
- $294,500-- bd-- ba1.5k sqft3409 Lake District Ln, Fort Worth, TX 76135Off Market
Nearby schools
GreatSchools rating
- NAEffie Morris Elementary SchoolGrades: PK-KDistance: 0.4 mi
- 3/10Lucyle Collins Middle SchoolGrades: 6-8Distance: 2 mi
- 2/10Lake Worth High SchoolGrades: 9-12Distance: 1.2 mi
Schools provided by the listing agent
- Elementary: Effiemorri
- Middle: Collins
- High: Lake Worth
- District: Lake Worth ISD
Source: NTREIS. This data may not be complete. We recommend contacting the local school district to confirm school assignments for this home.
Get a cash offer in 3 minutes
Find out how much your home could sell for in as little as 3 minutes with a no-obligation cash offer.
Estimated market value
$311,500
Get a cash offer in 3 minutes
Find out how much your home could sell for in as little as 3 minutes with a no-obligation cash offer.
Estimated market value
$311,500
- Texas
- Tarrant County
- Fort Worth
- 76135
- 6709 Lake Overlook Dr
Nearby cities
Nearby neighborhoods
Nearby zip codes
Other Fort Worth Topics
