Skip main navigation
Sold for $515,000
  • $515,000

    6709 S 40TH Avenue, Phoenix, AZ 85041

    5beds
    3,625sqft
    Single Family Residence
    Built in 2005
    6,229 Square Feet Lot
    $506,800 Zestimate®
    $142/sqft
    $2,741 Estimated rent

    Home value

    $506,800

    $466,000 - $552,000

    $2,741/mo

    Zestimate® history
    Loading
    Loading...

    Owner options

    List your home for rent

    $2,741/mo

    Rent Zestimate®

    Find your next renter with Zillow Rental Manager. Plus, with online applications, you can quickly screen prospective tenants – for free.

    Learn more

    $2,741/mo

    Rent Zestimate®

    Refinance and save

    $3,022/mo

    Est. payment

    Refinancing to a lower rate could help reduce your monthly payments and save thousands over the life of the loan.

    See today's rates

    $3,022/mo

    Est. payment

    Explore your selling options

    Work with a Zillow partner agent

    Leverage their expertise and Zillow's premium Showcase listings to get your home seen by more buyers.

    Get started

    List with your own agent

    Get your home in front of millions of buyers by listing it on Zillow.

    Learn how to do it

    Sell it yourself

    Take full control of how buyers see your home on Zillow by listing For Sale by Owner (FSBO).

    List your home

    What's special

    Floor to ceiling fireplaceSoaring ceilingsUpgraded lighting throughoutAmple cabinetryExpansive layoutPlantation shuttersGranite countertops
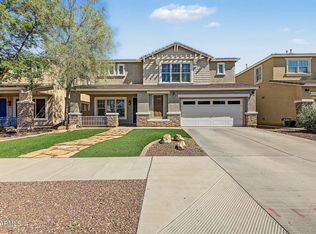
    Ready to own a home your friends and family will walk into and instantly say ''WOW''? ONE OF THE LOWEST PRICE/SQFT in area for over 3,000+ sqft! FHA & VA Welcomed. This extraordinary residence offers over 3,600 sqft of living space, designed with a level of scale, openness, and architectural presence that is simply unmatched. Featuring 5 bedrooms and 3 bathrooms, there is enough space to comfortably accommodate the entire family while still feeling elevated and expansive. The moment you step inside, you're greeted with soaring ceilings and an expansive layout that creates an ambiance you simply can't replicate. The breathtaking great room is anchored by a floor to ceiling fireplace, flowing seamlessly into the chef's kitchen, complete with granite countertops, stainless steel applia ample cabinetry, pantry, and a large island perfect for entertaining. The open upstairs loft overlooking the main living space adds another layer of architectural charm and openness that today's builds just don't offer. Step outside to one of the home's most incredible features no neighbors behind you, giving you complete privacy with open views as far as the eye can see. And the upgrades? Already done for you: New interior & exterior paint Luxury vinyl plank flooring + upgraded tile Upgraded lighting throughout New turf in the backyard Plantation shutters Solar system with minimal monthly payment to own outright, resulting in low AC bills and long-term savings They truly aren't building homes like this anymore. A rare combination of size, upgrades, privacy, oversized yard, and architectural presence. This is more than a home, it's a statement.

    Zillow last checked:

    Listing updated:

    Listed by:

    Brooke Casady 206-678-5686,

    HomeSmart

    Bought with:

    Michele S. Whitman, SA645772000

    HomeSmart Lifestyles

    Source: ARMLS,MLS#: 7003063MLS Logo

    Facts & features

    Interior

    Bedrooms & bathrooms
    • Bedrooms: 5
    • Bathrooms: 3
    • Full bathrooms: 3
    Heating
    • Natural Gas
    Cooling
    • Central Air
    Appliances
    • Included: Refrigerator, Built-in Microwave, Dishwasher, Disposal, Gas Range, Built-In Electric Oven
    • Laundry: Inside, Gas Dryer Hookup
    Features
    • High Speed Internet, Granite Counters, Double Vanity, Upstairs, Eat-in Kitchen, Breakfast Bar, 9+ Flat Ceilings, Kitchen Island, Pantry, Full Bth Master Bdrm, Separate Shwr & Tub
    • Flooring: Carpet, Tile
    • Windows: Double Pane Windows
    • Has basement: No
    • Number of fireplaces: 1
    • Fireplace features: Insert, Family Room
    Interior area
    • Total structure area: 3,625
    • Total interior livable area: 3,625 sqft

    Property

    Parking
    • Total spaces: 4
    • Parking features: Attached, Garage Door Opener, Direct Access
    • Attached garage spaces: 2
    • Uncovered spaces: 2
    Features
    • Stories: 2
    • Patio & porch: Covered, Patio
    • Spa features: None
    • Fencing: Back Yard,Block
    Lot
    • Size: 6,229 sqft
    • Features: East/West Exposure, Gravel/Stone Front, Gravel/Stone Back, Synthetic Grass Back
    Details
    • Parcel number: 10590331

    Construction

    Type & style
    • Home type: SingleFamily
    • Architectural style: Contemporary
    • Property subtype: Single Family Residence
    Materials
    • Stucco, Wood Frame, Painted, Stone
    • Roof: Tile
    Condition
    • Year built: 2005
    Details
    • Builder name: Trend Homes

    Utilities & green energy

    • Sewer: Public Sewer
    • Water: City Water
    Green energy
    • Energy efficient items: Solar Panels

    Community & neighborhood

    Community
    • Community features: Playground
    Location
    • Region: Phoenix
    • Subdivision: VINEYARD COMMONS

    HOA & financial

    HOA
    • Has HOA: Yes
    • HOA fee: $87 monthly
    • Services included: Maintenance Grounds
    • Association name: Vineyard Commons
    • Association phone: 602-863-3600

    Other

    Other facts
    • Listing terms: Cash,Conventional,FHA,VA Loan
    • Ownership: Fee Simple

    Price history

    DateEventPrice
    6/12/2026Sold$515,000+53.7%$142/sqft
    Source: ARMLS #7003063 Report a problem
    6/12/2020Sold$335,000+6%$92/sqft
    Source: ARMLS #6027708 Report a problem
    1/13/2020Sold$315,900+30%$87/sqft
    Source: Public Record Report a problem
    7/14/2014Sold$243,000+43%$67/sqft
    Source: Public Record Report a problem
    2/4/2011Sold$169,900+24.6%$47/sqft
    Source: Public Record Report a problem
    10/12/2010Sold$136,306-66%$38/sqft
    Source: Public Record Report a problem
    11/23/2005Sold$401,308$111/sqft
    Source: Public Record Report a problem

    Public tax history

    YearProperty taxesTax assessment
    2025$3,156 +2.1%$40,150 -8.1%
    2024$3,092 +13%$43,710 +140.3%
    2023$2,736 +3.1%$18,191 -35.4%
    2022$2,654 +1.9%$28,160 +5.2%
    2021$2,603 -0.3%$26,760 +8.5%
    2020$2,610 +5.1%$24,660 +6%
    2019$2,483 $23,260 +8.9%
    2018$2,483 +5.8%$21,360 +11.1%
    2017$2,348 +17%$19,230 +4.1%
    2016$2,007 -4.2%$18,480 +1.7%
    2015$2,096 $18,170 +43.6%
    2014-- $12,650 +18.7%
    2013-- $10,660 -4.6%
    2012-- $11,170 -15.8%
    2011-- $13,270 -25%
    2010-- $17,700 -32.2%
    2009-- $26,110 -16.2%
    2008-- $31,150 +41%
    2007-- $22,100 +475.5%
    2006-- $3,840 +6.7%
    2005-- $3,600

    Find assessor info on the county website

    Neighborhood: Laveen

    Nearby schools

    GreatSchools rating
    Schools provided by the listing agent
    • Elementary: Maurice C. Cash Elementary School
    • Middle: Maurice C. Cash Elementary School
    • High: Cesar Chavez High School
    • District: Laveen Elementary District

    Source: ARMLS. This data may not be complete. We recommend contacting the local school district to confirm school assignments for this home.

    Get a cash offer in 3 minutes
    Find out how much your home could sell for in as little as 3 minutes with a no-obligation cash offer.
    Estimated market value
    $506,800
    Get a cash offer in 3 minutes
    Find out how much your home could sell for in as little as 3 minutes with a no-obligation cash offer.
    Estimated market value
    $506,800