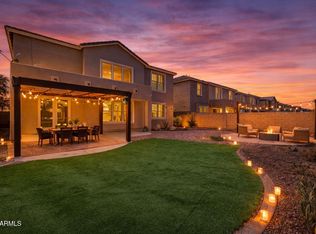
Discover a home that offers exceptional space, thoughtful storage, and a lifestyle defined by ease and opportunity. Welcome to 6705 S. 40th Avenue, a home designed for growth and refined living. Its generous scale and open layout create an ideal environment for hosting and effortless daily flow. The chef's eat in kitchen features an expansive center island, abundant cabinetry, a window seat, and a walk-in pantry with direct access from the 3-car tandem garage for seamless functionality. The primary suite offers a fashion forward closet designed for curated display and efficiency. Three additional bedrooms, a versatile loft, and an upstairs laundry room enhance comfort and practicality. A main level bedroom and half bath add flexibility, or multi-generational living. While the under stairs nook provides adaptable space for creativity or discreet storage. Experience a home where everyday living feels effortlessly elevated.
For sale
$535,000
6705 S 40TH Avenue, Phoenix, AZ 85041
5beds
3,370sqft
Single Family Residence
Built in 2005
6,275 Square Feet Lot
$-- Zestimate®
$159/sqft
$86/mo HOA
What's special
Primary suiteVersatile loftExpansive center islandAbundant cabinetryExceptional spaceWindow seatThoughtful storage
- 2 days
- 204
- 24
Likely to sell faster than
Zillow last checked:
Listing updated:
Listed by:
Vanessa Sayers 612-800-1575,
West USA Realty
Source: ARMLS,MLS#: 7092729
Facts & features
Interior
Bedrooms & bathrooms
- Bedrooms: 5
- Bathrooms: 3
- Full bathrooms: 2
- 1/2 bathrooms: 1
Heating
- Electric
Cooling
- Central Air, Ceiling Fan(s), Programmable Thmstat
Appliances
- Included: Dryer, Washer, Refrigerator, Built-in Microwave, Dishwasher, Disposal, Electric Oven, Electric Cooktop, Built-In Electric Oven
- Laundry: Upper Level, Inside, Gas Dryer Hookup
Features
- Pantry, High Speed Internet, Granite Counters, Double Vanity, Upstairs, Eat-in Kitchen, Breakfast Bar, 9+ Flat Ceilings, Kitchen Island, Full Bth Master Bdrm, Separate Shwr & Tub
- Flooring: Carpet, Tile
- Has basement: No
- Has fireplace: No
Interior area
- Total structure area: 3,370
- Total interior livable area: 3,370 sqft
Property
Parking
- Total spaces: 5
- Parking features: Attached, Garage Door Opener, Direct Access
- Attached garage spaces: 3
- Uncovered spaces: 2
Features
- Stories: 2
- Patio & porch: Covered
- Spa features: None
- Fencing: Back Yard,Block
- Has view: Yes
- View description: Mountain(s)
Lot
- Size: 6,275 Square Feet
- Features: East/West Exposure, Dirt Back, Gravel/Stone Front, Gravel/Stone Back, Synthetic Grass Frnt
Details
- Parcel number: 10590330
Construction
Type & style
- Home type: SingleFamily
- Architectural style: Other
- Property subtype: Single Family Residence
Materials
- Stucco, Wood Frame, Painted
- Roof: Composition
Condition
- Year built: 2005
Details
- Builder name: Trend Homes
Utilities & green energy
- Sewer: Public Sewer
Community & HOA
Community
- Features: Playground, Biking/Walking Path
- Subdivision: VINEYARD COMMONS
HOA
- Has HOA: Yes
- Services included: Maintenance Grounds
- HOA fee: $86 monthly
- HOA name: Vineyard Commons
- HOA phone: 602-863-3600
Location
- Region: Phoenix
Financial & listing details
- Price per square foot: $159/sqft
- Tax assessed value: $398,500
- Annual tax amount: $2,782
- Date on market: 10/12/2026
- Listing terms: VA Loan,Cash,Conventional
- Ownership: Fee Simple
- Road surface type: Paved
Estimated market value
Not available
Estimated sales range
Not available
Not available
Price history
| Date | Event | Price |
|---|---|---|
| 10/12/2026 | Listed for sale | $535,000$159/sqft |
Source:  ARMLS #7092729 Report a problem ARMLS #7092729 Report a problem | ||
| 7/21/2022 | Sold | $535,000+2.9%$159/sqft |
Source: ARMLS #6402090 Report a problem | ||
| 6/18/2022 | Pending sale | $520,000$154/sqft |
Source: ARMLS #6402090 Report a problem | ||
| 5/30/2022 | Listed for sale | $520,000$154/sqft |
Source: ARMLS #6402090 Report a problem | ||
| 5/25/2022 | Pending sale | $520,000$154/sqft |
Source: ARMLS #6402090 Report a problem | ||
| 5/20/2022 | Listed for sale | $520,000+100%$154/sqft |
Source: ARMLS #6402090 Report a problem | ||
| 3/21/2017 | Sold | $260,000-1.9%$77/sqft |
Source: ARMLS #5483237 Report a problem | ||
| 2/26/2017 | Listed for sale | $265,000$79/sqft |
Source: Coldwell Banker Residential Brokerage #5483237 Report a problem | ||
| 2/25/2017 | Pending sale | $265,000$79/sqft |
Source: Coldwell Banker Residential Brokerage - North Scottsdale #5483237 Report a problem | ||
| 2/3/2017 | Listed for sale | $265,000-3.6%$79/sqft |
Source: Coldwell Banker Residential Brokerage #5483237 Report a problem | ||
| 12/7/2016 | Listing removed | $274,999$82/sqft |
Source: Coldwell Banker Residential Brokerage - North Scottsdale #5483237 Report a problem | ||
| 10/10/2016 | Price change | $274,999-1.8%$82/sqft |
Source: Coldwell Banker Residential Brokerage - North Scottsdale #5483237 Report a problem | ||
| 8/12/2016 | Listed for sale | $279,900+86.6%$83/sqft |
Source: Coldwell Banker Residential Brokerage #5483237 Report a problem | ||
| 11/21/2011 | Sold | $150,000-0.2%$45/sqft |
Source: ARMLS #4627582 Report a problem | ||
| 8/31/2011 | Price change | $150,300-4%$45/sqft |
Source: West USA Realty #4627582 Report a problem | ||
| 8/8/2011 | Listed for sale | $156,600+20%$46/sqft |
Source: West USA Realty #4627582 Report a problem | ||
| 7/8/2011 | Sold | $130,500-62.4%$39/sqft |
Source: Public Record Report a problem | ||
| 11/30/2005 | Sold | $346,751$103/sqft |
Source: Public Record Report a problem | ||
Public tax history
| Year | Property taxes | Tax assessment |
|---|---|---|
| 2025 | $2,782 +2% | $39,850 -7.9% |
| 2024 | $2,728 +1.9% | $43,250 +143% |
| 2023 | $2,677 +3.1% | $17,799 -35.9% |
| 2022 | $2,596 +1.9% | $27,770 +5% |
| 2021 | $2,547 -0.3% | $26,460 +8.6% |
| 2020 | $2,554 +5.1% | $24,370 +6.7% |
| 2019 | $2,430 | $22,850 +9% |
| 2018 | $2,430 +5.8% | $20,960 +11.7% |
| 2017 | $2,297 +17% | $18,770 +5.2% |
| 2016 | $1,964 +5.9% | $17,850 +1.3% |
| 2015 | $1,855 | $17,620 +43.1% |
| 2014 | -- | $12,310 +18% |
| 2013 | -- | $10,430 -4.3% |
| 2012 | -- | $10,900 -17.2% |
| 2011 | -- | $13,170 -24.8% |
| 2010 | -- | $17,520 -32.6% |
| 2009 | -- | $26,010 -16.1% |
| 2008 | -- | $31,000 +41.2% |
| 2007 | -- | $21,950 +459.9% |
| 2006 | -- | $3,920 +8.9% |
| 2005 | -- | $3,600 |
Find assessor info on the county website
Monthly payment
Est. payment
Payment breakdown
Explore the cost of this home by adjusting the details. Changes won't be saved.Climate risks
Neighborhood: Laveen
Nearby schools
Schools provided by the listing agent
- Elementary: Vista Del Sur Accelerated
- Middle: Vista Del Sur Accelerated
- High: Cesar Chavez High School
- District: Laveen Elementary District
Source: ARMLS. This data may not be complete. We recommend contacting the local school district to confirm school assignments for this home.

Similar homes
- $510,0004 bd3 ba3.3k sqft4034 W SAINT KATERI Drive, Phoenix, AZ 85041For Sale
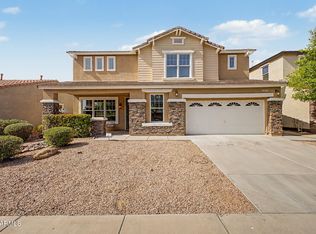 MLS ID #7020821, Helen Zhang, West USA Realty. ARMLS
 - $495,0004 bd3 ba3.7k sqft4012 W LYDIA Lane, Phoenix, AZ 85041For Sale
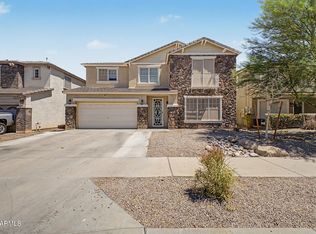 MLS ID #7036036, Brayana George, Axen Realty, LLC. ARMLS
 - $545,0004 bd2 ba2.2k sqft3317 W MELODY Drive, Laveen, AZ 85339For Sale
 MLS ID #7092306, Travis M Flores, Keller Williams Integrity First Realty. ARMLS
 - $544,9004 bd4 ba3.7k sqft3213 W PLEASANT Lane, Phoenix, AZ 85041For Sale
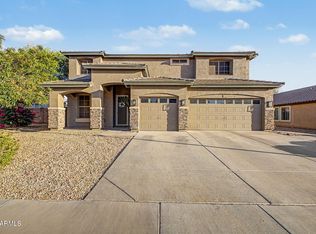 MLS ID #7034595, Andrew Hoyt, HomeSmart Premier. ARMLS
