Skip main navigation
Off market
  • $778,800

    6709 Taomina Dr, Austin, TX 78739

    3beds
    2,551sqft
    SingleFamily
    Built in 2019
    5,967 Square Feet Lot
    $778,800 Zestimate®
    $305/sqft
    $3,654 Estimated rent

    Home value

    $778,800

    $732,000 - $826,000

    $3,654/mo

    Zestimate® history
    Loading
    Loading...

    Owner options

    List your home for rent

    $3,654/mo

    Rent Zestimate®

    Find your next renter with Zillow Rental Manager. Plus, with online applications, you can quickly screen prospective tenants – for free.

    Learn more

    $3,654/mo

    Rent Zestimate®

    Refinance and save

    $5,167/mo

    Est. payment

    Refinancing to a lower rate could help reduce your monthly payments and save thousands over the life of the loan.

    See today's rates

    $5,167/mo

    Est. payment

    Explore your selling options

    Work with a Zillow partner agent

    Leverage their expertise and Zillow's premium Showcase listings to get your home seen by more buyers.

    Get started

    List with your own agent

    Get your home in front of millions of buyers by listing it on Zillow.

    Learn how to do it

    Sell it yourself

    Take full control of how buyers see your home on Zillow by listing For Sale by Owner (FSBO).

    List your home

    What's special

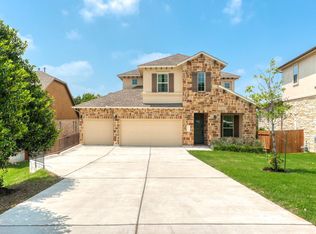
    The Avondale is a luxurious and contemporary two-story, three bedroom, two-and-a-half bath home featuring an open floor plan, attractive architecture, and extensive use of upscale materials such as oak, granite and tile. Purpose built for easy living and entertaining, the Avondale features a soaring double-height family room with cozy fireplace, a gourmet kitchen with oversized prep island, a bright dining area, large covered patio, two-car garage and a peaceful front study. The quiet upstairs master suite features a huge bedroom, enormous walk-in closet, and a master bath with deep soaking tub, dual vanities and a relaxing tiled walk-in shower. Striving for excellence as well as beauty, the Avondale includes oak and poplar cabinetry in the kitchen and baths, nine- and ten-foot ceilings, an 8-foot entry door, Colonist six-panel interior doors throughout, Whirlpool appliances and Moen fixtures in the kitchen, the elegant Seagull lighting package, recessed lighting, and a gorgeous stone and brick exterior. And to insure that the Avondale is personal as well as practical, extensive options include a fourth bedroom with third bath in lieu of the study and powder room, a three-car garage, a sliding glass door at the family room, a box-out window at the dining room, and even an incredible outdoor living area and outdoor kitchen at the covered patio.

    This property is off market, which means it's not currently listed for sale or rent on Zillow. This may be different from what's available on other websites or public sources.
    Facts & features

    Interior

    Bedrooms & bathrooms
    • Bedrooms: 3
    • Bathrooms: 3
    • Full bathrooms: 2
    • 1/2 bathrooms: 1
    Heating
    • Forced air, Electric, Gas
    Cooling
    • Central
    Appliances
    • Included: Dishwasher, Garbage disposal, Microwave
    Features
    • High Ceilings
    • Flooring: Tile, Carpet, Hardwood
    • Has fireplace: Yes
    Interior area
    • Total interior livable area: 2,551 sqft

    Property

    Parking
    • Total spaces: 2
    • Parking features: Garage - Attached
    Features
    • Patio & porch: Patio-Covered
    • Exterior features: Shingle (Not Wood), Stucco, Composition
    Lot
    • Size: 5,967 Square Feet
    • Features: Level, Interior Lot
    Details
    • Parcel number: 110149000K012002

    Construction

    Type & style
    • Home type: SingleFamily
    Materials
    • Foundation: Slab
    • Roof: Composition
    Condition
    • Year built: 2019

    Utilities & green energy

    • Utilities for property: Natural Gas Connected, Electricity Connected, Underground Utilities, Indoor Utilities

    Community & HOA

    Community
    • Security: Fire Alarm
    HOA
    • Has HOA: Yes
    • HOA fee: $51 monthly
    Location
    • Region: Austin

    Financial & listing details

    • Price per square foot: $305/sqft
    • Tax assessed value: $941,537

    Price history

    Price history is unavailable.

    Public tax history

    YearProperty taxesTax assessment
    2025-- $877,289 +10%
    2024$11,616 +14.5%$797,535 +10%
    2023$10,145 -7.7%$725,032 +10%
    2022$10,993 +2.5%$659,120 +10%
    2021$10,722 +936.5%$599,200 +1018.3%
    2020$1,034 -3.3%$53,580
    2019$1,070 -3.8%$53,580
    2018$1,112 $53,580
    Find assessor info on the county website

    Neighborhood: Circle C Ranch

    Nearby schools

    GreatSchools rating
    Schools provided by the listing agent
    • Elementary: Kiker
    • Middle: Bowie
    • High: Bowie
    • District: Austin ISD

    Source: The MLS. This data may not be complete. We recommend contacting the local school district to confirm school assignments for this home.

    Get a cash offer in 3 minutes
    Find out how much your home could sell for in as little as 3 minutes with a no-obligation cash offer.
    Estimated market value
    $778,800
    Get a cash offer in 3 minutes
    Find out how much your home could sell for in as little as 3 minutes with a no-obligation cash offer.
    Estimated market value
    $778,800