Skip main navigation
Off market
  • $958,300

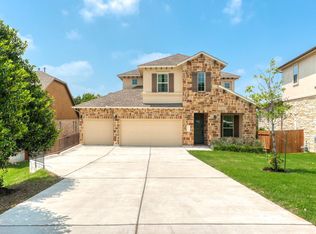
    6724 Kalahari Dr, Austin, TX 78739

    4beds
    3,107sqft
    SingleFamily
    Built in 2019
    6,664 Square Feet Lot
    $958,300 Zestimate®
    $308/sqft
    $4,097 Estimated rent

    Home value

    $958,300

    $910,000 - $1.01M

    $4,097/mo

    Zestimate® history
    Loading
    Loading...

    Owner options

    List your home for rent

    $4,097/mo

    Rent Zestimate®

    Find your next renter with Zillow Rental Manager. Plus, with online applications, you can quickly screen prospective tenants – for free.

    Learn more

    $4,097/mo

    Rent Zestimate®

    Refinance and save

    $6,329/mo

    Est. payment

    Refinancing to a lower rate could help reduce your monthly payments and save thousands over the life of the loan.

    See today's rates

    $6,329/mo

    Est. payment

    Explore your selling options

    Work with a Zillow partner agent

    Leverage their expertise and Zillow's premium Showcase listings to get your home seen by more buyers.

    Get started

    List with your own agent

    Get your home in front of millions of buyers by listing it on Zillow.

    Learn how to do it

    Sell it yourself

    Take full control of how buyers see your home on Zillow by listing For Sale by Owner (FSBO).

    List your home

    What's special

    Blending useful spaces with luxurious touches, the two-story Mesa has four bedrooms and two-and-a-half baths. Influenced by international design, the Mesa features an open, flowing floor plan that invites family and guests to move easily from room to room. From the bright entry way and front study room, past beautifully designed arches, the Mesa pulls visitors into the Great Room where the gourmet kitchen, dining and family rooms come together. The covered patio extends from the Great Room to allow a seamless connection from the indoor to outdoor space and makes entertaining effortless.The comfortable and casual living spaces of the Mesa feature more square footage where modern families need it most. From large bedrooms with generous closets to the huge upstairs game room and near-by media room, the Mesa has great flexibility and usability. And since any homeowner demands relaxation and luxury, the large master bedroom suite includes a spa-inspired master bath, dual vanities, separate tub and shower and a walk-in closet generous enough to hold even the largest wardrobe. With additional personalized options, the Mesa has the space, storage and flexibility to make comfortable living an affordable dream.

    This property is off market, which means it's not currently listed for sale or rent on Zillow. This may be different from what's available on other websites or public sources.

    Facts & features

    Interior

    Bedrooms & bathrooms
    • Bedrooms: 4
    • Bathrooms: 3
    • Full bathrooms: 2
    • 1/2 bathrooms: 1
    Heating
    • Forced air, Electric, Gas
    Cooling
    • Central
    Appliances
    • Included: Dishwasher, Garbage disposal, Microwave
    Features
    • Recessed Lighting, High Ceilings, Low/No VOC
    • Flooring: Tile, Carpet, Hardwood
    Interior area
    • Total interior livable area: 3,107 sqft

    Property

    Parking
    • Total spaces: 2
    • Parking features: Garage - Attached
    Features
    • Patio & porch: Patio-Covered
    • Exterior features: Shingle (Not Wood), Stucco, Composition
    Lot
    • Size: 6,664 Square Feet
    • Features: Corner Lot
    Details
    • Parcel number: 110149000L014002
    • Other equipment: Home Theater

    Construction

    Type & style
    • Home type: SingleFamily
    Materials
    • Foundation: Slab
    • Roof: Composition
    Condition
    • Renovated
    • Year built: 2019

    Utilities & green energy

    • Utilities for property: Natural Gas Connected, Electricity Connected, Underground Utilities, Indoor Utilities

    Community & HOA

    Community
    • Security: Fire Alarm, Smoke Detector(s), Prewired
    HOA
    • Has HOA: Yes
    • HOA fee: $51 monthly
    Location
    • Region: Austin

    Financial & listing details

    • Price per square foot: $308/sqft
    • Tax assessed value: $1,078,947

    Price history

    DateEventPrice
    2/17/2022Sold--
    Source: Agent Provided Report a problem
    1/27/2022Contingent$999,900$322/sqft
    Source: Unlock MLS #7448796 Report a problem
    1/11/2022Price change$999,900-1.9%$322/sqft
    Source: Unlock MLS #7448796 Report a problem
    12/29/2021Price change$1,019,000-3%$328/sqft
    Source: Unlock MLS #7448796 Report a problem
    12/10/2021Listed for sale$1,050,000$338/sqft
    Source: Unlock MLS #7448796 Report a problem

    Public tax history

    YearProperty taxesTax assessment
    2025-- $1,078,947 +7.3%
    2024$14,939 -4.8%$1,005,080 +0.1%
    2023$15,700 -7.1%$1,004,500 +4.2%
    2022$16,901 +43.4%$963,820 +51.4%
    2021$11,784 +5.2%$636,550 +9.8%
    2020$11,198 +906.7%$580,000 +940.9%
    2019$1,112 -3.9%$55,720
    2018$1,157 $55,720
    Find assessor info on the county website

    Neighborhood: Circle C Ranch

    Nearby schools

    GreatSchools rating
    Schools provided by the listing agent
    • Elementary: Kiker
    • Middle: Bowie
    • High: Bowie
    • District: Austin ISD

    Source: The MLS. This data may not be complete. We recommend contacting the local school district to confirm school assignments for this home.

    Get a cash offer in 3 minutes
    Find out how much your home could sell for in as little as 3 minutes with a no-obligation cash offer.
    Estimated market value
    $958,300
    Get a cash offer in 3 minutes
    Find out how much your home could sell for in as little as 3 minutes with a no-obligation cash offer.
    Estimated market value
    $958,300