Custom, upgraded better than new home on 1.19 acres with 3 bedrooms, 2 baths, 2 car garage, and an in-ground saltwater, heated 15' X 30' pool with waterfall, and a 10' X 10' tanning deck. Custom features at every turn in this home from the real wood beams, brick accent walls and foyer column, natural gas fireplace, 2 X 6 exterior walls/additional insulation, bead board in foyer ceiling along with ceilings on both front and back porches, to the doggie water station, outside fenced dog run, huge fenced-in backyard with a lake view/wooded preserve area, and walk-up attic storage. Open floorplan and spacious kitchen with corner pantry, gas range, tile backsplash, under-cabinet lighting, farm/apron front sink, upgraded cabinets with speciality pull outs -even for the trash, a large island for seating, and stainless steel appliances. Owner's suite has real wood accent beams, brick accent wall, barn door, spacious walk-in closet, and a sliding door with access to the pool deck. The bathroom has double vanity undermount sinks with granite countertops, private water closet, linen closet, and an enclosed tile shower with rain shower/handheld/shower head and pebble stone flooring with a soaking tub. Split bedroom floor plan for privacy. The second bathroom has a tile surround tub/shower combination. Easy to maintain and durable luxury vinyl plank flooring throughout. Primary suite has a separate temperature control; home has an oversized HVAC system. Epoxy garage floor. Natural gas home with gas fireplace, tankless hot water heater and gas stove. Home has a 30ft. long driveway for parking, brick columns, and is located in a quiet cul-de-sac. The home is spectacular, but the outdoor living is beyond compare! Owner added a new pool pump and heater, pool is saltwater and for easy maintenance, enclosed the entire backyard, and added a Smart Internet/exterior camera system for the home. Property is bordered by open space that can't be built on. Located close to International Drive and Highway 22 for a 10 minute drive to Myrtle Beach. Located 3 minutes to the new Conway Medical Center -Primary Care on Hwy. 90. Square footage is approximate and not guaranteed. Buyer responsible for verification.
Sold for $540,000
Street View
Zillow last checked:
Listing updated:
Bought with:
Robert A Fine, 72597
CB Sea Coast Advantage MI
Source: CCAR,MLS#: 2405523
Price history
| Date | Event | Price |
|---|---|---|
| 4/12/2024 | Sold | $540,000$290/sqft |
Source:  CCAR #2405523 Report a problem CCAR #2405523 Report a problem | ||
| 3/13/2024 | Contingent | $540,000$290/sqft |
Source: CCAR #2405523 Report a problem | ||
| 3/5/2024 | Listed for sale | $540,000+8%$290/sqft |
Source: CCAR #2405523 Report a problem | ||
| 11/18/2022 | Sold | $499,900$268/sqft |
Source: CCAR #2216562 Report a problem | ||
| 7/27/2022 | Pending sale | $499,900$268/sqft |
Source: CCAR #2216562 Report a problem | ||
| 7/21/2022 | Listed for sale | $499,900$268/sqft |
Source: CCAR #2216562 Report a problem | ||
Nearby homes
- $319,9003 bd2 ba1.5k sqft663 Belmont Dr, Conway, SC 29526For Sale
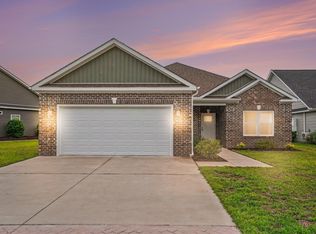
- $311,0003 bd2 ba1.4k sqft664 Belmont Dr #TOWNHOUSE E, Reserve At Heritage Downs Conway, SC 29526Off Market

- $343,8003 bd2 ba1.5k sqft632 Belmonte Dr LOT 3, Conway, SC 29526Off Market

- $384,4005 bd3 ba2.4k sqft652 Belmont Dr #TOWNHOUSE E, Reserve At Heritage Downs Conway, SC 29526Off Market

Sell for more on Zillow
Get a Zillow Showcase℠ listing at no additional cost and you could sell for .
$529,700
2% more
+$10,594
With Zillow Showcase(estimated)
$540,294
