Skip main navigation
Sold for $560,000
  • $560,000

    671 Bradford Dr, Woodland Park, CO 80863

    3beds
    1,922sqft
    Single Family Residence
    Built in 2026
    9,147 Square Feet Lot
    $559,700 Zestimate®
    $291/sqft
    $2,872 Estimated rent

    Home value

    $559,700

    Estimated sales range

    Not available

    $2,872/mo

    Zestimate® history
    Loading
    Loading...

    Owner options

    List your home for rent

    $2,872/mo

    Rent Zestimate®

    Find your next renter with Zillow Rental Manager. Plus, with online applications, you can quickly screen prospective tenants – for free.

    Learn more

    $2,872/mo

    Rent Zestimate®

    Refinance and save

    $3,262/mo

    Est. payment

    Refinancing to a lower rate could help reduce your monthly payments and save thousands over the life of the loan.

    See today's rates

    $3,262/mo

    Est. payment

    Explore your selling options

    Work with a Zillow partner agent

    Leverage their expertise and Zillow's premium Showcase listings to get your home seen by more buyers.

    Get started

    List with your own agent

    Get your home in front of millions of buyers by listing it on Zillow.

    Learn how to do it

    Sell it yourself

    Take full control of how buyers see your home on Zillow by listing For Sale by Owner (FSBO).

    List your home

    What's special

    Gas fireplaceModern vinyl windowsHigh-end finishesMassive oversized pantryOpen-concept flowLarge primary suitePrimary spacious suite
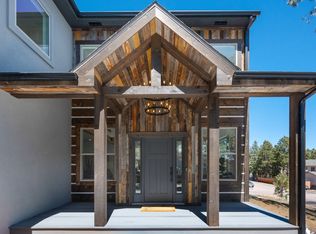
    Alpine Modern Retreat | New Construction Spec Home Tucked away on a private, treed cul-de-sac, this stunning new spec home perfectly balances rustic mountain charm with sleek, modern functionality. Designed with an open-concept flow and high-end finishes, this property is built for those who value both serenity and style. Primary Spacious Suite and 2 additional spacious bedrooms Full, 3/4, and half. Oversized with a 9ft door (perfect for lifted trucks or roof racks). Secluded, wooded lot on a quiet cul-de-sac. The main living area boasts soaring vaulted ceilings and crisp canned lighting, creating an airy, light-filled atmosphere. Stay cozy year-round by the gas fireplace, while the durable luxury vinyl plank flooring offers a seamless, high-end look that can handle mountain life. The kitchen features a striking butcher block island countertop, gas/electric range hookups, and a massive oversized pantry for all your supplies. The large primary suite is a true sanctuary featuring a spa-like bathroom with a double-headed rain shower, and a large walk in closet. A beautiful standard staircase leads to the upper level, where you’ll find the convenience of an upstairs roomy laundry room. Stay cool with ceiling fans throughout and enjoy energy efficiency with modern vinyl windows. Step outside to a backyard designed for the terrain, featuring a retaining wall that creates a functional outdoor space while maintaining the privacy of your timbered lot.

    Zillow last checked:

    Listing updated:

    Listed by:

    Todd Zeller 719-233-0868,

    Coldwell Banker 1st Choice Realty,

    Bernadine Vayle CRS GRI 719-237-4498

    Bought with:

    Michael Demuth

    High Country Realty LLC

    Source: elevateMLS,MLS#: 7410358MLS Logo

    Facts & features

    Interior

    Bedrooms & bathrooms
    • Bedrooms: 3
    • Bathrooms: 3
    • Full bathrooms: 1
    • 3/4 bathrooms: 1
    • 1/2 bathrooms: 1
    Other
    • Level: Upper
    • Area: 252 Square Feet
    • Dimensions: 18 x 14
    Heating
    • Forced Air
    Cooling
    • Ceiling Fan(s)
    Appliances
    • Included: Dishwasher, Disposal, Gas in Kitchen, Microwave, Range
    • Laundry: Upper Level
    Features
    • 6-Panel Doors, 9Ft + Ceilings, Vaulted Ceiling(s), Pantry
    • Flooring: Carpet, Wood Laminate, Luxury Vinyl
    • Has basement: No
    • Has fireplace: Yes
    • Fireplace features: Gas
    Interior area
    • Total structure area: 1,922
    • Total interior livable area: 1,922 sqft
    • Finished area above ground: 1,922
    • Finished area below ground: 0

    Property

    Parking
    • Total spaces: 2
    • Parking features: Attached, Garage Door Opener, Garage Amenities (Other), Concrete Driveway
    • Attached garage spaces: 2
    Features
    • Levels: Two
    • Stories: 2
    • Patio & porch: Concrete
    Lot
    • Size: 9,147 Square Feet
    • Features: Cul-De-Sac, Wooded
    Details
    • Parcel number: 6029231270240

    Construction

    Type & style
    • Home type: SingleFamily
    • Property subtype: Single Family Residence
    Materials
    • Stucco, Framed on Lot
    • Foundation: Crawl Space
    • Roof: Composite Shingle
    Condition
    • New Construction
    • New construction: Yes
    • Year built: 2026
    Details
    • Builder name: Owner

    Utilities & green energy

    • Water: Municipal
    • Utilities for property: Electricity Connected, Natural Gas Connected

    Community & HOA

    Location
    • Region: Woodland Park

    Financial & listing details

    • Price per square foot: $291/sqft
    • Tax assessed value: $87,261
    • Annual tax amount: $2,630
    • Date on market: 3/25/2026
    • Listing terms: Cash,Conventional,FHA,VA Loan
    • Electric utility on property: Yes

    Price history

    DateEventPrice
    7/22/2026Sold$560,000-2.6%$291/sqft
    Source: elevateMLS #7410358 Report a problem
    6/17/2026Pending sale$574,900$299/sqft
    Source: REcolorado as distributed by MLS GRID #6651676 Report a problem
    6/17/2026Contingent$574,900$299/sqft
    Source: elevateMLS #7410358 Report a problem
    6/12/2026Price change$574,900-4.2%$299/sqft
    Source: elevateMLS #7410358 Report a problem
    4/10/2026Price change$599,900-4%$312/sqft
    Source: REcolorado as distributed by MLS GRID #6651676 Report a problem
    3/25/2026Listed for sale$625,000+1036.4%$325/sqft
    Source: elevateMLS #7410358 Report a problem
    8/21/2020Sold$55,000$29/sqft
    Source: Public Record Report a problem
    7/3/2020Listed for sale$55,000$29/sqft
    Source: Re/Max Performance Inc #9437934 Report a problem

    Public tax history

    YearProperty taxesTax assessment
    2024$1,604 +87.3%$24,350
    2023$857 $24,350 +129.5%
    2022$857 +287.8%$10,610
    2021$221 +0.7%$10,610
    2020$219 $10,610 +278.9%
    2019$219 $2,800 -22.9%
    2018$219 -24.5%$3,630
    2017$291 -0.2%$3,630 +86.2%
    2016$291 +71%$1,950
    2015$170 $1,950
    Find assessor info on the county website

    Neighborhood: 80863

    Nearby schools

    GreatSchools rating
    Schools provided by the listing agent
    • Elementary: Columbine
    • Middle: Woodland Park
    • High: Woodland Park
    • District: Woodland Park RE2

    Source: elevateMLS. This data may not be complete. We recommend contacting the local school district to confirm school assignments for this home.

    Get a cash offer in 3 minutes
    Find out how much your home could sell for in as little as 3 minutes with a no-obligation cash offer.
    Estimated market value
    $559,700
    Get a cash offer in 3 minutes
    Find out how much your home could sell for in as little as 3 minutes with a no-obligation cash offer.
    Estimated market value
    $559,700