Skip main navigation
Sold for $520,000
  • $520,000

    671 Brentwood Street, Lakewood, CO 80214

    3beds
    2,078sqft
    Duplex
    Built in 1984
    5,401 Square Feet Lot
    $509,500 Zestimate®
    $250/sqft
    $3,310 Estimated rent

    Home value

    $509,500

    $479,000 - $545,000

    $3,310/mo

    Zestimate® history
    Loading
    Loading...

    Owner options

    List your home for rent

    $3,310/mo

    Rent Zestimate®

    Find your next renter with Zillow Rental Manager. Plus, with online applications, you can quickly screen prospective tenants – for free.

    Learn more

    $3,310/mo

    Rent Zestimate®

    Refinance and save

    $3,352/mo

    Est. payment

    Refinancing to a lower rate could help reduce your monthly payments and save thousands over the life of the loan.

    See today's rates

    $3,352/mo

    Est. payment

    Explore your selling options

    Work with a Zillow partner agent

    Leverage their expertise and Zillow's premium Showcase listings to get your home seen by more buyers.

    Get started

    List with your own agent

    Get your home in front of millions of buyers by listing it on Zillow.

    Learn how to do it

    Sell it yourself

    Take full control of how buyers see your home on Zillow by listing For Sale by Owner (FSBO).

    List your home

    What's special

    Fully fenced in yardNew finishes and fixturesEgress windowsEnclosed sun roomPrivate outdoor oasisComfortable back patioOpen floor plan
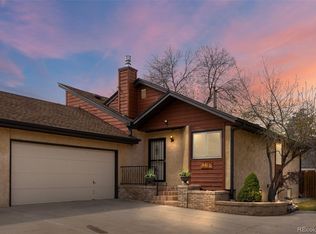
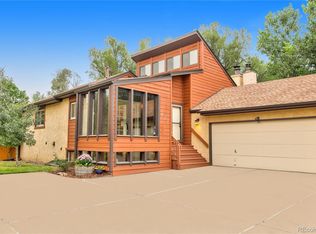
    Welcome to this fully remodeled 3-bedroom, 3-bathroom half duplex. This home is located in the quaint Brentwood Estates in Lakewood, tucked along the Lakewood gulch. When you get home, you feel like you have left the busy city into a cute and cozy neighborhood. This home boasts a bright and open floor plan featuring vaulted ceilings with skylights for the perfect natural light. The open floorplan upstairs with the kitchen, dining, and living area is perfect for entertaining. All the new finishes and fixtures have been carefully selected by an experienced designer. The enclosed sun room can be used year round and is perfect for extending your entertainment space, enjoying a nice book, or making this your office with walls of windows. Enjoy your own private outdoor oasis with a fully fenced in yard and a comfortable back patio, ideal for barbecues and morning coffee, and hanging out with your furry friends. The basement is perfect for a large living room, movie space, or rec room. You will find another bedroom and full bathroom in the basement. The basement has multiple egress windows to make it safe and functional. The laundry room and utility room are also located in the basement both with extra storage spaces. The attached two-car garage provides secure parking and additional storage. Located in a convenient neighborhood, this duplex offers the perfect blend of comfort, style, and practicality. And there is even a great opportunity to buyers with funding needs!! This home qualifies for the community reinvestment act providing 1.75% of the loan amount as a credit towards buyer’s closing costs, pre-paids and discount points. Contact listing agent for more details. Agent is also the owner.

    Zillow last checked:

    Listing updated:

    Listed by:

    Felicia Walton 303-257-9268 Felicia.walton@exprealty.com,

    eXp Realty, LLC

    Bought with:

    Pavan Patel, 100104226

    Keller Williams DTC

    Source: REcolorado as distributed by MLS GRID,MLS#: 6759618MLS Logo

    Facts & features

    Interior

    Bedrooms & bathrooms
    • Bedrooms: 3
    • Bathrooms: 3
    • Full bathrooms: 2
    • 3/4 bathrooms: 1
    • Main level bathrooms: 2
    • Main level bedrooms: 2
    Bedroom
    • Level: Main
    Bedroom
    • Level: Basement
    Bathroom
    • Level: Main
    Bathroom
    • Level: Basement
    Other
    • Description: Primary Ensuite On Main Level
    • Level: Main
    Other
    • Description: Large Walk In Shower
    • Level: Main
    Family room
    • Level: Main
    Kitchen
    • Description: Open Concept Upstairs Kitchen, Dining, And Family Room
    • Level: Main
    Laundry
    • Description: Laundry With Storage Space
    • Level: Basement
    Living room
    • Description: Large Living Room Or Rec Room With Lots Of Lighting
    • Level: Basement
    Utility room
    • Description: Utilities And Storage
    • Level: Basement
    Heating
    • Forced Air
    Cooling
    • Central Air
    Appliances
    • Included: Dishwasher, Disposal, Range, Refrigerator
    • Laundry: In Unit
    Features
    • Ceiling Fan(s), Eat-in Kitchen, Kitchen Island, Open Floorplan, Primary Suite, Quartz Counters, Smoke Free, Vaulted Ceiling(s)
    • Flooring: Laminate
    • Windows: Double Pane Windows
    • Basement: Finished,Full
    • Has fireplace: Yes
    • Fireplace features: Family Room, Wood Burning
    • Common walls with other units/homes: 1 Common Wall
    Interior area
    • Total structure area: 2,078
    • Total interior livable area: 2,078 sqft
    • Finished area above ground: 1,117
    • Finished area below ground: 961

    Property

    Parking
    • Total spaces: 2
    • Parking features: Concrete
    • Attached garage spaces: 2
    Features
    • Levels: One
    • Stories: 1
    • Entry location: Exterior Access
    • Patio & porch: Patio
    • Exterior features: Rain Gutters
    • Fencing: Full
    Lot
    • Size: 5,401 Square Feet
    • Features: Corner Lot, Cul-De-Sac, Level, Near Public Transit, Sprinklers In Front
    Details
    • Parcel number: 176743
    • Special conditions: Standard

    Construction

    Type & style
    • Home type: SingleFamily
    • Architectural style: Spanish
    • Property subtype: Duplex
    • Attached to another structure: Yes
    Materials
    • Adobe, Stucco, Wood Siding
    • Foundation: Concrete Perimeter
    • Roof: Composition
    Condition
    • Updated/Remodeled
    • Year built: 1984

    Utilities & green energy

    • Sewer: Public Sewer
    • Water: Public

    Community & HOA

    Community
    • Subdivision: Brentwood Estates
    HOA
    • Has HOA: Yes
    • Services included: Maintenance Structure, Snow Removal, Trash
    • HOA fee: $305 monthly
    • HOA name: Brentwood Estates Homeowners Association
    • HOA phone: 303-500-9297
    Location
    • Region: Lakewood

    Financial & listing details

    • Price per square foot: $250/sqft
    • Tax assessed value: $540,362
    • Annual tax amount: $2,674
    • Date on market: 7/31/2025
    • Listing terms: Cash,Conventional,Other,VA Loan
    • Exclusions: Staging Furniture And Potted Plant On Front Porch.
    • Ownership: Agent Owner

    Price history

    DateEventPrice
    10/9/2025Sold$520,000$250/sqft
    Source: REcolorado as distributed by MLS GRID #6759618 Report a problem
    8/25/2025Pending sale$520,000$250/sqft
    Source: REcolorado as distributed by MLS GRID #6759618 Report a problem
    8/19/2025Listed for sale$520,000$250/sqft
    Source: REcolorado as distributed by MLS GRID #6759618 Report a problem
    8/12/2025Pending sale$520,000$250/sqft
    Source: REcolorado as distributed by MLS GRID #6759618 Report a problem
    7/31/2025Listed for sale$520,000+46.5%$250/sqft
    Source: REcolorado as distributed by MLS GRID #6759618 Report a problem
    6/5/2025Sold$355,000-11.3%$171/sqft
    Source: Public Record Report a problem
    5/22/2025Pending sale$400,000$192/sqft
    Source: REcolorado as distributed by MLS GRID #8458813 Report a problem
    5/17/2025Listed for sale$400,000+60%$192/sqft
    Source: REcolorado as distributed by MLS GRID #8458813 Report a problem
    7/27/2015Sold$250,000$120/sqft
    Source: Public Record Report a problem

    Public tax history

    YearProperty taxesTax assessment
    2025$2,674 +0.5%$33,772 +14.5%
    2024$2,660 -5%$29,492
    2023$2,799 -1.4%$29,492 -2.8%
    2022$2,839 +18.9%$30,337 -2.8%
    2021$2,387 $31,210 +18.4%
    2020$2,387 +1.3%$26,355
    2019$2,356 +31.4%$26,355 +35.9%
    2018$1,793 $19,396
    2017$1,793 +2.1%$19,396 -2.9%
    2016$1,756 $19,976
    2015$1,756 +119%$19,976 +21.8%
    2014$802 +19%$16,398
    2013$674 -49%$16,398 +14.4%
    2012$1,321 -15.2%$14,328
    2011$1,558 +0.2%$14,328 -15.7%
    2010$1,554 +121.2%$17,000
    2009$703 +0.2%$17,000 +10.9%
    2008$701 +3.6%$15,330
    2007$677 -48.8%$15,330 +4.4%
    2006$1,324 -7.2%$14,680 -5%
    2005$1,426 +9.2%$15,460
    2004$1,306 +80.9%$15,460
    2003$722 -49.2%$15,460 -8.2%
    2002$1,422 +14.9%$16,850 +25.7%
    2001$1,238 -0.9%$13,400
    2000$1,250 $13,400
    Find assessor info on the county website

    Neighborhood: Eiber

    Nearby schools

    GreatSchools rating
    Schools provided by the listing agent
    • Elementary: Eiber
    • Middle: Creighton
    • High: Lakewood
    • District: Jefferson County R-1

    Source: REcolorado as distributed by MLS GRID. This data may not be complete. We recommend contacting the local school district to confirm school assignments for this home.

    Get a cash offer in 3 minutes
    Find out how much your home could sell for in as little as 3 minutes with a no-obligation cash offer.
    Estimated market value
    $509,500
    Get a cash offer in 3 minutes
    Find out how much your home could sell for in as little as 3 minutes with a no-obligation cash offer.
    Estimated market value
    $509,500