Skip main navigation
Sold for $620,000
  • $620,000

    673 Brentwood Street, Lakewood, CO 80214

    5beds
    2,786sqft
    Duplex
    Built in 1984
    9,078 Square Feet Lot
    $716,000 Zestimate®
    $223/sqft
    $4,663 Estimated rent

    Home value

    $716,000

    $673,000 - $759,000

    $4,663/mo

    Zestimate® history
    Loading
    Loading...

    Owner options

    List your home for rent

    $4,663/mo

    Rent Zestimate®

    Find your next renter with Zillow Rental Manager. Plus, with online applications, you can quickly screen prospective tenants – for free.

    Learn more

    $4,663/mo

    Rent Zestimate®

    Refinance and save

    $3,976/mo

    Est. payment

    Refinancing to a lower rate could help reduce your monthly payments and save thousands over the life of the loan.

    See today's rates

    $3,976/mo

    Est. payment

    Explore your selling options

    Work with a Zillow partner agent

    Leverage their expertise and Zillow's premium Showcase listings to get your home seen by more buyers.

    Get started

    List with your own agent

    Get your home in front of millions of buyers by listing it on Zillow.

    Learn how to do it

    Sell it yourself

    Take full control of how buyers see your home on Zillow by listing For Sale by Owner (FSBO).

    List your home

    What's special

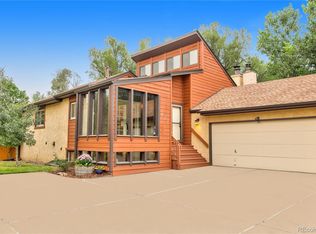
    A Rare Find!! Spacious One Level/Ranch Style home With 3 Main Floor Bedrooms, A Large Private Yard & A 2-Car Attached Garage!..Open Social Floor Plan .. Wood Doors & Trim .. Wide-Plank Laminate Wood Flooring.. MAIN FLOOR: The Remodeled Kitchen Features A Slab Granite Center Island With Double Farmers Sink, Granite Countertops, Stylish Backsplash, Tile Floors & Tons Of Cabinets .. The Vaulted Great Room Features A Wood Beam Ceiling, Clerestory Windows & Gas Fireplace .. The Dining Room Is Adjacent To The Kitchen For Convenient Entertaining .. The Primary Suite Features Heated Floors, A Walk-In Closet & Access To The Deck .. An Ensuite Bath With Double Sinks & A Large Step-In Shower .. FINISHED BASEMENT: Excellent Accommodations For Family & Guests Alike, This Home Boasts A Fully Finished Basement .. Large Family/Rec Room With A Wet-Bar & 2 Egress Windows .. 2 (Non-Conforming) Bedrooms .. 3rd Full Bath & Plenty Of Storage.. EXTERIOR: Secluded Back Yard .. Both The Sunroom & Primary Bedroom Access The Spacious Side Deck & Rear Brick Patio For Relaxing Or Entertaining .. Large 9078 SqFt Lot Provide Plenty Of Room For Your Garden And Room For The Kids & Fido To Run & Play .. LOCATION: Easy Access To 6th Ave, The Vibrant Bel Mar Shopping Area, And Green Mountain Open Space Biking/Hiking Trails .. Welcome Home!

    Zillow last checked:

    Listing updated:

    Listed by:

    Robyn Landry 303-918-6940 Robyn@RobynLandry.com,

    Kentwood Real Estate Cherry Creek

    Bought with:

    Maya Vaidya, 100106826

    Lifestyle International Realty

    Source: REcolorado as distributed by MLS GRID,MLS#: 6505387MLS Logo

    Facts & features

    Interior

    Bedrooms & bathrooms
    • Bedrooms: 5
    • Bathrooms: 3
    • Full bathrooms: 3
    • Main level bathrooms: 2
    • Main level bedrooms: 3
    Primary bedroom
    • Level: Main
    • Area: 207.01 Square Feet
    • Dimensions: 12.7 x 16.3
    Bedroom
    • Level: Main
    • Area: 103.55 Square Feet
    • Dimensions: 9.5 x 10.9
    Bedroom
    • Level: Main
    • Area: 100.28 Square Feet
    • Dimensions: 9.2 x 10.9
    Bedroom
    • Level: Basement
    • Area: 192.34 Square Feet
    • Dimensions: 11.8 x 16.3
    Bedroom
    • Level: Basement
    • Area: 151.13 Square Feet
    • Dimensions: 11.9 x 12.7
    Primary bathroom
    • Level: Main
    • Area: 45.76 Square Feet
    • Dimensions: 5.2 x 8.8
    Bathroom
    • Level: Main
    • Area: 40 Square Feet
    • Dimensions: 5 x 8
    Bathroom
    • Level: Basement
    • Area: 36.99 Square Feet
    • Dimensions: 4.11 x 9
    Dining room
    • Level: Main
    • Area: 272 Square Feet
    • Dimensions: 10 x 27.2
    Family room
    • Level: Basement
    • Area: 453.65 Square Feet
    • Dimensions: 21.5 x 21.1
    Great room
    • Level: Main
    • Area: 326.4 Square Feet
    • Dimensions: 12 x 27.2
    Kitchen
    • Level: Main
    • Area: 184.26 Square Feet
    • Dimensions: 11.1 x 16.6
    Laundry
    • Level: Basement
    • Area: 25.11 Square Feet
    • Dimensions: 4.11 x 6.11
    Sun room
    • Level: Main
    • Area: 84 Square Feet
    • Dimensions: 8 x 10.5
    Heating
    • Forced Air, Natural Gas
    Cooling
    • Central Air
    Appliances
    • Included: Dishwasher, Disposal, Gas Water Heater, Microwave, Oven, Range, Refrigerator, Self Cleaning Oven
    • Laundry: In Unit
    Features
    • Ceiling Fan(s), Five Piece Bath, Granite Counters, High Ceilings, Kitchen Island, Open Floorplan, Primary Suite, Smoke Free, Vaulted Ceiling(s), Walk-In Closet(s)
    • Flooring: Carpet, Wood
    • Windows: Window Coverings
    • Basement: Finished,Full
    • Number of fireplaces: 1
    • Fireplace features: Gas Log, Living Room
    • Common walls with other units/homes: End Unit,1 Common Wall
    Interior area
    • Total structure area: 2,786
    • Total interior livable area: 2,786 sqft
    • Finished area above ground: 1,398
    • Finished area below ground: 1,388

    Property

    Parking
    • Total spaces: 2
    • Parking features: Concrete
    • Attached garage spaces: 2
    Features
    • Levels: One
    • Stories: 1
    • Entry location: Ground
    • Patio & porch: Deck
    • Exterior features: Private Yard, Rain Gutters
    • Fencing: Full
    Lot
    • Size: 9,078 Square Feet
    • Features: Cul-De-Sac, Landscaped, Level, Sprinklers In Front, Sprinklers In Rear
    Details
    • Parcel number: 105816
    • Special conditions: Standard

    Construction

    Type & style
    • Home type: SingleFamily
    • Architectural style: Contemporary
    • Property subtype: Duplex
    • Attached to another structure: Yes
    Materials
    • Stucco, Wood Siding
    • Foundation: Slab
    • Roof: Composition
    Condition
    • Year built: 1984

    Utilities & green energy

    • Sewer: Public Sewer
    • Water: Public
    • Utilities for property: Electricity Connected, Natural Gas Connected, Phone Available

    Community & HOA

    Community
    • Security: Smoke Detector(s)
    • Subdivision: Brentwood Estates
    HOA
    • Has HOA: Yes
    • Services included: Insurance, Maintenance Grounds, Snow Removal, Trash
    • HOA fee: $376 monthly
    • HOA name: Brentwood Estates Townhome Assoc
    • HOA phone: 303-237-8000
    Location
    • Region: Lakewood

    Financial & listing details

    • Price per square foot: $223/sqft
    • Tax assessed value: $678,286
    • Annual tax amount: $3,568
    • Date on market: 5/1/2025
    • Listing terms: Cash,Conventional,VA Loan
    • Exclusions: Washer; Dryer; Seller's Personal Property; All Staging Items Currently In Place
    • Ownership: Individual
    • Electric utility on property: Yes
    • Road surface type: Paved

    Price history

    DateEventPrice
    5/30/2025Sold$620,000-1.6%$223/sqft
    Source: REcolorado as distributed by MLS GRID #6505387 Report a problem
    5/8/2025Pending sale$630,000$226/sqft
    Source: REcolorado as distributed by MLS GRID #6505387 Report a problem
    5/1/2025Listed for sale$630,000+150%$226/sqft
    Source: REcolorado as distributed by MLS GRID #6505387 Report a problem
    6/29/2011Sold$252,000-3%$90/sqft
    Source: Public Record Report a problem
    5/22/2011Price change$259,900-1%$93/sqft
    Source: Acquisition Resources, LLC #999705 Report a problem
    3/8/2011Price change$262,500-0.9%$94/sqft
    Source: Acquisition Resources, LLC #975419 Report a problem
    11/13/2010Price change$264,900-1.9%$95/sqft
    Source: Acquisition Resources, LLC #926534 Report a problem
    7/25/2010Price change$269,900-1.7%$97/sqft
    Source: Acquisition Resources, LLC #926534 Report a problem
    6/27/2010Listed for sale$274,500+9.8%$99/sqft
    Source: Acquisition Resources, LLC #926534 Report a problem
    8/18/2004Sold$250,000+45.4%$90/sqft
    Source: Public Record Report a problem
    11/19/1997Sold$171,950$62/sqft
    Source: Public Record Report a problem

    Public tax history

    YearProperty taxesTax assessment
    2025$3,568 +0.5%$42,393 +7.7%
    2024$3,550 +6%$39,362
    2023$3,349 -1.4%$39,362 +8.4%
    2022$3,397 +13%$36,300 -2.8%
    2021$3,006 $37,344 +12.5%
    2020$3,006 +1.3%$33,200
    2019$2,968 +21.5%$33,200 +25.6%
    2018$2,443 $26,433
    2017$2,443 +5.8%$26,433 +0.6%
    2016$2,309 $26,268
    2015$2,309 +10%$26,268 +19%
    2014$2,098 +16.8%$22,081
    2013$1,796 +2.1%$22,081 +15.6%
    2012$1,760 -14.4%$19,096
    2011$2,055 +0.2%$19,096 -14.9%
    2010$2,051 +3.9%$22,430
    2009$1,974 +0.2%$22,430 +4.2%
    2008$1,969 +10.3%$21,530
    2007$1,785 +2.3%$21,530 +11.3%
    2006$1,744 -5.6%$19,340 -3.4%
    2005$1,848 +9.2%$20,030
    2004$1,693 -4.4%$20,030
    2003$1,771 +1.6%$20,030 -3%
    2002$1,744 +13.7%$20,660 +24.5%
    2001$1,534 -0.9%$16,600
    2000$1,548 $16,600
    Find assessor info on the county website

    Neighborhood: Eiber

    Nearby schools

    GreatSchools rating
    Schools provided by the listing agent
    • Elementary: Eiber
    • Middle: Creighton
    • High: Lakewood
    • District: Jefferson County R-1

    Source: REcolorado as distributed by MLS GRID. This data may not be complete. We recommend contacting the local school district to confirm school assignments for this home.

    Get a cash offer in 3 minutes
    Find out how much your home could sell for in as little as 3 minutes with a no-obligation cash offer.
    Estimated market value
    $716,000
    Get a cash offer in 3 minutes
    Find out how much your home could sell for in as little as 3 minutes with a no-obligation cash offer.
    Estimated market value
    $716,000