Skip main navigation
Sold for $625,000
  • $625,000

    663 Brentwood Street, Lakewood, CO 80214

    5beds
    2,871sqft
    Duplex
    Built in 1983
    8,189 Square Feet Lot
    $613,000 Zestimate®
    $218/sqft
    $4,021 Estimated rent

    Home value

    $613,000

    $576,000 - $656,000

    $4,021/mo

    Zestimate® history
    Loading
    Loading...

    Owner options

    List your home for rent

    $4,021/mo

    Rent Zestimate®

    Find your next renter with Zillow Rental Manager. Plus, with online applications, you can quickly screen prospective tenants – for free.

    Learn more

    $4,021/mo

    Rent Zestimate®

    Refinance and save

    $4,005/mo

    Est. payment

    Refinancing to a lower rate could help reduce your monthly payments and save thousands over the life of the loan.

    See today's rates

    $4,005/mo

    Est. payment

    Explore your selling options

    Work with a Zillow partner agent

    Leverage their expertise and Zillow's premium Showcase listings to get your home seen by more buyers.

    Get started

    List with your own agent

    Get your home in front of millions of buyers by listing it on Zillow.

    Learn how to do it

    Sell it yourself

    Take full control of how buyers see your home on Zillow by listing For Sale by Owner (FSBO).

    List your home

    What's special

    Private fenced yardHot tubFinished basementExpansive deckVaulted ceilingsRemodeled kitchenNewer windows
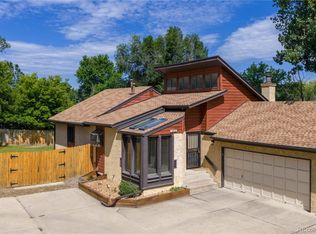
    Welcome to 663 Brentwood Street, a beautifully updated 5-bedroom, 3-bath townhome in Lakewood that lives like a single-family home. With only one shared wall located in the garage, this property offers privacy, space, and the comfort of a true home environment. Step inside to vaulted ceilings and a thoughtful layout featuring a remodeled kitchen, refinished hardwood floors (2021), and freshly painted interiors with brand-new carpet (2024). The primary suite has been recently renovated (2022), complementing additional updated baths and newer windows throughout. The finished basement adds flexible living space—perfect for a home office, gym, or entertainment area. Outdoor living is equally inviting with a private fenced yard, expansive deck, storage shed, and hot tub. Whether hosting gatherings or enjoying a quiet evening, the backyard offers a true retreat. Situated in a desirable Lakewood location, this home provides quick access to downtown Denver, Red Rocks Amphitheatre, and neighborhood favorites like Belmar Shopping Center, Whole Foods, and boutique fitness studios. A well-cared-for residence with tasteful upgrades and a family-friendly layout, this home is ready for its next chapter. This home qualifies for the Community Reinvestment Act, providing 1.75% of the loan amount with a cap of $7,000 as a credit towards the buyer’s closing costs, pre-paids and discount points. Contact listing agent for more details.

    Zillow last checked:

    Listing updated:

    Listed by:

    Kevin Merlander 415-940-0286 kevin.merlander@compass.com,

    Compass - Denver

    Bought with:

    Davenee Nelson, 100001589

    RE/MAX Alliance-FTC South

    Source: REcolorado as distributed by MLS GRID,MLS#: 9704730MLS Logo

    Facts & features

    Interior

    Bedrooms & bathrooms
    • Bedrooms: 5
    • Bathrooms: 3
    • Full bathrooms: 2
    • 3/4 bathrooms: 1
    • Main level bathrooms: 2
    • Main level bedrooms: 3
    Bedroom
    • Features: Primary Suite
    • Level: Main
    Bedroom
    • Features: Primary Suite
    • Level: Main
    Bedroom
    • Level: Basement
    Bedroom
    • Level: Basement
    Bedroom
    • Features: Primary Suite
    • Level: Main
    Bathroom
    • Features: En Suite Bathroom
    • Level: Main
    Bathroom
    • Features: Primary Suite
    • Level: Main
    Bathroom
    • Features: Primary Suite
    • Level: Basement
    Family room
    • Level: Basement
    Kitchen
    • Level: Main
    Laundry
    • Level: Basement
    Living room
    • Level: Main
    Sun room
    • Level: Main
    Heating
    • Forced Air, Passive Solar
    Cooling
    • Central Air
    Appliances
    • Included: Dishwasher, Disposal, Dryer, Gas Water Heater, Microwave, Oven, Range, Refrigerator, Washer
    • Laundry: In Unit, Laundry Closet
    Features
    • Ceiling Fan(s), Eat-in Kitchen, High Ceilings, Kitchen Island, Open Floorplan, Primary Suite, Radon Mitigation System, Stone Counters, Vaulted Ceiling(s), Walk-In Closet(s)
    • Flooring: Carpet, Wood
    • Windows: Double Pane Windows
    • Basement: Finished
    • Number of fireplaces: 1
    • Fireplace features: Living Room, Wood Burning
    • Common walls with other units/homes: 1 Common Wall
    Interior area
    • Total structure area: 2,871
    • Total interior livable area: 2,871 sqft
    • Finished area above ground: 1,483
    • Finished area below ground: 1,388

    Property

    Parking
    • Total spaces: 5
    • Parking features: Garage - Attached
    • Attached garage spaces: 2
    • Details: Off Street Spaces: 3
    Features
    • Levels: One
    • Stories: 1
    • Patio & porch: Deck, Patio
    • Exterior features: Private Yard, Rain Gutters
    • Has spa: Yes
    • Spa features: Spa/Hot Tub, Heated
    • Fencing: Full
    Lot
    • Size: 8,189 Square Feet
    • Features: Cul-De-Sac, Landscaped, Sprinklers In Rear
    Details
    • Parcel number: 105819
    • Special conditions: Standard

    Construction

    Type & style
    • Home type: SingleFamily
    • Architectural style: Contemporary
    • Property subtype: Duplex
    • Attached to another structure: Yes
    Materials
    • Frame
    Condition
    • Updated/Remodeled
    • Year built: 1983

    Utilities & green energy

    • Electric: 110V, 220 Volts
    • Sewer: Public Sewer
    • Water: Public
    • Utilities for property: Cable Available, Electricity Connected, Natural Gas Connected

    Community & HOA

    Community
    • Subdivision: Brentwood Estates Sub Flg 1
    HOA
    • Has HOA: Yes
    • HOA fee: $376 monthly
    • HOA name: Brentwood Estates Townhome Association
    • HOA phone: 248-721-1918
    Location
    • Region: Lakewood

    Financial & listing details

    • Price per square foot: $218/sqft
    • Tax assessed value: $654,040
    • Annual tax amount: $3,364
    • Date on market: 9/20/2025
    • Listing terms: 1031 Exchange,Cash,Conventional,FHA,VA Loan
    • Exclusions: Owners Personal Property And Staging Items
    • Ownership: Individual
    • Electric utility on property: Yes
    • Road surface type: Paved

    Price history

    DateEventPrice
    10/31/2025Sold$625,000$218/sqft
    Source: REcolorado as distributed by MLS GRID #9704730 Report a problem
    9/23/2025Pending sale$625,000$218/sqft
    Source: REcolorado as distributed by MLS GRID #9704730 Report a problem
    9/19/2025Listed for sale$625,000+229.1%$218/sqft
    Source: REcolorado as distributed by MLS GRID #9704730 Report a problem
    4/7/2009Sold$189,900+2.6%$66/sqft
    Source: Public Record Report a problem
    9/7/1999Sold$185,000$64/sqft
    Source: Public Record Report a problem

    Public tax history

    YearProperty taxesTax assessment
    2025$3,364 +0.5%$40,877 +10.2%
    2024$3,347 +1.5%$37,110
    2023$3,297 -1.4%$37,110 +3.8%
    2022$3,344 +12.7%$35,741 -2.8%
    2021$2,968 $36,770 +12.2%
    2020$2,968 +1.3%$32,773
    2019$2,929 +21.8%$32,773 +26%
    2018$2,404 $26,016
    2017$2,404 +10.4%$26,016 +5%
    2016$2,178 $24,776
    2015$2,178 +9%$24,776 +17.8%
    2014$1,998 +14.6%$21,031
    2013$1,743 +2.1%$21,031 +13.5%
    2012$1,708 -16.5%$18,531
    2011$2,047 +0.2%$18,531 -17%
    2010$2,042 +4.2%$22,330
    2009$1,959 +0.2%$22,330 +4.5%
    2008$1,954 +9.3%$21,370
    2007$1,787 +2.3%$21,370 +10.3%
    2006$1,747 -5.4%$19,370 -3.2%
    2005$1,847 +9.2%$20,020
    2004$1,692 -7.6%$20,020
    2003$1,831 +1.6%$20,020 -6.3%
    2002$1,803 +19%$21,360 +30.3%
    2001$1,514 -0.9%$16,390
    2000$1,529 $16,390
    Find assessor info on the county website

    Neighborhood: Eiber

    Nearby schools

    GreatSchools rating
    Schools provided by the listing agent
    • Elementary: Eiber
    • Middle: Creighton
    • High: Lakewood
    • District: Jefferson County R-1

    Source: REcolorado as distributed by MLS GRID. This data may not be complete. We recommend contacting the local school district to confirm school assignments for this home.

    Get a cash offer in 3 minutes
    Find out how much your home could sell for in as little as 3 minutes with a no-obligation cash offer.
    Estimated market value
    $613,000
    Get a cash offer in 3 minutes
    Find out how much your home could sell for in as little as 3 minutes with a no-obligation cash offer.
    Estimated market value
    $613,000