Welcome to this stunning tropical landscaped 4-bedroom, 3-bathroom pool home offering 2,200 sq ft of beautifully designed living space and true indoor-outdoor California living. Ideally located in a prime neighborhood close to parks, shopping, schools and freeway access, this turnkey home is ready to move right in and enjoy.
Swaying palm trees and a double door entry leads into this spacious interior, greeted by vaulted ceilings and an abundance of natural light streaming through large windows. Elegant decorative moldings add timeless charm, while a blend of hardwood and carpet flooring creates comfort and warmth throughout.
This well planned layout includes an open kitchen design, family room with fireplace and a downstairs bedroom perfect for guests or a home office. The expansive primary suite and two additional bedrooms await upstairs, offering privacy and relaxation for the whole family.
Step outside to your own private tropical retreat, where your custom pool and spa are surrounded by mature palms and lush landscaping throughout the yard creating the perfect escape. An adjacent grassy area is fenced and perfect for the kids or pets.
Enjoy the convenience of a 3-car garage and proximity to everything you need—this home truly has it all!
Sold for $950,000
Listed by: BARSAM & ASSOCIATES, INC. • Douglas Hornecker • Contact: 877-522-7726
Bought with: REDFIN
$950,000
671 Country Rose Ln, Corona, CA 92882
4beds
2,200sqft
Single Family Residence
Built in 1994
7,405 Square Feet Lot
$946,200 Zestimate®
$432/sqft
$4,555 Estimated rent
Home value
$946,200
$852,000 - $1.05M
$4,555/mo
Zestimate® history
Owner options
List your home for rent
$4,555/mo
Rent Zestimate®
Find your next renter with Zillow Rental Manager. Plus, with online applications, you can quickly screen prospective tenants – for free.
$4,555/mo
Rent Zestimate®
Refinance and save
$6,022/mo
Est. payment
Refinancing to a lower rate could help reduce your monthly payments and save thousands over the life of the loan.
$6,022/mo
Est. payment
Explore your selling options
Work with a Zillow partner agent
Leverage their expertise and Zillow's premium Showcase listings to get your home seen by more buyers.
Get startedList with your own agent
Get your home in front of millions of buyers by listing it on Zillow.
Learn how to do itSell it yourself
Take full control of how buyers see your home on Zillow by listing For Sale by Owner (FSBO).
List your homeWhat's special
Custom pool and spaAbundance of natural lightMature palmsExpansive primary suiteDownstairs bedroomPrivate tropical retreatFamily room with fireplace
Zillow last checked:
Listing updated:
Listed by:
Douglas Hornecker DRE #01776098 909-286-1974,
BARSAM & ASSOCIATES, INC.
Bought with:
PRADINYA SHASTRI, DRE #02101622
REDFIN
Source: CRMLS,MLS#: CV25081373 Originating MLS: California Regional MLS
Originating MLS: California Regional MLSFacts & features
Interior
Bedrooms & bathrooms
- Bedrooms: 4
- Bathrooms: 3
- Full bathrooms: 3
- Main level bathrooms: 1
- Main level bedrooms: 1
Rooms
- Room types: Bedroom, Family Room, Living Room, Primary Bedroom, Other, Dining Room
Primary bedroom
- Features: Primary Suite
Bedroom
- Features: Bedroom on Main Level
Bathroom
- Features: Bathroom Exhaust Fan, Bathtub, Dual Sinks, Linen Closet, Stone Counters, Soaking Tub, Separate Shower, Tub Shower, Walk-In Shower
Family room
- Features: Separate Family Room
Kitchen
- Features: Granite Counters, Kitchen Island, Kitchen/Family Room Combo
Other
- Features: Walk-In Closet(s)
Heating
- Central
Cooling
- Central Air, Attic Fan
Appliances
- Included: Dishwasher, Gas Cooktop, Disposal, Gas Oven, Microwave, Refrigerator, Vented Exhaust Fan, Water Heater, Dryer, Washer
- Laundry: Gas Dryer Hookup, Inside
Features
- Built-in Features, Balcony, Breakfast Area, Ceiling Fan(s), Crown Molding, Cathedral Ceiling(s), Separate/Formal Dining Room, Granite Counters, High Ceilings, Open Floorplan, Partially Furnished, Stone Counters, Recessed Lighting, Two Story Ceilings, Bedroom on Main Level, Primary Suite, Walk-In Closet(s)
- Flooring: Carpet, Tile, Wood
- Doors: Double Door Entry, French Doors, Sliding Doors
- Windows: Double Pane Windows, Plantation Shutters
- Has fireplace: Yes
- Fireplace features: Family Room, Gas Starter
- Common walls with other units/homes: No Common Walls
Interior area
- Total interior livable area: 2,200 sqft
Property
Parking
- Total spaces: 6
- Parking features: Concrete, Door-Multi, Direct Access, Driveway, Driveway Up Slope From Street, Garage Faces Front, Garage, Garage Door Opener
- Attached garage spaces: 3
- Uncovered spaces: 3
Features
- Levels: Two
- Stories: 2
- Entry location: Front
- Patio & porch: Rear Porch, Brick, Covered, Front Porch
- Exterior features: Lighting
- Has private pool: Yes
- Pool features: Fenced, Heated, In Ground, Private
- Has spa: Yes
- Spa features: Heated, In Ground, Private
- Fencing: Vinyl,Wood
- Has view: Yes
- View description: City Lights, Mountain(s), Neighborhood, Pool
Lot
- Size: 7,405 Square Feet
- Features: Drip Irrigation/Bubblers, Sprinklers In Rear, Sprinklers In Front, Landscaped, Near Park, Trees
Details
- Parcel number: 113264008
- Zoning: R-1
- Special conditions: Standard
Construction
Type & style
- Home type: SingleFamily
- Property subtype: Single Family Residence
Materials
- Stucco
- Foundation: Slab
- Roof: Concrete,Tile
Condition
- Turnkey
- New construction: No
- Year built: 1994
Utilities & green energy
- Electric: Standard
- Sewer: Public Sewer
- Water: Public
- Utilities for property: Electricity Connected, Natural Gas Connected, Sewer Connected, Water Connected
Community & HOA
Community
- Features: Biking, Curbs, Gutter(s), Storm Drain(s), Street Lights, Sidewalks, Park
- Subdivision: Na
Location
- Region: Corona
Financial & listing details
- Price per square foot: $432/sqft
- Tax assessed value: $880,802
- Annual tax amount: $10,107
- Date on market: 4/16/2025
- Cumulative days on market: 5 days
- Listing terms: Cash,Cash to New Loan
- Road surface type: Paved
Price history
| Date | Event | Price |
|---|---|---|
| 5/22/2025 | Sold | $950,000+0.1%$432/sqft |
Source:  CRMLS #CV25081373 Report a problem CRMLS #CV25081373 Report a problem | ||
| 4/23/2025 | Contingent | $949,000$431/sqft |
Source: CRMLS #CV25081373 Report a problem | ||
| 4/16/2025 | Listed for sale | $949,000+14.3%$431/sqft |
Source: CRMLS #CV25081373 Report a problem | ||
| 9/21/2021 | Sold | $830,000+0.6%$377/sqft |
Source: Public Record Report a problem | ||
| 9/8/2021 | Pending sale | $825,000$375/sqft |
Source: CRMLS #OC21149965 Report a problem | ||
| 8/21/2021 | Contingent | $825,000$375/sqft |
Source: CRMLS #OC21149965 Report a problem | ||
| 7/29/2021 | Listed for sale | $825,000+47.3%$375/sqft |
Source:  SDMLS #OC21149965 Report a problem SDMLS #OC21149965 Report a problem | ||
| 10/1/2004 | Sold | $560,000+211.1%$255/sqft |
Source: Public Record Report a problem | ||
| 8/5/1994 | Sold | $180,000$82/sqft |
Source: Public Record Report a problem | ||
Public tax history
| Year | Property taxes | Tax assessment |
|---|---|---|
| 2025 | $10,107 +3.3% | $880,802 +2% |
| 2024 | $9,780 +1.4% | $863,532 +2% |
| 2023 | $9,648 +1.8% | $846,600 +2% |
| 2022 | $9,475 +26.7% | $830,000 +26% |
| 2021 | $7,480 +11.9% | $658,660 +12% |
| 2020 | $6,686 +3.3% | $588,089 +3% |
| 2019 | $6,470 -5.6% | $570,960 +4% |
| 2018 | $6,851 +2% | $549,000 +5.2% |
| 2017 | $6,717 | $522,000 +4.6% |
| 2016 | $6,717 +5.8% | $499,000 +3.3% |
| 2015 | $6,349 +1.2% | $483,000 +0.2% |
| 2014 | $6,271 | $482,000 +28.9% |
| 2013 | -- | $374,000 +3.9% |
| 2012 | -- | $360,000 -2.7% |
| 2011 | -- | $370,000 +1.4% |
| 2010 | -- | $365,000 +0.6% |
| 2009 | -- | $363,000 -17.7% |
| 2008 | -- | $441,000 -20.6% |
| 2007 | -- | $555,573 +2% |
| 2006 | -- | $544,680 +2% |
| 2005 | -- | $534,000 +129.7% |
| 2003 | -- | $232,448 +2% |
| 2002 | -- | $227,891 +2% |
| 2001 | $3,062 -12.2% | $223,423 +2% |
| 2000 | $3,489 | $219,043 |
Find assessor info on the county website
Neighborhood: South Corona
Nearby homes
- $915,0005 bd3 ba2.4k sqft681 Country Rose Ln, Corona, CA 92882Off Market
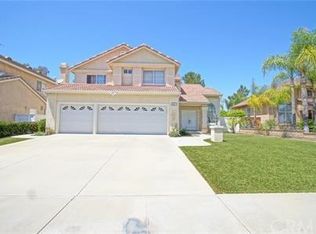
- $862,5005 bd3 ba2.4k sqft661 Country Rose Ln, Corona, CA 92882Off Market
- $805,9004 bd3 ba1.9k sqft670 Glen Springs Ln, Corona, CA 92882Off Market
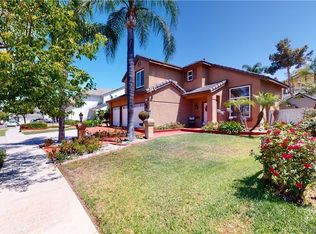
- $919,7004 bd3 ba2.2k sqft680 Glen Springs Ln, Corona, CA 92882Off Market
- $820,0004 bd3 ba1.9k sqft691 Country Rose Ln, Corona, CA 92882Sold
- $838,2004 bd3 ba1.9k sqft651 Country Rose Ln, Corona, CA 92882Off Market
- $910,0005 bd3 ba2.4k sqft660 Glen Springs Ln, Corona, CA 92882Sold
- $930,0005 bd3 ba2.4k sqft690 Glen Springs Ln, Corona, CA 92882Sold
Nearby schools
GreatSchools rating
- 8/10Foothill Elementary SchoolGrades: K-6Distance: 0.2 mi
- 5/10Citrus Hills Intermediate SchoolGrades: 7-8Distance: 0.8 mi
- 8/10Santiago High SchoolGrades: 9-12Distance: 2 mi
Get a cash offer in 3 minutes
Find out how much your home could sell for in as little as 3 minutes with a no-obligation cash offer.
Estimated market value
$946,200
Get a cash offer in 3 minutes
Find out how much your home could sell for in as little as 3 minutes with a no-obligation cash offer.
Estimated market value
$946,200
- California
- Riverside County
- Corona
- 92882
- South Corona
- 671 Country Rose Ln
Nearby cities
Nearby neighborhoods
Nearby zip codes
Other Corona Topics
