Welcome to Your Beautiful 5-bedroom, 3-bathroom POOL home with PAID OFF SOLAR, 3-CAR Garage, Gated RV Parking located on a Corner Lot with NO HOA! GREAT location and neighborhood. This residence features the timeless elegance of engineered wood flooring, enhanced by the plantation shutters, crown molding, and baseboards. The kitchen features granite countertops, stainless-steel appliances, kitchen island, and abundant cabinet space. The Family room has a cozy fireplace and a double glass door that leads to the relaxing back yard. The primary bedroom features a spacious full bathroom with a soaking tub, separate shower, dual sinks, and a well-sized walk-in closet. Four additional bedrooms with sliding door closets and ceiling fans. This Home Features a Convenient DOWNSTAIRS MAIN FLOOR BEDROOM & FULL BATHROOM and a separate laundry room with cabinets. Outside is a covered patio that overlooks the inviting Relaxing in-ground POOL and SPA, surrounded by a spacious backyard. The 3-CAR GARAGE ensures plenty of parking space. Beyond the beauty of this home, the location is unbeatable! Easy freeway access, popular Skyline Hiking Trail, Mountain Gate Park, proximity to shopping, dining, and entertainment, and within the highly sought after Corona-Norco Unified School District, including Santiago High School. Welcome home!
Sold for $930,000
Street View
Listed by: KW College Park • Robert Thompson • Contact: 951-314-0607
Bought with: The Agency
$930,000
690 Glen Springs Ln, Corona, CA 92882
5beds
2,405sqft
Single Family Residence
Built in 1994
10,019 Square Feet Lot
$969,700 Zestimate®
$387/sqft
$4,675 Estimated rent
Home value
$969,700
$921,000 - $1.02M
$4,675/mo
Zestimate® history
Owner options
List your home for rent
$4,675/mo
Rent Zestimate®
Find your next renter with Zillow Rental Manager. Plus, with online applications, you can quickly screen prospective tenants – for free.
$4,675/mo
Rent Zestimate®
Refinance and save
$5,940/mo
Est. payment
Refinancing to a lower rate could help reduce your monthly payments and save thousands over the life of the loan.
$5,940/mo
Est. payment
Explore your selling options
Work with a Zillow partner agent
Leverage their expertise and Zillow's premium Showcase listings to get your home seen by more buyers.
Get startedList with your own agent
Get your home in front of millions of buyers by listing it on Zillow.
Learn how to do itSell it yourself
Take full control of how buyers see your home on Zillow by listing For Sale by Owner (FSBO).
List your homeWhat's special
Cozy fireplaceSpacious backyardKitchen islandMountain gate parkPopular skyline hiking trailCorner lotDouble glass door
Zillow last checked:
Listing updated:
Listed by:
Robert Thompson DRE #01416290 951-314-0607,
KW College Park,
Christy Thompson DRE #01236288 951-532-1889,
KW College Park
Bought with:
Ismael Chavez, DRE #01797522
The Agency
Source: CRMLS,MLS#: IG24017605 Originating MLS: California Regional MLS
Originating MLS: California Regional MLSFacts & features
Interior
Bedrooms & bathrooms
- Bedrooms: 5
- Bathrooms: 3
- Full bathrooms: 3
- Main level bathrooms: 1
- Main level bedrooms: 1
Rooms
- Room types: Bedroom, Exercise Room, Family Room, Kitchen, Laundry, Living Room, Primary Bathroom, Primary Bedroom, Other, Dining Room
Bedroom
- Features: Bedroom on Main Level
Bathroom
- Features: Bathroom Exhaust Fan, Bathtub, Closet, Dual Sinks, Separate Shower, Tub Shower, Vanity, Walk-In Shower
Kitchen
- Features: Granite Counters, Kitchen Island, Kitchen/Family Room Combo
Heating
- Central, Forced Air
Cooling
- Central Air
Appliances
- Included: Dishwasher, Disposal, Gas Range, Gas Water Heater, Microwave, Refrigerator, Water Heater
- Laundry: Gas Dryer Hookup, Inside, Laundry Room
Features
- Breakfast Bar, Ceiling Fan(s), Crown Molding, Separate/Formal Dining Room, Eat-in Kitchen, Granite Counters, High Ceilings, Pantry, Recessed Lighting, See Remarks, Bar, Bedroom on Main Level, Walk-In Closet(s)
- Flooring: Carpet, See Remarks, Tile, Wood
- Doors: Double Door Entry, Sliding Doors
- Windows: Blinds, Shutters
- Has fireplace: Yes
- Fireplace features: Family Room, Gas
- Common walls with other units/homes: No Common Walls
Interior area
- Total interior livable area: 2,405 sqft
Property
Parking
- Total spaces: 3
- Parking features: Direct Access, Driveway, Garage Faces Front, Garage, Garage Door Opener, RV Gated, See Remarks
- Attached garage spaces: 3
Features
- Levels: Two
- Stories: 2
- Entry location: first
- Patio & porch: Covered, Front Porch, Open, Patio, See Remarks, Wood
- Has private pool: Yes
- Pool features: In Ground, Private, See Remarks
- Has spa: Yes
- Spa features: Heated, In Ground, Private
- Fencing: Block,Vinyl
- Has view: Yes
- View description: Mountain(s), Neighborhood, Pool
Lot
- Size: 10,019 Square Feet
- Features: Back Yard, Corner Lot, Front Yard, Lawn, Yard
Details
- Parcel number: 113264005
- Special conditions: Standard
Construction
Type & style
- Home type: SingleFamily
- Property subtype: Single Family Residence
Materials
- Roof: Tile
Condition
- Turnkey
- New construction: No
- Year built: 1994
Utilities & green energy
- Electric: Electricity - On Property, 220 Volts in Laundry, Photovoltaics Seller Owned, Standard
- Sewer: Public Sewer
- Water: Public
- Utilities for property: Electricity Connected, Natural Gas Connected, Sewer Connected, See Remarks, Water Connected
Community & HOA
Community
- Features: Curbs, Street Lights, Suburban, Sidewalks
- Security: Carbon Monoxide Detector(s), Smoke Detector(s)
- Subdivision: ,.
Location
- Region: Corona
Financial & listing details
- Price per square foot: $387/sqft
- Tax assessed value: $948,599
- Annual tax amount: $10,791
- Date on market: 2/1/2024
- Cumulative days on market: 7 days
- Listing terms: Cash,Conventional,Contract,FHA,Submit,VA Loan
- Exclusions: Shelf unit in living room
- Road surface type: Paved
Price history
| Date | Event | Price |
|---|---|---|
| 3/22/2024 | Sold | $930,000+0.5%$387/sqft |
Source:  CRMLS #IG24017605 Report a problem CRMLS #IG24017605 Report a problem | ||
| 2/11/2024 | Pending sale | $925,000+56.8%$385/sqft |
Source: CRMLS #IG24017605 Report a problem | ||
| 3/2/2018 | Sold | $590,000+24.2%$245/sqft |
Source: Public Record Report a problem | ||
| 12/31/2014 | Sold | $475,000-0.2%$198/sqft |
Source: Public Record Report a problem | ||
| 11/28/2014 | Pending sale | $475,900$198/sqft |
Source: RE/MAX Real Pros #IG14205364 Report a problem | ||
| 11/11/2014 | Price change | $475,900-3.9%$198/sqft |
Source: RE/MAX Real Pros #IG14205364 Report a problem | ||
| 10/31/2014 | Price change | $495,000-2.9%$206/sqft |
Source: RE/MAX Real Pros #IG14205364 Report a problem | ||
| 10/1/2014 | Price change | $510,000-1.9%$212/sqft |
Source: RE/MAX Real Pros #IG14205364 Report a problem | ||
| 9/24/2014 | Listed for sale | $519,900+187.2%$216/sqft |
Source: Re/Max Real Pros Report a problem | ||
| 10/28/1994 | Sold | $181,000$75/sqft |
Source: Public Record Report a problem | ||
Public tax history
| Year | Property taxes | Tax assessment |
|---|---|---|
| 2025 | $10,791 +43.8% | $948,599 +44.1% |
| 2024 | $7,502 +1.4% | $658,152 +2% |
| 2023 | $7,401 +1.8% | $645,248 +2% |
| 2022 | $7,269 +2% | $632,597 +2% |
| 2021 | $7,128 +1.1% | $620,194 +1% |
| 2020 | $7,051 | $613,836 +2% |
| 2019 | -- | $601,800 +19.9% |
| 2018 | $6,405 -0.9% | $501,724 +2% |
| 2017 | $6,462 | $491,887 +2% |
| 2016 | $6,462 +2% | $482,243 +1.5% |
| 2015 | $6,338 +57.8% | $475,000 +77.7% |
| 2014 | $4,015 | $267,290 +0.5% |
| 2013 | -- | $266,083 +2% |
| 2012 | -- | $260,866 +2% |
| 2011 | -- | $255,752 +0.8% |
| 2010 | -- | $253,843 -0.2% |
| 2009 | -- | $254,448 +2% |
| 2008 | -- | $249,460 +2% |
| 2007 | -- | $244,569 +2% |
| 2006 | -- | $239,774 +2% |
| 2005 | -- | $235,074 +3.9% |
| 2003 | -- | $226,244 +2% |
| 2002 | -- | $221,809 +2% |
| 2001 | $3,000 -12.5% | $217,460 +2% |
| 2000 | $3,428 | $213,197 |
Find assessor info on the county website
Neighborhood: South Corona
Nearby homes
- $922,2004 bd3 ba2.2k sqft680 Glen Springs Ln, Corona, CA 92882Off Market
- $820,0004 bd3 ba1.9k sqft691 Country Rose Ln, Corona, CA 92882Sold
- $911,7005 bd3 ba2.4k sqft681 Country Rose Ln, Corona, CA 92882Off Market
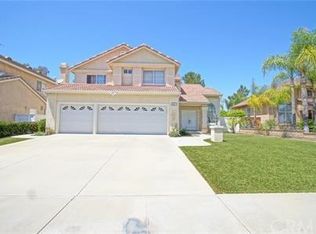
- $800,1004 bd3 ba1.9k sqft670 Glen Springs Ln, Corona, CA 92882Off Market
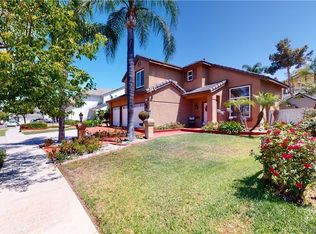
- $825,9004 bd3 ba2.2k sqft2672 Cold Springs Ln, Corona, CA 92882Off Market
- $949,4005 bd3 ba2.4k sqft2684 Cold Springs Ln, Corona, CA 92882Off Market
- $950,0004 bd3 ba2.2k sqft671 Country Rose Ln, Corona, CA 92882Sold
- $799,4004 bd2 ba1.9k sqft2660 Cold Springs Ln, Corona, CA 92882Off Market
Nearby schools
GreatSchools rating
- 8/10Foothill Elementary SchoolGrades: K-6Distance: 0.1 mi
- 5/10Citrus Hills Intermediate SchoolGrades: 7-8Distance: 0.8 mi
- 8/10Santiago High SchoolGrades: 9-12Distance: 2.1 mi
Schools provided by the listing agent
- Elementary: Foothill
- Middle: Citrus Hills
- High: Santiago
Source: CRMLS. This data may not be complete. We recommend contacting the local school district to confirm school assignments for this home.
Get a cash offer in 3 minutes
Find out how much your home could sell for in as little as 3 minutes with a no-obligation cash offer.
Estimated market value
$969,700
Get a cash offer in 3 minutes
Find out how much your home could sell for in as little as 3 minutes with a no-obligation cash offer.
Estimated market value
$969,700
- California
- Riverside County
- Corona
- 92882
- South Corona
- 690 Glen Springs Ln
Nearby cities
Nearby neighborhoods
Nearby zip codes
Other Corona Topics
