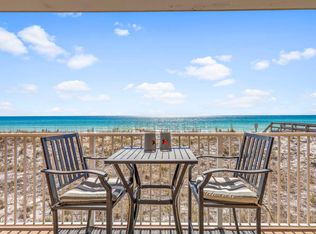
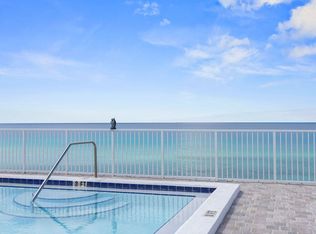
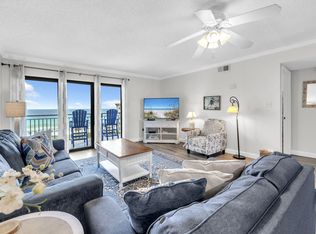
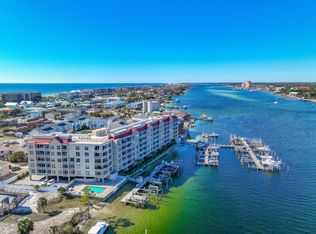
Welcome to effortless gulf front living at this beautifully renovated 1 bedroom, 2 bath condo perfectly positioned directly gulfront in a low density complex on Okaloosa Island in Fort Walton Beach with a ROOF TOP pool! Whether you're searching for a turnkey vacation rental, second home, or personal beachfront escape, this fully furnished condo offers the ideal blend of style, comfort, and coastal charm. Inside, the unit has been extensively updated with luxury vinyl plank flooring throughout, smooth refinished ceilings, fresh interior paint, all new furnishings and decor, updated lighting, and a completely reconfigured kitchen featuring new cabinetry, quartz countertops, stainless appliances, and an updated sink and faucet. Both bathrooms have been thoughtfully renovated with new cabinetry, quartz counters, updated mirrors and lighting, while the guest bath now features a beautifully tiled walk-in shower with glass enclosure. New storm windows add additional value, and the interior laundry room is a convenient amenity for owners and guests alike. The spacious open living area is designed to maximize the stunning unobstructed Gulf views, while the oversized bedroom and queen sleeper sofa allow the condo to comfortably sleep four guests. Step outside and enjoy the best view on Okaloosa Island from the community's beautifully renovated rooftop pool, or relax on your private balcony with updated patio furniture and new balcony railings. Recent exterior and community improvements include exterior repainting, rooftop pool renovations, new roof, updated balcony handrails, and storm windows. Currently a professionally managed and well-performing vacation rental. HOA fees include water, sewer, trash, internet, and amenities.
For sale
Price cut: $16K (6/10)
$459,000
671 Nautilus Ct Unit 502, Fort Walton Beach, FL 32548
1beds
1,060sqft
:
Get pre-qualified$2,934/mo
Condominium
Built in 1982
-- sqft lot
$442,400 Zestimate®
$433/sqft
$-- HOA
What's special
Gulf front livingOversized bedroomNew roofUpdated lightingFresh interior paintFully furnished condoQuartz countertops
- 70 days |
- 364 |
- 31 |
Zillow last checked:
Listing updated:
Listed by:
Callan A Edick 850-612-4401,
Keller Williams Realty Destin
Source: ECAOR,MLS#: 1003209
Facts & features
Interior
Bedrooms & bathrooms
- Bedrooms: 1
- Bathrooms: 2
- Full bathrooms: 2
Primary bedroom
- Level: First
- Area: 192 Square Feet
- Dimensions: 16 x 12
Dining area
- Level: First
- Area: 72 Square Feet
- Dimensions: 12 x 6
Kitchen
- Level: First
- Area: 96 Square Feet
- Dimensions: 12 x 8
Living room
- Level: First
- Area: 320 Square Feet
- Dimensions: 20 x 16
Heating
- Central
Cooling
- Central Air
Appliances
- Included: Dishwasher, Disposal, Dryer, Microwave, Range Hood, Washer, Electric Water Heater
- Laundry: Washer/Dryer Hookup
Features
- Newly Painted, Woodwork Painted
- Flooring: Vinyl
- Windows: Window Treatments
- Furnished: Yes
Interior area
- Total structure area: 1,060
- Total interior livable area: 1,060 sqft
Property
Features
- Exterior features: Balcony
- Pool features: In Ground
- Has view: Yes
- View description: Gulf
- Has water view: Yes
- Water view: Gulf
- Waterfront features: Gulf
Details
- Parcel number: 002S24207400005020
Construction
Type & style
- Home type: Condo
- Property subtype: Condominium
Materials
- Concrete, Stucco, Steel Frame
Condition
- Construction Complete,Renovated
- New construction: No
- Year built: 1982
Utilities & green energy
- Water: Public
Community & HOA
Community
- Features: BBQ Pit/Grill, Beach, Community Room, Dumpster, Elevators, Fitness Center, Pool, Waterfront, Short Term Rental - Allowed
- Security: Smoke Detector(s)
- Subdivision: GULFSIDE BEACH CONDO
HOA
- Has HOA: Yes
- Services included: Maintenance Grounds, Insurance, Licenses/Permits, Management, Recreational Faclty, Sewer, Trash, Water
Location
- Region: Fort Walton Beach
Financial & listing details
- Price per square foot: $433/sqft
- Tax assessed value: $300,000
- Annual tax amount: $3,934
- Date on market: 5/15/2026
Estimated market value
$442,400
$420,000 - $465,000
$3,539/mo
Price history
| Date | Event | Price |
|---|---|---|
| 6/10/2026 | Price change | $459,000-3.4%$433/sqft |
Source:  ECAOR #1003209 Report a problem ECAOR #1003209 Report a problem | ||
| 5/15/2026 | Listed for sale | $475,000+45.3%$448/sqft |
Source: ECAOR #1003209 Report a problem | ||
| 12/31/2020 | Sold | $327,000-3.8%$308/sqft |
Source: ECAOR #853177 Report a problem | ||
| 8/14/2020 | Listed for sale | $339,900+88.9%$321/sqft |
Source: Keller Williams Realty Navarre #853177 Report a problem | ||
| 5/14/2012 | Sold | $179,900$170/sqft |
Source: ECAOR #554557 Report a problem | ||
| 3/9/2012 | Price change | $179,900-10%$170/sqft |
Source: BROOKS, SHOREY & ASSOCIATES #554557 Report a problem | ||
| 6/4/2011 | Price change | $199,900-13%$189/sqft |
Source: BROOKS, SHOREY & ASSOCIATES #554557 Report a problem | ||
| 3/24/2011 | Listed for sale | $229,900$217/sqft |
Source: BROOKS, SHOREY & ASSOCIATES #554557 Report a problem | ||
Public tax history
| Year | Property taxes | Tax assessment |
|---|---|---|
| 2025 | $3,935 -13.8% | $300,000 -13% |
| 2024 | $4,565 +3.6% | $345,000 |
| 2023 | $4,408 +4.6% | $345,000 |
| 2022 | $4,215 +15.2% | $345,000 +30.2% |
| 2021 | $3,658 +21.3% | $265,000 +6% |
| 2020 | $3,016 +17% | $250,000 +31.6% |
| 2019 | $2,579 -0.1% | $190,000 +2.7% |
| 2018 | $2,582 | $185,000 |
| 2017 | $2,582 -2.8% | $185,000 +1.6% |
| 2016 | $2,655 +3.9% | $182,000 |
| 2015 | $2,556 -3.1% | $182,000 +4.6% |
| 2014 | $2,638 | $174,000 +10.1% |
| 2013 | -- | $158,000 |
| 2012 | -- | $158,000 -2.5% |
| 2011 | -- | $162,000 -8% |
| 2010 | -- | $176,000 -28.7% |
| 2009 | -- | $247,000 -17.7% |
| 2008 | -- | $300,000 -4.8% |
| 2007 | -- | $315,000 |
| 2006 | -- | $315,000 +5% |
| 2005 | -- | $300,000 +81.8% |
| 2004 | -- | $165,000 +26.9% |
| 2003 | -- | $130,000 +16.8% |
| 2002 | -- | $111,300 |
| 2001 | -- | $111,300 |
Find assessor info on the county website
Monthly payment
Est. payment
Payment breakdown
Explore the cost of this home by adjusting the details. Changes won't be saved.Climate risks
Neighborhood: Okaloosa Island
Nearby schools
GreatSchools rating
- 5/10Elliott Point Elementary SchoolGrades: PK-5Distance: 2.1 mi
- 7/10Max Bruner Junior Middle SchoolGrades: 6-8Distance: 1.7 mi
- 5/10Fort Walton Beach High SchoolGrades: 9-12Distance: 1.6 mi
Schools provided by the listing agent
- Elementary: Elliott Point
- Middle: Bruner
- High: Fort Walton Beach
Source: ECAOR. This data may not be complete. We recommend contacting the local school district to confirm school assignments for this home.
- $452,9001 bd2 ba1k sqft671 Nautilus Ct UNIT 202, Fort Walton Beach, FL 32548Off Market
- $360,0002 bd2 ba1k sqft671 Nautilus Ct UNIT 401, Fort Walton Beach, FL 32548Sold
- $489,0001 bd2 ba1k sqft671 Nautilus Ct UNIT 402, Fort Walton Beach, FL 32548For Sale

- $470,0002 bd2 ba1.3k sqft671 Nautilus Ct UNIT 301, Fort Walton Beach, FL 32548Sold

- $485,6002 bd2 ba1.3k sqft671 Nautilus Ct UNIT 201, Fort Walton Beach, FL 32548Off Market
- $485,6002 bd2 ba1.3k sqft671 Nautilus Ct UNIT 203, Fort Walton Beach, FL 32548Off Market
- $443,8001 bd2 ba1k sqft671 Nautilus Ct UNIT 302, Fort Walton Beach, FL 32548Off Market
- $530,5002 bd2 ba1.3k sqft671 Nautilus Ct UNIT 303, Fort Walton Beach, FL 32548Off Market
A local agent can set up tours, give advice and negotiate with sellers.
A local lender can help you make sure your offer is ready when you are.
Similar homes
- $450,0002 bd2 ba1.1k sqft660 Nautilus Ct Unit 2308, Fort Walton Beach, FL 32548For Sale

 MLS ID #959401, Sheila F Coffee, Berkshire Hathaway HomeServices. ECAOR
 - $515,0002 bd2 ba1k sqft770 Sundial Ct Unit 709, Fort Walton Beach, FL 32548For Sale
 MLS ID #1005891, Denise A Stegner, Scenic Real Estate. ECAOR
 - $434,0002 bd2 ba894 sqft895 Santa Rosa Blvd APT 510, Fort Walton Beach, FL 32548For Sale
 MLS ID #1000951, Jennifer Bond, Compass. ECAOR
 - $425,0002 bd2 ba1k sqft321 Bream Ave Unit 309, Fort Walton Beach, FL 32548For Sale
 MLS ID #998889, Linda B Bryan, TruChoice Realty. ECAOR
 - $399,0002 bd2 ba1k sqft895 Santa Rosa Blvd APT 206, Fort Walton Beach, FL 32548For SaleMLS ID #1002487, At The Beach Team, Keller Williams Realty Destin. ECAOR
- $389,0001 bd2 ba804 sqft520 Santa Rosa Blvd APT 319, Fort Walton Beach, FL 32548For SaleMLS ID #1007320, The Ketchersid Team, The Ketchersid Group LLC. ECAOR
- $475,0001 bd2 ba913 sqft1515 Miracle Strip Pkwy #207, Fort Walton Beach, FL 32548For SaleMLS ID #1001099, Jeff Maples, East Pass Realty Inc. ECAOR
- $384,0002 bd2 ba1.1k sqft909 Santa Rosa Blvd Unit 530, Fort Walton Beach, FL 32548For SaleMLS ID #999064, Whitney E Cooley, Scenic Sotheby's International Realty. ECAOR
- $629,0002 bd2 ba1k sqft670 Nautilus Ct Unit 202, Fort Walton Beach, FL 32548For SaleMLS ID #992943, James P Ruckel, Berkshire Hathaway HomeServices. ECAOR
- $569,0003 bd3 ba1.3k sqft520 Santa Rosa Blvd APT 100, Fort Walton Beach, FL 32548For SaleMLS ID #997424, Christina M Schlink, Compass. ECAOR
- $319,9001 bd1 ba711 sqft770 Sundial Ct Unit 206, Fort Walton Beach, FL 32548For SaleMLS ID #997903, Tanya B Wichterman, Shore Dreams Realty LLC. ECAOR
- $649,0002 bd2 ba1.2k sqft866 Santa Rosa Blvd Unit 506, Fort Walton Beach, FL 32548For SaleMLS ID #997404, Robbyn A Blick, Compass. ECAOR
- $629,9003 bd3 ba1.3k sqft520 Santa Rosa Blvd APT 109, Fort Walton Beach, FL 32548For SaleMLS ID #993612, James D Fish, Compass. ECAOR
- $585,0001 bd2 ba827 sqft1110 Santa Rosa Blvd Unit B318, Fort Walton Beach, FL 32548For SaleMLS ID #1005156, Linda B Bryan, TruChoice Realty. ECAOR
- $235,5002 bd1 ba1.1k sqft300 Miracle Strip Pkwy SW Unit 1D, Fort Walton Beach, FL 32548For Sale
 MLS ID #1006556, Rhonda G Musch, Equity & Trust Realty Inc. Navarre Area BOR
 - $629,0003 bd2 ba1.2k sqft1150 Santa Rosa Blvd Unit 121, Fort Walton Beach, FL 32548For SaleMLS ID #998810, Bobby Surles, On The Coast Real Estate Group. ECAOR
- $670,0002 bd2 ba1.2k sqft1110 Santa Rosa Blvd Unit A421, Fort Walton Beach, FL 32548For SaleMLS ID #1005102, Denise A Stegner, Scenic Real Estate. ECAOR
- $675,0002 bd3 ba1.2k sqft1110 Santa Rosa Blvd Unit A415, Fort Walton Beach, FL 32548For SaleMLS ID #1004539, Denise A Stegner, Scenic Real Estate. ECAOR
- $300,0001 bd1 ba814 sqft909 Santa Rosa Blvd Unit 515, Fort Walton Beach, FL 32548For SaleMLS ID #990862, Andria M Boswell, RE/MAX by the Sea. ECAOR
- $635,0002 bd3 ba1.2k sqft1110 Santa Rosa Blvd Unit A231, Fort Walton Beach, FL 32548For SaleMLS ID #991659, At The Beach Team, Keller Williams Realty Destin. ECAOR
