LOVELY AND SPACIOUS 3 BDRM/1.5 BATH RANCH MOVE-IN READY FOR A NEW FAMILY. HOME BOASTS A LARGE FAMILY ROOM, NICE-SIZED LIVING ROOM, OPEN & ROOMY KITCHEN, ATTACHED 2 CAR GARAGE. HOME IS CLOSE TO PARK, LOCAL RESTAURANTS, SHOPPING, ETC. ROOF IS BELIEVED TO HAVE BEEN PUT ON IN 2012. CENTRAL AIR BELIEVED TO BE IN 2013 OR 2014. WATER HEATER 2006. BOILER HEAT. LARGE AND DEEP LOT. NICE BACK PATIO GREAT FOR GRILLING OUT. SHED IN BACK NEEDS A LITTLE WORK, BUT WILL BE TERRIFIC STORAGE ONCE REPAIRED. HOME WAS A PARSONAGE FOR CHURCH MINISTERS OVER THE YEARS, BUT IS NO LONGER NEEDED. SQUARE FOOTAGE WAS TAKEN FROM BEACON, AND IS BELIEVED TO BE ACCURATE, BUT NOT GUARANTEED. HOME IS BEING PREINSPECTED, AND SOLD AS REPORTED.
For sale
$149,900
671 S Stowe St, Virginia, IL 62691
3beds
1,568sqft
Single Family Residence, Residential
Built in 1955
-- sqft lot
$-- Zestimate®
$96/sqft
$-- HOA
What's special
Large family roomLarge and deep lotOpen and roomy kitchen
- 5 days
- 327
- 15
Zillow last checked:
Listing updated:
Listed by:
Paul L Smay Pref:217-414-7285,
Keller Williams Capital
Source: RMLS Alliance as distributed by MLS GRID,MLS#: CA1047509 Originating MLS: Capital Area Association of Realtors
Facts & features
Interior
Bedrooms & bathrooms
- Bedrooms: 3
- Bathrooms: 2
- Full bathrooms: 1
- 1/2 bathrooms: 1
Bedroom 1
- Level: Main
- Dimensions: 12ft 6in x 10ft 1in
Bedroom 2
- Level: Main
- Dimensions: 10ft 7in x 9ft 1in
Bedroom 3
- Level: Main
- Dimensions: 14ft 1in x 9ft 4in
Other
- Level: Main
Other
- Level: Main
Family room
- Level: Main
- Dimensions: 27ft 2in x 11ft 5in
Kitchen
- Level: Main
- Dimensions: 12ft 3in x 11ft 1in
Laundry
- Level: Main
- Dimensions: 8ft 7in x 5ft 9in
Living room
- Level: Main
Main level
- Area: 1568
Heating
- Hot Water
Cooling
- Central Air
Appliances
- Included: Dishwasher, Disposal, Dryer, Range Hood, Range, Washer
Features
- Ceiling Fan(s), High Speed Internet
- Basement: Crawl Space
- Number of fireplaces: 1
- Fireplace features: Wood Burning
Interior area
- Total structure area: 1,568
- Total interior livable area: 1,568 sqft
Property
Parking
- Total spaces: 2
- Parking features: Attached
- Attached garage spaces: 2
Features
- Patio & porch: Patio, Porch
Lot
- Dimensions: 97 x 41 x 28 x 247 x 124 x 297
- Features: Level
Details
- Additional structures: Shed(s)
- Parcel number: 1108301100
Construction
Type & style
- Home type: SingleFamily
- Architectural style: Ranch
- Property subtype: Single Family Residence, Residential
Materials
- Frame, Vinyl Siding
- Roof: Shingle
Condition
- New construction: No
- Year built: 1955
Utilities & green energy
- Sewer: Public Sewer
- Water: Public
- Utilities for property: Cable Available
Community & HOA
Community
- Subdivision: None
Location
- Region: Virginia
Financial & listing details
- Price per square foot: $96/sqft
- Date on market: 11/1/2026
- Road surface type: Paved
Estimated market value
Not available
Estimated sales range
Not available
Not available
Price history
| Date | Event | Price |
|---|---|---|
| 11/1/2026 | Listed for sale | $149,900$96/sqft |
Source:  RMLS Alliance as distributed by MLS GRID #CA1047509 Report a problem | ||
Public tax history
Tax history is unavailable.
Monthly payment
Est. payment
Payment breakdown
Explore the cost of this home by adjusting the details. Changes won't be saved.Climate risks
Neighborhood: 62691
Nearby schools
Schools provided by the listing agent
- Elementary: Virginia
- Middle: Virginia CUSD
- High: Virginia
Source: RMLS Alliance as distributed by MLS GRID. This data may not be complete. We recommend contacting the local school district to confirm school assignments for this home.
Similar homes
- $164,0002 bd2 ba1.5k sqft630 E Beardstown St, Virginia, IL 62691For Sale
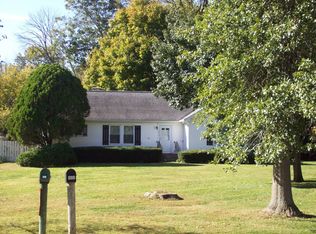 MLS ID #12038083, Michael Finn, Mike Finn Agency. My State MLS
- $175,0003 bd1 ba1.7k sqft23417 Gridley Rd, Virginia, IL 62691For Sale
 MLS ID #12059080, Michael Finn, Mike Finn Agency. My State MLS
- $179,0003 bd2 ba2.1k sqft260 E South St, Virginia, IL 62691For Sale
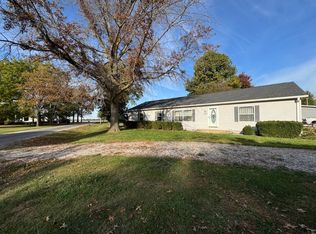 MLS ID #12034902, Michael Finn, Mike Finn Agency. My State MLS
- $94,5003 bd1 ba1.1k sqft250 E Adams St, Virginia, IL 62691For Sale
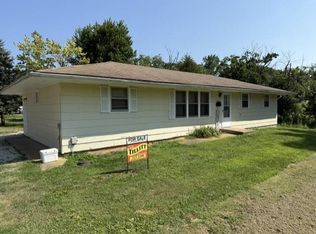 MLS ID #11912942, Mary Buffy Tillitt-pratt, Buffy Tillitt & Associates. My State MLS
- $132,5003 bd2 ba1.5k sqft211 W Main St, Concord, IL 62631For Sale
 MLS ID #CA1047584, Amy Hageman, The Real Estate Group, Inc.. RMLS Alliance as distributed by MLS GRID
- $159,9003 bd3 ba2.2k sqft510 W Vandalia Rd, South Jacksonville, IL 62650For SaleMLS ID #CA1047545, Kerris Osborn, The Real Estate Group, Inc.. RMLS Alliance as distributed by MLS GRID
- $175,0003 bd3 ba1.6k sqft1530 S Main St, Jacksonville, IL 62650For SaleMLS ID #CA1047621, Clayton C Yates, The Real Estate Group, Inc.. RMLS Alliance as distributed by MLS GRID
- $149,9003 bd2 ba1.3k sqft405 N Saratoga St, Ashland, IL 62612For SaleMLS ID #CA1046327, Scott T Eoff, RE/MAX Results Plus. RMLS Alliance as distributed by MLS GRID
- $160,0003 bd2 ba1.9k sqft306 E Main St, Tallula, IL 62688For SaleMLS ID #CA1046332, Toby Turek, Land & Home Real Estate. RMLS Alliance as distributed by MLS GRID
- $143,0004 bd2 ba1.8k sqft219 S Prairie St, Jacksonville, IL 62650For SaleMLS ID #CA1047431, Scott T Eoff, RE/MAX Results Plus. RMLS Alliance as distributed by MLS GRID
- $195,5003 bd2 ba1.1k sqft26677 Cemetery Rd, Ashland, IL 62612For SaleMLS ID #CA1046391, Betty A Webb, Webb & Associates Realty. RMLS Alliance as distributed by MLS GRID
- $119,0004 bd1 ba1.7k sqft505 S Ewing St, Tallula, IL 62688For SaleMLS ID #CA1046835, Seth A Goodman, ME Realty. RMLS Alliance as distributed by MLS GRID
- $199,9003 bd3 ba2.1k sqft869 Edgehill Rd, Jacksonville, IL 62650For SaleMLS ID #CA1047241, Jess Spradlin, Spradlin Auction & Real Estate. RMLS Alliance as distributed by MLS GRID
- $120,0003 bd2 ba1k sqft617 Railroad St, Chapin, IL 62628For SaleMLS ID #CA1047342, Scott T Eoff, RE/MAX Results Plus. RMLS Alliance as distributed by MLS GRID
- $122,0004 bd1 ba1.6k sqft404 N Ewing St, Tallula, IL 62688For SaleMLS ID #CA1044658, Todd M Musso, The Real Estate Group, Inc.. RMLS Alliance as distributed by MLS GRID
- $189,9002 bd2 ba1.3k sqft3 Eisenhower Cir APT A, Jacksonville, IL 62650For SaleMLS ID #CA1047423, Lisa Watson, RE/MAX Results Plus. RMLS Alliance as distributed by MLS GRID
