Situated on a generous tree shaded fenced .36-acre lot in the small Menard County town of Tallula, this stately 4-bedroom vinyl sided two story home sits awfully pretty with a whole lot of personality inside! Main floor of home offers a gracious front facing living room with great floor space, equipped eat-in kitchen, comfortable bedroom with hardwood flooring as well as an adjacent 10X8 den/walk-in closet, full hall bath, and a large rear 7X13 laundry/mudroom area. Upstairs, you will find three additional bedroom areas -- all with hardwood flooring -- two with large adjacent walk-in closets (one bedroom does NOT currently have a closet). Property also features a partial usable basement, covered front and side porch areas, expansive fenced backyard, 2+ car detached heated garage, architectural roof (2019), and all appliances to remain upon settlement for new owner(s) including washer and dryer. Efficient hot water heat, too (central air unit is currently inoperable and is being sold AS IS). Much to appreciate with this small-town gem of a property!
For sale
Price cut: $5.1K (10/9)
$129,900
505 S Ewing St, Tallula, IL 62688
4beds
1,718sqft
Single Family Residence, Residential
Built in 1920
0.36 Acres Lot
$133,200 Zestimate®
$76/sqft
$-- HOA
What's special
Full hall bathExpansive fenced backyardEquipped eat-in kitchenEfficient hot water heat
- 13 days
- 689
- 70
Zillow last checked:
Listing updated:
Listed by:
Seth A Goodman 217-737-3742,
ME Realty
Source: RMLS Alliance as distributed by MLS GRID,MLS#: CA1046835 Originating MLS: Capital Area Association of Realtors
Originating MLS: Capital Area Association of Realtors
Facts & features
Interior
Bedrooms & bathrooms
- Bedrooms: 4
- Bathrooms: 1
- Full bathrooms: 1
Bedroom 1
- Level: Main
- Dimensions: 13ft 0in x 14ft 0in
Bedroom 2
- Level: Upper
- Dimensions: 10ft 0in x 17ft 0in
Bedroom 3
- Level: Upper
- Dimensions: 14ft 0in x 9ft 0in
Bedroom 4
- Level: Upper
- Dimensions: 14ft 0in x 8ft 0in
Other
- Level: Main
- Dimensions: 10ft 0in x 8ft 0in
Kitchen
- Level: Main
- Dimensions: 20ft 0in x 13ft 0in
Laundry
- Level: Main
- Dimensions: 7ft 0in x 13ft 0in
Living room
- Level: Main
- Dimensions: 14ft 0in x 23ft 0in
Main level
- Area: 1053
Upper level
- Area: 665
Heating
- Hot Water
Appliances
- Included: Dryer, Range, Refrigerator, Washer
Features
- Ceiling Fan(s)
- Windows: Blinds
- Basement: Partial,Unfinished
Interior area
- Total structure area: 1,718
- Total interior livable area: 1,718 sqft
Video & virtual tour
Property
Parking
- Total spaces: 2
- Parking features: Detached
- Garage spaces: 2
Features
- Levels: Two
- Patio & porch: Porch
Lot
- Size: 0.36 Acres
- Features: Level
Details
- Parcel number: 1607129004
Construction
Type & style
- Home type: SingleFamily
- Property subtype: Single Family Residence, Residential
Materials
- Vinyl Siding
- Foundation: Block, Concrete Perimeter
- Roof: Shingle
Condition
- New construction: No
- Year built: 1920
Utilities & green energy
- Sewer: Public Sewer
- Water: Public
Community & HOA
Community
- Subdivision: None
Location
- Region: Tallula
Financial & listing details
- Price per square foot: $76/sqft
- Tax assessed value: $96,183
- Annual tax amount: $2,074
- Date on market: 9/29/2026
- Cumulative days on market: 14 days
Estimated market value
$133,200
$127,000 - $140,000
$1,112/mo
Price history
| Date | Event | Price |
|---|---|---|
| 10/9/2026 | Price change | $129,900-3.8%$76/sqft |
Source:  RMLS Alliance as distributed by MLS GRID #CA1046835 Report a problem RMLS Alliance as distributed by MLS GRID #CA1046835 Report a problem | ||
| 9/29/2026 | Listed for sale | $135,000$79/sqft |
Source: RMLS Alliance as distributed by MLS GRID #CA1046835 Report a problem | ||
Public tax history
| Year | Property taxes | Tax assessment |
|---|---|---|
| 2024 | $1,956 +13.8% | $32,061 -4.8% |
| 2023 | $1,719 +10.9% | $33,660 +2% |
| 2022 | $1,549 +3.8% | $33,000 +4.8% |
| 2021 | $1,492 +1.9% | $31,476 +2% |
| 2020 | $1,464 -0.8% | $30,859 -0.4% |
| 2019 | $1,477 +3% | $30,988 +2% |
| 2017 | $1,434 +0.6% | $30,381 |
| 2016 | $1,425 0% | $30,381 |
| 2015 | $1,425 +7.7% | $30,381 +3.2% |
| 2014 | $1,324 | $29,439 |
| 2013 | $1,324 +4.8% | $29,439 +6.2% |
| 2011 | $1,263 -6.8% | $27,721 -5% |
| 2009 | $1,355 | $29,180 |
Find assessor info on the county website
Monthly payment
Est. payment
Payment breakdown
Explore the cost of this home by adjusting the details. Changes won't be saved.Climate risks
Neighborhood: 62688
Nearby schools
Schools provided by the listing agent
- High: Porta CUSD #202
Source: RMLS Alliance as distributed by MLS GRID. This data may not be complete. We recommend contacting the local school district to confirm school assignments for this home.
Similar homes
- $122,0004 bd1 ba1.6k sqft404 N Ewing St, Tallula, IL 62688For Sale

 MLS ID #CA1044658, Todd M Musso, The Real Estate Group, Inc.. RMLS Alliance as distributed by MLS GRID
 - $160,0003 bd2 ba1.9k sqft306 E Main St, Tallula, IL 62688For Sale
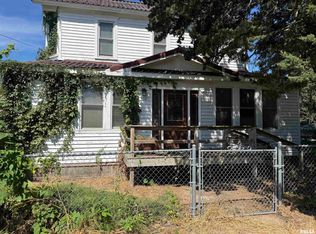 MLS ID #CA1046332, Toby Turek, Land & Home Real Estate. RMLS Alliance as distributed by MLS GRID
 - $92,5003 bd1 ba1k sqft205 E Ann St, Tallula, IL 62688For Sale
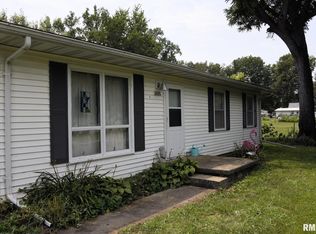 MLS ID #CA1045477, John E Kerstein, Keller Williams Capital. RMLS Alliance as distributed by MLS GRID
 - $--3 bd2 ba1.2k sqft805 Old Salem Rd, Petersburg, IL 62675Auction
 Auction.com 2
 - $119,9003 bd2 ba1.4k sqft1324 Black Ave, Springfield, IL 62702For SaleMLS ID #CA1047085, Khaled Hussein, Keller Williams Capital. RMLS Alliance as distributed by MLS GRID
- $149,9003 bd2 ba1.3k sqft405 N Saratoga St, Ashland, IL 62612For SaleMLS ID #CA1046327, Scott T Eoff, RE/MAX Results Plus. RMLS Alliance as distributed by MLS GRID
- $140,0003 bd1 ba1.8k sqft221 S 9th St, Petersburg, IL 62675For SaleMLS ID #CA1044424, Lacey Stephenson, Keller Williams Capital. RMLS Alliance as distributed by MLS GRID
- $119,9003 bd2 ba1.7k sqft1227 N 3rd St, Springfield, IL 62702For SaleMLS ID #CA1046840, Jim Fulgenzi, RE/MAX Professionals. RMLS Alliance as distributed by MLS GRID
- $129,9003 bd1 ba1.2k sqft838 S Douglas Ave, Springfield, IL 62704For SaleMLS ID #CA1046744, James J Skeeters, Keller Williams Capital. RMLS Alliance as distributed by MLS GRID
- $117,5002 bd1 ba1.1k sqft221 E Harris St, Petersburg, IL 62675For SaleMLS ID #CA1044271, John T McIntyre, Do Realty Services, Inc.. RMLS Alliance as distributed by MLS GRID
- $149,9003 bd2 ba1.6k sqft1121 W Governor St, Springfield, IL 62704For SaleMLS ID #CA1047045, Kyle T Killebrew, The Real Estate Group, Inc.. RMLS Alliance as distributed by MLS GRID
- $163,0004 bd2 ba1.7k sqft308 N Mill St, Athens, IL 62613For SaleMLS ID #CA1046094, KC Sullivan, The Real Estate Group, Inc.. RMLS Alliance as distributed by MLS GRID
- $130,0003 bd2 ba1.1k sqft926 N 3rd St, Springfield, IL 62702For SaleMLS ID #CA1046459, Jami R Winchester, The Real Estate Group, Inc.. RMLS Alliance as distributed by MLS GRID
- $104,0003 bd2 ba1.5k sqft1509 N Michigan Ave, Springfield, IL 62702For SaleMLS ID #CA1046994, Karsen Wagahoff, Keller Williams Capital. RMLS Alliance as distributed by MLS GRID
- $159,9003 bd3 ba2.1k sqft1036 W Washington St, Springfield, IL 62702For SaleMLS ID #CA1046911, Khaled Hussein, Keller Williams Capital. RMLS Alliance as distributed by MLS GRID
