Step inside and you’ll immediately appreciate the character and warmth that make this west side home so special. Original hardwood floors, French doors and timeless architectural details create a welcoming feel from the moment you enter. The spacious living room flows into an oversized formal dining room, offering plenty of room for everyday living and gathering with family and friends. The kitchen has been thoughtfully remodeled with new cabinets, countertops, drywall and paint in 2019, blending modern functionality with the character found throughout the home. A convenient half bath on the main level was also refreshed in 2026. Upstairs, three generous bedrooms and a full bath provide comfortable living space. Important improvements have also been made behind the scenes, including the foundation being fully braced and supported in 2025. The basement received new cabinets and a countertop in 2019, adding useful storage and workspace. Outside, the covered front porch is perfect for enjoying a quiet morning, while the large back deck provides plenty of space for summertime entertaining. With its combination of historic character, meaningful updates and comfortable living spaces, this west side home offers a wonderful opportunity to enjoy the charm of yesterday with some of the improvements you want today. The home has been pre-inspected and is being sold as reported.
Pending
Price cut: $10K (10/23)
$139,900
1121 W Governor St, Springfield, IL 62704
3beds
1,647sqft
Single Family Residence, Residential
Built in 1889
5,280 Square Feet Lot
$-- Zestimate®
$85/sqft
$-- HOA
What's special
Three generous bedroomsTimeless architectural detailsOriginal hardwood floorsCovered front porchFrench doorsOversized formal dining roomLarge back deck
- 39 days
- 1,058
- 100
Likely to sell faster than
Zillow last checked:
Listing updated:
Listed by:
Kyle T Killebrew Mobl:217-741-4040,
The Real Estate Group, Inc.
Source: RMLS Alliance as distributed by MLS GRID,MLS#: CA1047045 Originating MLS: Capital Area Association of Realtors
Facts & features
Interior
Bedrooms & bathrooms
- Bedrooms: 3
- Bathrooms: 2
- Full bathrooms: 1
- 1/2 bathrooms: 1
Bedroom 1
- Level: Upper
- Dimensions: 12ft 1in x 15ft 1in
Bedroom 2
- Level: Upper
- Dimensions: 12ft 0in x 15ft 1in
Bedroom 3
- Level: Upper
- Dimensions: 12ft 0in x 11ft 6in
Other
- Level: Main
- Dimensions: 19ft 1in x 14ft 1in
Other
- Area: 0
Kitchen
- Level: Main
- Dimensions: 13ft 0in x 14ft 0in
Laundry
- Level: Basement
Living room
- Level: Main
- Dimensions: 25ft 2in x 18ft 6in
Main level
- Area: 973
Upper level
- Area: 674
Heating
- Forced Air
Cooling
- Central Air
Appliances
- Included: Microwave, Range, Refrigerator
Features
- Basement: Crawl Space,Partial,Unfinished
Interior area
- Total structure area: 1,647
- Total interior livable area: 1,647 sqft
Video & virtual tour
Property
Parking
- Parking features: On Street
- Has uncovered spaces: Yes
Features
- Levels: Two
- Patio & porch: Deck, Porch
Lot
- Size: 5,280 Square Feet
- Dimensions: 44 x 120
- Features: Other
Details
- Parcel number: 14330106013
Construction
Type & style
- Home type: SingleFamily
- Property subtype: Single Family Residence, Residential
Materials
- Foundation: Brick/Mortar
- Roof: Shingle
Condition
- New construction: No
- Year built: 1889
Utilities & green energy
- Sewer: Public Sewer
- Water: Public
Community & HOA
Community
- Subdivision: None
Location
- Region: Springfield
Financial & listing details
- Price per square foot: $85/sqft
- Annual tax amount: $2,318
- Date on market: 10/8/2026
- Cumulative days on market: 40 days
Estimated market value
Not available
Estimated sales range
Not available
Not available
Price history
| Date | Event | Price |
|---|---|---|
| 10/28/2026 | Pending sale | $139,900$85/sqft |
Source:  RMLS Alliance as distributed by MLS GRID #CA1047045 Report a problem | ||
| 10/23/2026 | Price change | $139,900-6.7%$85/sqft |
Source: RMLS Alliance as distributed by MLS GRID #CA1047045 Report a problem | ||
| 10/8/2026 | Listed for sale | $149,900+99.9%$91/sqft |
Source: RMLS Alliance as distributed by MLS GRID #CA1047045 Report a problem | ||
| 9/28/2018 | Sold | $75,000$46/sqft |
Source: RMLS Alliance as distributed by MLS GRID #CA183131 Report a problem | ||
Public tax history
Tax history is unavailable.
Monthly payment
Est. payment
Payment breakdown
Explore the cost of this home by adjusting the details. Changes won't be saved.Climate risks
Neighborhood: Historic West Side


Similar homes
- $150,0003 bd2 ba1.5k sqft1117 W Lawrence Ave, Springfield, IL 62704For Sale
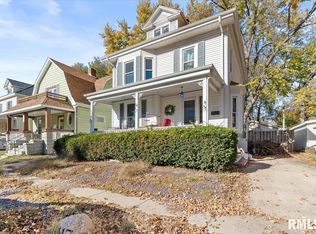
 MLS ID #CA1047849, Eric Pedigo, The Real Estate Group, Inc.. RMLS Alliance as distributed by MLS GRID
- $135,0003 bd2 ba1.4k sqft715 W Canedy St, Springfield, IL 62704For Sale
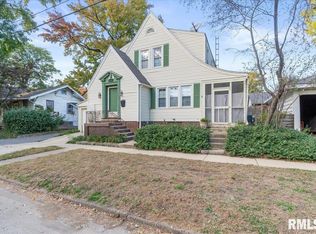 MLS ID #CA1047471, Matt Garrison, The Real Estate Group, Inc.. RMLS Alliance as distributed by MLS GRID
- $127,0003 bd2 ba1.2k sqft417 S Lincoln Ave, Springfield, IL 62704For Sale
 MLS ID #CA1046793, Julie Davis, The Real Estate Group, Inc.. RMLS Alliance as distributed by MLS GRID
- $154,9003 bd2 ba1.6k sqft425 S Park Ave, Springfield, IL 62704For Sale
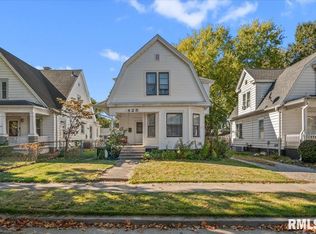 MLS ID #CA1047288, Suzie Sables Duff, RE/MAX Professionals. RMLS Alliance as distributed by MLS GRID
- $115,0003 bd2 ba1.4k sqft928 S 1st St, Springfield, IL 62704For SaleMLS ID #CA1047714, Julie Davis, The Real Estate Group, Inc.. RMLS Alliance as distributed by MLS GRID
- $134,0004 bd2 ba1.4k sqft2027 S College St, Springfield, IL 62704For SaleMLS ID #CA1047293, Greg Zessin, Springfield Real Estate, LLC. RMLS Alliance as distributed by MLS GRID
- $155,0003 bd2 ba1.6k sqft2824 Lowell Ave, Springfield, IL 62704For SaleMLS ID #CA1047700, Seth A Goodman, ME Realty. RMLS Alliance as distributed by MLS GRID
- $175,0004 bd2 ba2.1k sqft1211 W Governor St, Springfield, IL 62704For SaleMLS ID #CA1047407, Andrew Kinney, The Real Estate Group, Inc.. RMLS Alliance as distributed by MLS GRID
- $160,0003 bd2 ba1.4k sqft1804 Lowell Ave, Springfield, IL 62704For SaleMLS ID #CA1047365, Andrew Kinney, The Real Estate Group, Inc.. RMLS Alliance as distributed by MLS GRID
- $169,9003 bd2 ba1.6k sqft1646 W Enos Ave, Springfield, IL 62702For SaleMLS ID #CA1047846, Jami R Winchester, The Real Estate Group, Inc.. RMLS Alliance as distributed by MLS GRID
- $149,9003 bd3 ba2.1k sqft1036 W Washington St, Springfield, IL 62702For SaleMLS ID #CA1046911, Khaled Hussein, Keller Williams Capital. RMLS Alliance as distributed by MLS GRID
- $177,0003 bd2 ba1.2k sqft2113 Brentwood Dr, Springfield, IL 62704For SaleMLS ID #CA1047800, Laura Baragiola, RE/MAX Professionals. RMLS Alliance as distributed by MLS GRID
- $130,0002 bd2 ba1.7k sqft1518 S Spring St, Springfield, IL 62704For SaleMLS ID #CA1046460, Jami R Winchester, The Real Estate Group, Inc.. RMLS Alliance as distributed by MLS GRID
- $196,5003 bd2 ba1.5k sqft815 S Feldkamp Ave, Springfield, IL 62704For SaleMLS ID #CA1047772, Andrew Kinney, The Real Estate Group, Inc.. RMLS Alliance as distributed by MLS GRID
- $135,0003 bd2 ba1.4k sqft1517 S State St, Springfield, IL 62704For SaleMLS ID #CA1044389, Wesley Peterson, Keller Williams Capital. RMLS Alliance as distributed by MLS GRID
- $144,9002 bd2 ba1.3k sqft2212 S Pasfield St, Springfield, IL 62704For SaleMLS ID #CA1045131, Jami R Winchester, The Real Estate Group, Inc.. RMLS Alliance as distributed by MLS GRID
- $174,9003 bd1 ba1.2k sqft854 S State St, Springfield, IL 62704For SaleMLS ID #CA1047702, Amanda Lawler, The Real Estate Group, Inc.. RMLS Alliance as distributed by MLS GRID
