Welcome to your own piece of tropical paradise. This beautiful spacious house comes completely furnished and tastefully decorated. All you need to bring is your clothes. It is located in the much sought after Shadow Brook neighborhood. Shadow Brook is a non age restricted pet friendly park. You own the land which means no lot rent. This spacious home is 1440 sq ft. Low quarterly fees include, cable, internet, water, sewer. Shadow Brook features a large heated pool, shuffle board courts and a clubhouse with a library and pool tables. Brand new AC unit installed on May 27 2021 with a 10 year warranty. the roof was redone on 10/27/2017 and has a lifetime transferrable warranty. There is a 40 gallon hot water tank. Jan 2023 new AC vent system installed. In 2021 New vanities, plumbing and mirrors installed n both bathrooms. In 2021 4 new fans and wiring were needed to bring the total of ceiling fans to 7. New sink and faucet installed in kitchen in 2021. Both toilets replaced in 2021. In 2023 movable shower heads were installed in both bathrooms. At entrance step new rail installed with grab bar. In 2022 carport was enlarged 2 feet in width and 3rd down spout installed on carports right side. in 2022 noseem screens were installed in outdoor area along with a fan and light. In 2022 a sink was installed in the shed. In 2023 12mm flooring installed in family room and living room. 9mm was installed in kitchen and both bathrooms. A new fridge with ice maker and new stove was purchased in 2021. Put up new curtain rods and curtains on all double windows in 2022. In 2021 installed 70 inch tv with internet in living room .In 2021 a second closet was installed in the master bedroom. In 2023 all the floor vents were replaced and netting was added to them. The sliding doors in second bedroom were replaced in 2023. In 2022 added outside light by storage area in the back of the house. The entire inside of the house was painted in 2022/2023. All outside trim, ceilings and concrete deck have been painted. In 2021 changed out both entry door double locks and most of the inside knobs as well. In 2022 repaired fascia on front top of house. In 2022 installed sentry lights for both front entry and storage area. Added flower beds in front of house and carport. In 2023 added footing to bottom of house to prevent any animal intruders. It comes with all the appliances including washing machine and dryer. This is a great location. Shadow Brook is located near the Sunshine Skyway Bridge and 75. The beautiful Gulf beaches of Anna Maria Island are just a short drive away. All room sizes are approximate.
Sold for $224,900
$224,900
6710 36TH AVENUE E #34, PALMETTO, FL 34221
2beds
1,440sqft
Mobile Home
Built in 1976
3,920 Square Feet Lot
$-- Zestimate®
$156/sqft
$1,921 Estimated rent
Home value
Not available
Estimated sales range
Not available
$1,921/mo
Zestimate® history
Owner options
List your home for rent
$1,921/mo
Rent Zestimate®
Find your next renter with Zillow Rental Manager. Plus, with online applications, you can quickly screen prospective tenants – for free.
$1,921/mo
Rent Zestimate®
Refinance and save
$1,768/mo
Est. payment
Refinancing to a lower rate could help reduce your monthly payments and save thousands over the life of the loan.
$1,768/mo
Est. payment
Explore your selling options
Work with a Zillow partner agent
Leverage their expertise and Zillow's premium Showcase listings to get your home seen by more buyers.
Get startedList with your own agent
Get your home in front of millions of buyers by listing it on Zillow.
Learn how to do itSell it yourself
Take full control of how buyers see your home on Zillow by listing For Sale by Owner (FSBO).
List your homeWhat's special
Zillow last checked:
Listing updated:
Listed by:
Eric Sater 941-729-2981,
EXIT KING REALTY 941-497-6060
Bought with:
David Ashmore, ll
MEDWAY REALTY
Source: Stellar MLS,MLS#: A4573465 Originating MLS: Venice
Originating MLS: Venice
Facts & features
Interior
Bedrooms & bathrooms
- Bedrooms: 2
- Bathrooms: 2
- Full bathrooms: 2
Primary bedroom
- Level: First
- Dimensions: 12x19
Bedroom 2
- Level: First
- Dimensions: 12x12
Dining room
- Level: First
- Dimensions: 8x10
Family room
- Level: First
- Dimensions: 12x12
Kitchen
- Level: First
- Dimensions: 12x12
Living room
- Level: First
- Dimensions: 15x11
Heating
- Central
Cooling
- Central Air
Appliances
- Included: Dishwasher, Disposal, Dryer, Electric Water Heater, Range, Range Hood, Refrigerator, Washer
Features
- Ceiling Fan(s), Thermostat
- Flooring: Laminate, Vinyl
- Has fireplace: No
- Furnished: Yes
Interior area
- Total structure area: 2,160
- Total interior livable area: 1,440 sqft
Property
Parking
- Total spaces: 2
- Parking features: Carport
- Carport spaces: 2
Features
- Levels: One
- Stories: 1
- Exterior features: Lighting
Lot
- Size: 3,920 Square Feet
- Residential vegetation: Trees/Landscaped
Details
- Additional structures: Shed(s)
- Parcel number: 673201752
- Zoning: RSMH4.5
- Special conditions: None
Construction
Type & style
- Home type: MobileManufactured
- Property subtype: Mobile Home
Materials
- Vinyl Siding
- Foundation: Crawlspace
- Roof: Roof Over
Condition
- Completed
- New construction: No
- Year built: 1976
Utilities & green energy
- Sewer: Public Sewer
- Water: Public
- Utilities for property: Cable Connected, Sewer Connected, Street Lights, Water Connected
Community & HOA
Community
- Features: Pool
- Pet fee: $0 monthly
- Subdivision: SHADOW BROOK MOBILE HOME
HOA
- Has HOA: No
- Amenities included: Clubhouse, Pool, Shuffleboard Court
- Services included: Cable TV, Internet, Sewer, Water
- HOA fee: $197 monthly
- HOA name: Newby Management Kim Vo
- HOA phone: 941-981-5183
Location
- Region: Palmetto
Financial & listing details
- Price per square foot: $156/sqft
- Tax assessed value: $52,876
- Annual tax amount: $1,116
- Date on market: 6/14/2023
- Cumulative days on market: 49 days
- Listing terms: Cash,Conventional
- Ownership: Condominium
- Total actual rent: 0
- Road surface type: Asphalt
- Body type: Double Wide
Price history
| Date | Event | Price |
|---|---|---|
| 7/22/2024 | Listing removed | $134,000-40.4%$93/sqft |
Source:  Stellar MLS #A4501696 Report a problem Stellar MLS #A4501696 Report a problem | ||
| 9/22/2023 | Sold | $224,900$156/sqft |
Source: Stellar MLS #A4573465 Report a problem | ||
| 8/12/2023 | Pending sale | $224,900$156/sqft |
Source: Stellar MLS #A4573465 Report a problem | ||
| 8/10/2023 | Listed for sale | $224,900$156/sqft |
Source: Stellar MLS #A4573465 Report a problem | ||
| 8/2/2023 | Pending sale | $224,900$156/sqft |
Source: Stellar MLS #A4573465 Report a problem | ||
| 7/3/2023 | Price change | $224,900-1.8%$156/sqft |
Source: Stellar MLS #A4573465 Report a problem | ||
| 6/14/2023 | Listed for sale | $229,000+70.9%$159/sqft |
Source: Stellar MLS #A4573465 Report a problem | ||
| 7/21/2021 | Sold | $134,000$93/sqft |
Source: Stellar MLS #A4501696 Report a problem | ||
| 6/7/2021 | Pending sale | $134,000$93/sqft |
Source: Stellar MLS #A4501696 Report a problem | ||
| 5/27/2021 | Listed for sale | $134,000$93/sqft |
Source: Stellar MLS #A4501696 Report a problem | ||
Public tax history
| Year | Property taxes | Tax assessment |
|---|---|---|
| 2019 | $295 | $32,592 +1.9% |
| 2018 | $295 +5.6% | $31,984 +2.1% |
| 2017 | $279 +22.8% | $31,326 +2.1% |
| 2016 | $227 +22644% | $30,682 +0.7% |
| 2015 | $1 | $30,469 |
Find assessor info on the county website
Neighborhood: 34221
Nearby homes
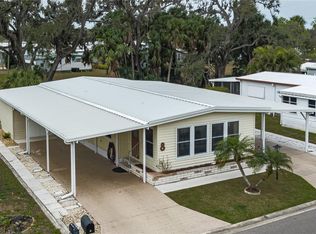
- $190,0002 bd2 ba1.4k sqft6710 36th Ave E LOT 8, Palmetto, FL 34221Sold
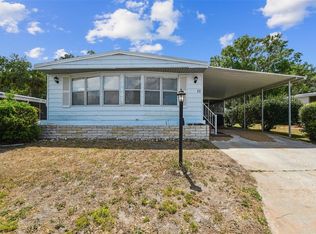
- $149,5002 bd2 ba1.4k sqft6710 36th Ave E LOT 11, Palmetto, FL 34221Sold
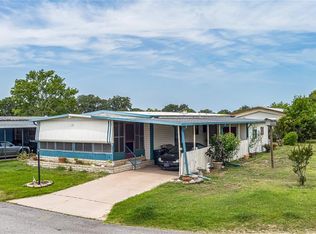
- $110,0002 bd2 ba1k sqft6710 36th Ave E LOT 32, Palmetto, FL 34221Sold
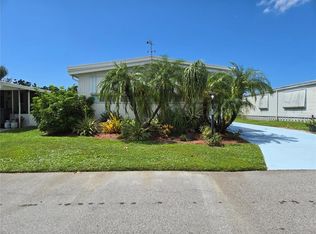
- $125,0002 bd2 ba1.1k sqft6710 36th Ave E LOT 37, Palmetto, FL 34221Sold
- $119,0002 bd2 ba912 sqft6710 36th Ave E LOT 50, Palmetto, FL 34221Sold
- $179,9002 bd2 ba1.1k sqft6710 36th Ave E LOT 52, Palmetto, FL 34221For Sale
- $205,0003 bd2 ba1.3k sqft6710 36th Ave E LOT 54, Palmetto, FL 34221Sold
- $187,0002 bd2 ba1.2k sqft6710 36th Ave E LOT 57, Palmetto, FL 34221For Sale
- $144,0002 bd2 ba1k sqft6710 36th Ave E LOT 59, Palmetto, FL 34221Sold
Nearby schools
GreatSchools rating
- 6/10James Tillman Elementary Magnet SchoolGrades: PK-5Distance: 2.9 mi
- 5/10Buffalo Creek Middle SchoolGrades: 6-8Distance: 2.1 mi
- 2/10Palmetto High SchoolGrades: 8-12Distance: 4.5 mi
Schools provided by the listing agent
- Elementary: Blackburn Elementary
- Middle: Buffalo Creek Middle
- High: Palmetto High
Source: Stellar MLS. This data may not be complete. We recommend contacting the local school district to confirm school assignments for this home.
- Florida
- Manatee County
- Palmetto
- 34221
- 6710 36TH AVENUE E Unit 34
Nearby cities
Nearby neighborhoods
Nearby zip codes
Other Palmetto Topics
