Welcome to 6710 Larsh Drive, where comfort, space, and convenience come together in one of Denver's established and sought-after neighborhoods. Surrounded by mature trees and ideally located near parks, schools, shopping, dining, and major commuter routes, this move-in-ready 4 bedroom, 3.5 bathroom+office+finished basement home offers the lifestyle today's buyers are searching for.
Step inside to discover a bright, inviting floor plan filled with natural light from large windows throughout. Warm finishes and thoughtfully designed living spaces create an atmosphere that feels both comfortable and welcoming from the moment you enter. The spacious living room provides the perfect setting for entertaining guests, or gathering with family, while the adjoining dining area offers plenty of room for celebrations, and everyday meals.
The well-appointed kitchen is designed for both functionality and connection, featuring ample cabinetry, generous counter space, and a layout that keeps you engaged with family and guests while preparing meals. The private primary suite serves as a peaceful retreat with a spacious en-suite bathroom, creating the perfect place to unwind.
Additional bedrooms offer flexibility for growing households, guests, hobbies, or a dedicated work-from-home setup. The fully finished basement significantly expands the home's living space and includes an additional bedroom and bathroom, making it ideal for multigenerational living, a guest suite, recreation room, home gym, or private office.
Outside, enjoy your own backyard retreat with plenty of room for outdoor dining, gardening, pets, play, or simply relaxing under the beautiful skies. Whether hosting summer barbecues or enjoying a quiet morning coffee, this outdoor space offers endless possibilities.
With its versatile floor plan, finished basement, abundant natural light, and great location, the home offers a lot of space and flexibility. Schedule your private showing today!
Sold for $730,000
$730,000
6710 Larsh Drive, Denver, CO 80221
4beds
3,082sqft
Single Family Residence
Built in 2014
3,900 Square Feet Lot
$725,800 Zestimate®
$237/sqft
$3,687 Estimated rent
Home value
$725,800
$682,000 - $769,000
$3,687/mo
Zestimate® history
Owner options
List your home for rent
$3,687/mo
Rent Zestimate®
Find your next renter with Zillow Rental Manager. Plus, with online applications, you can quickly screen prospective tenants – for free.
$3,687/mo
Rent Zestimate®
Refinance and save
$4,654/mo
Est. payment
Refinancing to a lower rate could help reduce your monthly payments and save thousands over the life of the loan.
$4,654/mo
Est. payment
Explore your selling options
Work with a Zillow partner agent
Leverage their expertise and Zillow's premium Showcase listings to get your home seen by more buyers.
Get startedList with your own agent
Get your home in front of millions of buyers by listing it on Zillow.
Learn how to do itSell it yourself
Take full control of how buyers see your home on Zillow by listing For Sale by Owner (FSBO).
List your homeWhat's special
Zillow last checked:
Listing updated:
Listed by:
Juan Munoz 720-926-0204 tfg.juan@gmail.com,
eXp Realty, LLC
Bought with:
Juan Munoz, 100079224
eXp Realty, LLC
Source: REcolorado as distributed by MLS GRID,MLS#: 4166174
Facts & features
Interior
Bedrooms & bathrooms
- Bedrooms: 4
- Bathrooms: 4
- Full bathrooms: 3
- 1/2 bathrooms: 1
- Main level bathrooms: 1
Bedroom
- Features: Primary Suite
- Level: Upper
- Area: 192 Square Feet
- Dimensions: 16 x 12
Bedroom
- Level: Upper
- Area: 90 Square Feet
- Dimensions: 9 x 10
Bedroom
- Level: Upper
- Area: 108 Square Feet
- Dimensions: 12 x 9
Bedroom
- Level: Basement
- Area: 192 Square Feet
- Dimensions: 16 x 12
Bathroom
- Features: En Suite Bathroom, Primary Suite
- Level: Upper
Bathroom
- Level: Upper
Bathroom
- Level: Main
Bathroom
- Level: Basement
Dining room
- Level: Main
- Area: 126 Square Feet
- Dimensions: 9 x 14
Family room
- Level: Basement
- Area: 550 Square Feet
- Dimensions: 22 x 25
Kitchen
- Level: Main
- Area: 100 Square Feet
- Dimensions: 10 x 10
Laundry
- Level: Upper
- Area: 30 Square Feet
- Dimensions: 5 x 6
Living room
- Level: Main
- Area: 304 Square Feet
- Dimensions: 19 x 16
Office
- Level: Main
- Area: 120 Square Feet
- Dimensions: 12 x 10
Heating
- Forced Air
Cooling
- Central Air
Appliances
- Included: Dishwasher, Disposal, Dryer, Microwave, Oven, Refrigerator, Washer
- Laundry: In Unit
Features
- Ceiling Fan(s), Eat-in Kitchen, Entrance Foyer, Kitchen Island, Open Floorplan, Pantry, Primary Suite, Quartz Counters, Walk-In Closet(s)
- Flooring: Carpet, Tile, Vinyl
- Windows: Double Pane Windows, Window Coverings
- Basement: Finished,Partial
Interior area
- Total structure area: 3,082
- Total interior livable area: 3,082 sqft
- Finished area above ground: 2,021
- Finished area below ground: 1,061
Property
Parking
- Total spaces: 2
- Parking features: Garage - Attached
- Attached garage spaces: 2
Features
- Levels: Two
- Stories: 2
- Entry location: Exterior Access
- Patio & porch: Patio
- Exterior features: Private Yard
- Fencing: Partial
- Has view: Yes
- View description: Mountain(s)
Lot
- Size: 3,900 Square Feet
- Features: Landscaped, Master Planned, Near Public Transit
Details
- Parcel number: R0181539
- Special conditions: Standard
Construction
Type & style
- Home type: SingleFamily
- Architectural style: Urban Contemporary
- Property subtype: Single Family Residence
Materials
- Brick, Frame
- Roof: Composition
Condition
- Updated/Remodeled
- Year built: 2014
Details
- Builder model: Vermillion
- Builder name: David Weekley Homes
Utilities & green energy
- Electric: 110V
- Sewer: Public Sewer
- Water: Public
- Utilities for property: Cable Available, Electricity Connected, Natural Gas Available, Natural Gas Connected
Community & HOA
Community
- Subdivision: Midtown At Clear Creek
HOA
- Has HOA: Yes
- Amenities included: Clubhouse, Garden Area, Park, Playground, Trail(s)
- Services included: Reserve Fund, Maintenance Grounds, Maintenance Structure, Recycling, Snow Removal, Trash
- HOA fee: $82 monthly
- HOA name: Midtown at Clear Creek
- HOA phone: 720-974-4147
Location
- Region: Denver
Financial & listing details
- Price per square foot: $237/sqft
- Tax assessed value: $766,000
- Annual tax amount: $7,783
- Date on market: 6/18/2026
- Listing terms: Cash,Conventional,FHA,VA Loan
- Exclusions: Sellers Personal Property, Staging Items
- Ownership: Individual
- Electric utility on property: Yes
- Road surface type: Paved
Price history
| Date | Event | Price |
|---|---|---|
| 8/14/2026 | Sold | $730,000-4.6%$237/sqft |
Source:  REcolorado as distributed by MLS GRID #4166174 Report a problem REcolorado as distributed by MLS GRID #4166174 Report a problem | ||
| 7/20/2026 | Pending sale | $765,000$248/sqft |
Source: REcolorado as distributed by MLS GRID #4166174 Report a problem | ||
| 6/18/2026 | Listed for sale | $765,000+77.2%$248/sqft |
Source: REcolorado as distributed by MLS GRID #4166174 Report a problem | ||
| 12/12/2014 | Sold | $431,742$140/sqft |
Source: Public Record Report a problem | ||
Public tax history
| Year | Property taxes | Tax assessment |
|---|---|---|
| 2025 | $7,700 +0.4% | $47,880 -10.5% |
| 2024 | $7,668 +8.8% | $53,510 |
| 2023 | $7,045 +3.8% | $53,510 +30.7% |
| 2022 | $6,788 | $40,930 -2.8% |
| 2021 | -- | $42,120 +11.5% |
| 2020 | $6,134 | $37,770 -0.2% |
| 2019 | $6,134 +9.8% | $37,830 +15.1% |
| 2018 | $5,587 | $32,880 |
| 2017 | $5,587 | $32,880 +3.3% |
| 2016 | -- | $31,830 |
| 2015 | $5,282 | $31,830 +809.4% |
| 2014 | -- | $3,500 |
Find assessor info on the county website
Neighborhood: 80221
Nearby homes
- $670,7004 bd3 ba2.7k sqft6704 Larsh Dr, Denver, CO 80221Off Market
- $704,6005 bd3 ba2.4k sqft6718 Larsh Dr, Denver, CO 80221Off Market
- $780,0003 bd4 ba3.3k sqft6734 Larsh Dr, Denver, CO 80221Sold
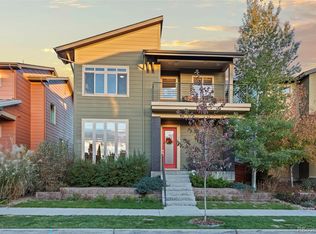
- $713,7004 bd3 ba2.2k sqft6705 Avrum Dr, Denver, CO 80221Off Market
- $788,3004 bd4 ba3.5k sqft1949 W 67th Ave, Denver, CO 80221Off Market
- $656,8003 bd3 ba3.2k sqft6719 Avrum Dr, Denver, CO 80221Off Market
- $618,7003 bd2 ba2k sqft1937 W 67th Ave, Denver, CO 80221Off Market
- $660,7004 bd3 ba2k sqft6742 Larsh Dr, Denver, CO 80221Off Market
Nearby schools
GreatSchools rating
- 3/10Adventure Elementary SchoolGrades: PK-6Distance: 1.7 mi
- 2/10Monterey Community SchoolGrades: K-8Distance: 3.5 mi
- 3/10Global Leadership AcademyGrades: 9-12Distance: 1.6 mi
Schools provided by the listing agent
- Elementary: Trailside Academy
- Middle: Trailside Academy
- High: Global Lead. Acad. K-12
- District: Mapleton R-1
Source: REcolorado as distributed by MLS GRID. This data may not be complete. We recommend contacting the local school district to confirm school assignments for this home.
Get a cash offer in 3 minutes
Find out how much your home could sell for in as little as 3 minutes with a no-obligation cash offer.
Estimated market value
$725,800
Get a cash offer in 3 minutes
Find out how much your home could sell for in as little as 3 minutes with a no-obligation cash offer.
Estimated market value
$725,800
- Colorado
- Adams County
- Denver
- 80221
- 6710 Larsh Drive
