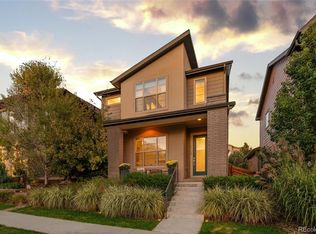
Welcome to this beautiful 3-bed 4-bath home in the Heart of Midtown in Denver, CO! This home has had only one Owner since it was built by David Weekly in 2015. The Cerulean model features a spacious open floor plan flooded with natural light from the large windows & creates an inviting atmosphere perfect for gatherings & everyday living. Work from home in style with a dedicated study on the main floor. The modern kitchen is a chef’s dream featuring a gas cooktop, large island, extended cabinetry with soft close doors & drawers, & a large pantry. The Kitchen is open to the spacious dining area as well as the main floor living room & opens to the outdoor patio with pergola & custom sunshades. Upstairs the loft provides additional room for relaxation or entertainment. The Master Suite is a sanctuary of relaxation complete with a private balcony that offers stunning views of the majestic Rocky Mountains & the beauty of a nearby park! The ensuite Master Bathroom features a spacious walk-in closet, heated floors, dual vanities, spacious shower & soaking tub. Two additional bedrooms & a full bathroom complete the second level along with an upper-level laundry room for convenience. The fully finished basement expands your living space & is ideal for a game room, entertaining or extra room for guests to spread out. It features a wet bar with a custom-made bar top, kegerator & bar fridge. There is a 4th full bathroom in the basement along with room for storage. Enter your generously sized garage from the alley & enjoy the extended space for toys, bikes, equipment etc. This home also features a central vacuum with electric broom in kitchen, central air & heat with zone controls, as well as an attic fan, radon mitigation system, sump pump & built-in speakers. The Midtown community offers a total lifestyle with multiple amenities including, a brewery, restaurant, parks, dog park, playgrounds, splash pad, a Montessori pre-school & a community center. Welcome!!
Sold for $780,000
Zillow last checked:
Listing updated:
Bought with:
Jon Chew, 100046865
RE/MAX Professionals
Source: REcolorado as distributed by MLS GRID,MLS#: 2814034
Price history
| Date | Event | Price |
|---|---|---|
| 1/26/2024 | Sold | $780,000-2.5%$235/sqft |
Source:  REcolorado as distributed by MLS GRID #2814034 Report a problem REcolorado as distributed by MLS GRID #2814034 Report a problem | ||
| 1/3/2024 | Pending sale | $799,900$241/sqft |
Source: REcolorado as distributed by MLS GRID #2814034 Report a problem | ||
| 12/5/2023 | Price change | $799,900-0.6%$241/sqft |
Source: REcolorado as distributed by MLS GRID #2814034 Report a problem | ||
| 11/15/2023 | Price change | $805,000-1.2%$243/sqft |
Source: REcolorado as distributed by MLS GRID #2814034 Report a problem | ||
| 11/3/2023 | Listed for sale | $815,000+70.4%$246/sqft |
Source: REcolorado as distributed by MLS GRID #2814034 Report a problem | ||
| 4/30/2015 | Sold | $478,331$144/sqft |
Source: Public Record Report a problem | ||

Get a cash offer in 3 minutes
Find out how much your home could sell for in as little as 3 minutes with a no-obligation cash offer.
Estimated market value
$732,900
