Enter this Impressive David Weekly Azure Model. This West-facing property showcases well kept, virtually maintenance-free landscaping that sets the stage for what lies inside. Enter into a chef's dream kitchen, complete with top-of-the-line stainless-steel appliances, a convenient wine fridge, an oversized island boasting elegant granite surfaces, ample cabinetry, and walk in pantry. The entire main floor is flooded with natural light through multiple large windows and high ceilings, creating a warm and inviting atmosphere. The open floor plan seamlessly connects to a covered patio overlooking a backyard oasis adorned. Practicality meets style with the inclusion of a home office on the main level, a powder room, and a built-in drop zone at the garage entry. Upstairs, a versatile loft offers endless possibilities - whether you need a second office, a playroom, or a fitness space. The upper level hosts three spacious bedrooms and a hallway bathroom featuring a tub with a tile surround. The primary bedroom is a true retreat, boasting a generously sized en suite bath with a soaking tub, a euro-style shower, a dual vanity, and a walk-in closet, creating a functional and relaxing space. The basement is a standout feature, with high ceilings, natural light, custom shiplap feature wall, fireplace, and ample storage. Complete high end theatre and surround sound system included in basement. A large fourth bedroom/ bath add to the basement's allure, complemented by three substantial closets and a mechanical room. It's easy to forget that Downtown Denver is just 15 minutes away! Beyond the beautiful home, the community offers a plethora of amenities, including award-winning breweries, parks, dog parks, playgrounds, a Montessori pre-school, and a newer K-8 elementary school. This property is more than just a home; it offers a lifestyle filled with comfort, convenience, and community.
Sold for $815,000
$815,000
6748 Larsh Drive, Denver, CO 80221
4beds
3,604sqft
Single Family Residence
Built in 2014
3,900 Square Feet Lot
$763,200 Zestimate®
$226/sqft
$3,948 Estimated rent
Home value
$763,200
$725,000 - $801,000
$3,948/mo
Zestimate® history
Owner options
List your home for rent
$3,948/mo
Rent Zestimate®
Find your next renter with Zillow Rental Manager. Plus, with online applications, you can quickly screen prospective tenants – for free.
$3,948/mo
Rent Zestimate®
Refinance and save
$5,186/mo
Est. payment
Refinancing to a lower rate could help reduce your monthly payments and save thousands over the life of the loan.
$5,186/mo
Est. payment
Explore your selling options
Work with a Zillow partner agent
Leverage their expertise and Zillow's premium Showcase listings to get your home seen by more buyers.
Get startedList with your own agent
Get your home in front of millions of buyers by listing it on Zillow.
Learn how to do itSell it yourself
Take full control of how buyers see your home on Zillow by listing For Sale by Owner (FSBO).
List your homeWhat's special
Garage entryWest-facing propertyVirtually maintenance-free landscapingVersatile loftHallway bathroomWalk in pantryComplete high end theatre
Zillow last checked:
Listing updated:
Listed by:
Laura Fritz 720-299-6024 LauraFritz@kw.com,
Keller Williams Realty Downtown LLC,
Erin Brumleve 720-295-6065,
Keller Williams Realty Downtown LLC
Bought with:
Ana Elizalde
The Agency - Denver
Source: REcolorado as distributed by MLS GRID,MLS#: 5948163
Facts & features
Interior
Bedrooms & bathrooms
- Bedrooms: 4
- Bathrooms: 4
- Full bathrooms: 3
- 1/2 bathrooms: 1
- Main level bathrooms: 1
Primary bedroom
- Description: New Painted, Pocket Door, Ensuite Primary Bathroom
- Level: Upper
Bedroom
- Description: Spacious Closet With Built-Ins
- Level: Upper
Bedroom
- Description: Large Closet With Built In Shelving
- Level: Upper
Bedroom
- Description: Large Closet
- Level: Basement
Primary bathroom
- Description: Large Soaker Tub, Walk-In Closet, Tile Throughout
- Level: Upper
Bathroom
- Description: Floor To Ceiling Tile
- Level: Upper
Bathroom
- Description: Granite Surfaces, Floor To Ceiling Tile, Upgraded Lighting
- Level: Basement
Bathroom
- Description: Main Floor Powder Room
- Level: Main
Dining room
- Description: Large Windows, Adjacent To Living Room, Upgraded Lighting
- Level: Main
Family room
- Description: Finished Basement With Floor To Ceiling Shiplap, Built-Ins, Storage, And A Fireplace.
- Level: Basement
Kitchen
- Description: Stainless Steel Appliances, Built-Ins, Tile Backsplash, Granite Surfaces, Large Kitchen Island, Coffee/Wine Bar
- Level: Main
Laundry
- Description: Convenient Upper Level Laundry Room
- Level: Upper
Living room
- Description: Hardwood Flooring, Windows Overlooking Back Patio And Yard
- Level: Main
Loft
- Description: Functional Upper Level Flex Space
- Level: Upper
Office
- Description: Light + Bright Office, Hardwood Flooring, Oversized Windows.
- Level: Main
Heating
- Forced Air, Natural Gas
Cooling
- Central Air
Appliances
- Included: Bar Fridge, Cooktop, Dishwasher, Disposal, Dryer, Microwave, Oven, Range, Refrigerator, Tankless Water Heater, Washer, Wine Cooler
- Laundry: In Unit
Features
- Built-in Features, Ceiling Fan(s), Eat-in Kitchen, Entrance Foyer, Five Piece Bath, High Ceilings, High Speed Internet, Kitchen Island, Open Floorplan, Pantry, Primary Suite, Radon Mitigation System, Smart Thermostat, Smoke Free, Walk-In Closet(s), Wired for Data
- Flooring: Carpet, Tile, Wood
- Windows: Double Pane Windows, Window Coverings
- Basement: Finished
- Number of fireplaces: 1
- Fireplace features: Basement, Family Room
- Common walls with other units/homes: No Common Walls
Interior area
- Total structure area: 3,604
- Total interior livable area: 3,604 sqft
- Finished area above ground: 2,416
- Finished area below ground: 1,188
Property
Parking
- Total spaces: 2
- Parking features: Concrete, Dry Walled
- Attached garage spaces: 2
Features
- Levels: Two
- Stories: 2
- Patio & porch: Covered, Front Porch, Patio
- Exterior features: Garden, Gas Valve, Private Yard
- Fencing: Full
- Has view: Yes
- View description: Mountain(s)
Lot
- Size: 3,900 Square Feet
- Features: Landscaped, Master Planned, Near Public Transit, Sprinklers In Front, Sprinklers In Rear
Details
- Parcel number: R0181535
- Special conditions: Standard
Construction
Type & style
- Home type: SingleFamily
- Architectural style: Contemporary,Urban Contemporary
- Property subtype: Single Family Residence
Materials
- Frame
- Roof: Composition
Condition
- Updated/Remodeled
- Year built: 2014
Details
- Builder model: Azure
- Builder name: David Weekley Homes
Utilities & green energy
- Sewer: Public Sewer
- Water: Public
- Utilities for property: Cable Available, Electricity Connected
Community & HOA
Community
- Subdivision: Midtown At Clear Creek
HOA
- Has HOA: Yes
- Amenities included: Garden Area, Park, Playground, Trail(s)
- Services included: Reserve Fund, Maintenance Grounds, Recycling, Road Maintenance, Trash
- HOA fee: $82 monthly
- HOA name: MSI LLC
- HOA phone: 303-420-4433
Location
- Region: Denver
Financial & listing details
- Price per square foot: $226/sqft
- Tax assessed value: $838,000
- Annual tax amount: $7,084
- Date on market: 10/19/2023
- Listing terms: Cash,Conventional,FHA,VA Loan
- Exclusions: Seller's Personal Property, Staging Items.
- Ownership: Individual
- Electric utility on property: Yes
- Road surface type: Paved
Price history
| Date | Event | Price |
|---|---|---|
| 11/9/2023 | Sold | $815,000-0.6%$226/sqft |
Source:  REcolorado as distributed by MLS GRID #5948163 Report a problem REcolorado as distributed by MLS GRID #5948163 Report a problem | ||
| 10/25/2023 | Pending sale | $820,000$228/sqft |
Source: REcolorado as distributed by MLS GRID #5948163 Report a problem | ||
| 10/19/2023 | Listed for sale | $820,000+82.7%$228/sqft |
Source: REcolorado as distributed by MLS GRID #5948163 Report a problem | ||
| 5/6/2015 | Sold | $448,878$125/sqft |
Source: Public Record Report a problem | ||
Public tax history
| Year | Property taxes | Tax assessment |
|---|---|---|
| 2025 | $8,401 +0.4% | $52,380 -9.8% |
| 2024 | $8,366 +18.1% | $58,050 |
| 2023 | $7,084 +3.8% | $58,050 +41% |
| 2022 | $6,825 | $41,160 -2.8% |
| 2021 | -- | $42,350 +7.8% |
| 2020 | $6,381 | $39,290 -0.2% |
| 2019 | $6,381 +15.6% | $39,350 +21.2% |
| 2018 | $5,517 | $32,470 |
| 2017 | $5,517 | $32,470 +0.4% |
| 2016 | -- | $32,350 +151.6% |
| 2015 | $5,369 | $12,860 +267.4% |
| 2014 | -- | $3,500 |
Find assessor info on the county website
Neighborhood: 80221
Nearby homes
- $660,7004 bd3 ba2k sqft6742 Larsh Dr, Denver, CO 80221Off Market
- $780,0003 bd4 ba3.3k sqft6734 Larsh Dr, Denver, CO 80221Sold
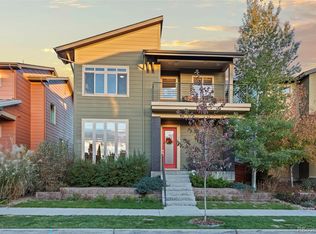
- $692,9004 bd3 ba2.2k sqft6756 Larsh Dr, Denver, CO 80221Off Market
- $645,7003 bd4 ba2.6k sqft6737 Larsh Dr, Denver, CO 80221Off Market
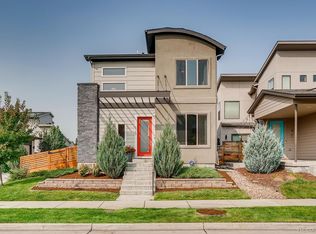
- $704,6005 bd3 ba2.4k sqft6718 Larsh Dr, Denver, CO 80221Off Market
- $643,5003 bd3 ba2.2k sqft6741 Larsh Dr, Denver, CO 80221Off Market
- $681,6004 bd4 ba2.1k sqft6747 Larsh Dr, Denver, CO 80221Off Market
- $780,0004 bd4 ba3.2k sqft1961 W 67th Pl, Denver, CO 80221For Sale
Nearby schools
GreatSchools rating
- 3/10Adventure Elementary SchoolGrades: PK-6Distance: 1.6 mi
- 2/10Monterey Community SchoolGrades: K-8Distance: 3.4 mi
- 3/10Global Leadership AcademyGrades: 9-12Distance: 1.6 mi
Schools provided by the listing agent
- Elementary: Trailside Academy
- Middle: Global Lead. Acad. K-12
- High: Global Lead. Acad. K-12
- District: Mapleton R-1
Source: REcolorado as distributed by MLS GRID. This data may not be complete. We recommend contacting the local school district to confirm school assignments for this home.
Get a cash offer in 3 minutes
Find out how much your home could sell for in as little as 3 minutes with a no-obligation cash offer.
Estimated market value
$763,200
Get a cash offer in 3 minutes
Find out how much your home could sell for in as little as 3 minutes with a no-obligation cash offer.
Estimated market value
$763,200
- Colorado
- Adams County
- Denver
- 80221
- 6748 Larsh Drive
