$10,000 LENDER CONCESSION AVAILABLE THROUGH BMO’s Welcome Home Grant. GRANT MAY BE COMBINED WITH OTHER DOWN PAYMENT ASSISTANCE PROGRAMS AND/OR SELLER CONCESSIONS. INQUIRE WITH LISTING AGENT. // Set on a prized corner lot directly across from a community park, this architect-owned 4-bed, 4-bath home feels remarkably custom, pairing contemporary lines with sculptural wood, lighting, and a subtle mid-century influence. A wraparound front porch creates an inviting arrival, while mature landscaping, an Allan block retaining wall, privacy fencing, and established trees and gardens frame a secluded side-yard retreat. // Inside, soaring ceilings, abundant natural light, and hardwood floors create an airy yet inviting interior. Throughout, unexpected touches, from distinctive lighting to a reclaimed wood-and-glass sliding door in the primary suite, lend a collected quality rarely found in newer construction. The result is polished without feeling precious. The kitchen combines character and function with Shaker-style wood cabinetry, stainless-steel appliances, granite surfaces, open shelving, and a substantial island. It flows into the open dining and living spaces, where vaulted ceilings, oversized windows, and a trio of sliding glass doors connect seamlessly to the private side yard for effortless indoor-outdoor entertaining. A dedicated main-floor office with a glass pocket door provides a polished work-from-home space, while a powder bath, mudroom, and built-in pantry add everyday functionality. // Upstairs, the spacious primary suite features a spa-inspired ensuite bath with dual sinks, quartz surfaces, a subway-tile shower, and a walk-in closet. Two additional bedrooms share a Jack-and-Jill bath, with laundry conveniently located upstairs. The partially finished basement adds a private fourth bedroom with an ensuite bath, while the unfinished recreation area offers room for additional living space. 10 minutes from Downtown Denver, with easy access to Boulder and DIA.
For sale
Price cut: $9K (9/30)
$780,000
1961 W 67th Place, Denver, CO 80221
4beds
3,279sqft
Single Family Residence
Built in 2014
3,960 Square Feet Lot
$-- Zestimate®
$238/sqft
$80/mo HOA
What's special
- 84 days
- 546
- 33
Zillow last checked:
Listing updated:
Listed by:
Erin Brumleve 720-295-6065 e.brumleve@kw.com,
Keller Williams DTC
Source: REcolorado as distributed by MLS GRID,MLS#: 2822787
Facts & features
Interior
Bedrooms & bathrooms
- Bedrooms: 4
- Bathrooms: 4
- Full bathrooms: 3
- 1/2 bathrooms: 1
- Main level bathrooms: 1
Bedroom
- Description: Primary With Ensuite Bath, Large Walk-In Closet, Bespoke Sliding Door With Reclaimed Wood
- Features: Primary Suite
- Level: Upper
- Area: 232.13 Square Feet
- Dimensions: 13.9 x 16.7
Bedroom
- Description: Bedroom 2 With Custom Transom Windows
- Level: Upper
- Area: 130.13 Square Feet
- Dimensions: 14.3 x 9.1
Bedroom
- Description: Bedroom 3
- Level: Upper
- Area: 220.52 Square Feet
- Dimensions: 14.9 x 14.8
Bedroom
- Description: Conforming Bedroom With Egress Windows
- Level: Basement
- Area: 116.45 Square Feet
- Dimensions: 13.7 x 8.5
Bathroom
- Description: Main Floor Powder With Granite Surfaces
- Level: Main
- Area: 27.5 Square Feet
- Dimensions: 5.5 x 5
Bathroom
- Description: Walk-In Euro Style Shower, Quartz Double Vanity
- Features: En Suite Bathroom
- Level: Upper
- Area: 97.76 Square Feet
- Dimensions: 10.4 x 9.4
Bathroom
- Description: Jack And Jill Bathroom, Quartz Surfaces, Tub Shower
- Level: Upper
- Area: 40.02 Square Feet
- Dimensions: 5.8 x 6.9
Bathroom
- Description: Walk-In Shower, Quartz Surfaces
- Level: Basement
- Area: 50.47 Square Feet
- Dimensions: 4.9 x 10.3
Dining room
- Description: Wood Floors, Custom Lighting
- Level: Main
- Area: 180.42 Square Feet
- Dimensions: 9.3 x 19.4
Family room
- Description: Unfinished Spacious Recreation Space With 9 Ft Ceilings
- Level: Basement
- Area: 504 Square Feet
- Dimensions: 24 x 21
Kitchen
- Description: Stainless Steel Appliances, Stunning Granite Island, Sliding Doors To Patio, Wood Floors
- Level: Main
- Area: 230.74 Square Feet
- Dimensions: 13.9 x 16.6
Laundry
- Description: Washer And Dryer Included, Built-Ins
- Level: Upper
- Area: 73.72 Square Feet
- Dimensions: 7.6 x 9.7
Living room
- Description: Vaulted Ceilings, Wood Floors,
- Level: Main
- Area: 182 Square Feet
- Dimensions: 13 x 14
Mud room
- Description: Walk-In Pantry With Sliding Pocket Door
- Level: Main
Office
- Description: Glass Pocket Door With Sidelight
- Level: Main
- Area: 82.81 Square Feet
- Dimensions: 9.1 x 9.1
Utility room
- Description: Tankless Water Heater
- Level: Basement
- Area: 140 Square Feet
- Dimensions: 14 x 10
Heating
- Forced Air
Cooling
- Central Air
Appliances
- Included: Dishwasher, Disposal, Dryer, Microwave, Oven, Range, Range Hood, Refrigerator, Tankless Water Heater, Washer
- Laundry: In Unit
Features
- Built-in Features, Ceiling Fan(s), Eat-in Kitchen, Entrance Foyer, Five Piece Bath, Granite Counters, High Ceilings, High Speed Internet, Jack & Jill Bathroom, Kitchen Island, Open Floorplan, Pantry, Primary Suite, Quartz Counters, Radon Mitigation System, Smart Thermostat, Smoke Free, Solid Surface Counters, Vaulted Ceiling(s), Walk-In Closet(s), Wired for Data
- Flooring: Carpet, Tile, Wood
- Windows: Double Pane Windows, Window Coverings
- Basement: Finished,Full,Sump Pump
Interior area
- Total structure area: 3,279
- Total interior livable area: 3,279 sqft
- Finished area above ground: 2,216
- Finished area below ground: 484
Video & virtual tour
Property
Parking
- Total spaces: 2
- Parking features: Concrete, Dry Walled, Lighted
- Attached garage spaces: 2
Features
- Levels: Two
- Stories: 2
- Patio & porch: Covered, Front Porch, Patio, Wrap Around
- Exterior features: Lighting, Private Yard
- Fencing: Full
- Has view: Yes
- View description: Meadow, Mountain(s)
Lot
- Size: 3,960 Square Feet
- Features: Greenbelt, Landscaped, Master Planned, Meadow, Near Public Transit, Open Space, Sprinklers In Front, Sprinklers In Rear
Details
- Parcel number: R0182566
- Zoning: PUD
- Special conditions: Standard
Construction
Type & style
- Home type: SingleFamily
- Architectural style: Contemporary
- Property subtype: Single Family Residence
Materials
- Frame, Stucco
- Foundation: Structural
- Roof: Composition
Condition
- Updated/Remodeled
- Year built: 2014
Details
- Builder model: Signature 4
- Builder name: Brookfield Residential
Utilities & green energy
- Sewer: Public Sewer
Community & HOA
Community
- Security: Carbon Monoxide Detector(s), Radon Detector, Security System
- Subdivision: Midtown At Clear Creek
HOA
- Has HOA: Yes
- Amenities included: Clubhouse, Garden Area, Park, Parking, Playground, Trail(s)
- Services included: Reserve Fund, Maintenance Grounds, Recycling, Road Maintenance, Trash
- HOA fee: $80 monthly
- HOA name: Midtown At Clear Creek
- HOA phone: 303-420-4433
Location
- Region: Denver
Financial & listing details
- Price per square foot: $238/sqft
- Tax assessed value: $803,000
- Annual tax amount: $8,350
- Date on market: 7/30/2026
- Listing terms: 1031 Exchange,Cash,Conventional,FHA,Jumbo,VA Loan
- Exclusions: Seller's Personal Property, Wall-Mounted Bubble Light In Living Room, Primary Bedroom Wall-Mounted Shelf, Outside Peony, Yard Sculptures,
- Ownership: Individual
- Road surface type: Paved
Estimated market value
Not available
Estimated sales range
Not available
Not available
Price history
| Date | Event | Price |
|---|---|---|
| 9/30/2026 | Price change | $780,000-1.1%$238/sqft |
Source:  REcolorado as distributed by MLS GRID #2822787 Report a problem REcolorado as distributed by MLS GRID #2822787 Report a problem | ||
| 9/11/2026 | Price change | $789,000-1%$241/sqft |
Source: REcolorado as distributed by MLS GRID #2822787 Report a problem | ||
| 8/19/2026 | Price change | $797,000-2.2%$243/sqft |
Source: REcolorado as distributed by MLS GRID #2822787 Report a problem | ||
| 7/30/2026 | Listed for sale | $815,000+81.4%$249/sqft |
Source: REcolorado as distributed by MLS GRID #2822787 Report a problem | ||
| 10/23/2014 | Sold | $449,191$137/sqft |
Source: Public Record Report a problem | ||
Public tax history
| Year | Property taxes | Tax assessment |
|---|---|---|
| 2025 | $8,087 +0.4% | $50,190 -10.4% |
| 2024 | $8,053 +11.9% | $56,010 |
| 2023 | $7,198 +3.8% | $56,010 +33.9% |
| 2022 | $6,931 | $41,820 -2.8% |
| 2021 | -- | $43,010 +10% |
| 2020 | $6,351 | $39,090 -0.2% |
| 2019 | $6,351 +4.3% | $39,170 +9.3% |
| 2018 | $6,092 | $35,850 +1.9% |
| 2017 | $6,092 | $35,190 +7.6% |
| 2016 | -- | $32,710 |
| 2015 | $5,429 | $32,710 +25061.5% |
| 2014 | -- | $130 |
Find assessor info on the county website
Monthly payment
Est. payment
Payment breakdown
Explore the cost of this home by adjusting the details. Changes won't be saved.Climate risks
Neighborhood: 80221
Nearby schools
Schools provided by the listing agent
- Elementary: Trailside Academy
- Middle: Trailside Academy
- High: Global Lead. Acad. K-12
- District: Mapleton R-1
Source: REcolorado as distributed by MLS GRID. This data may not be complete. We recommend contacting the local school district to confirm school assignments for this home.
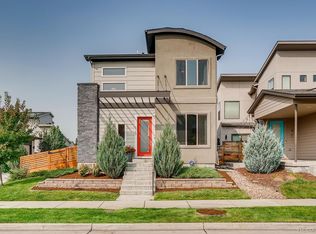
Similar homes
- $848,0004 bd4 ba3.2k sqft6773 Mariposa Court, Denver, CO 80221For Sale
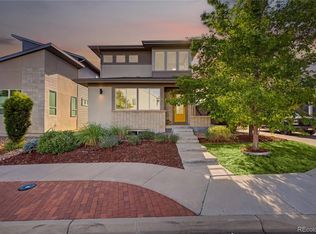
 MLS ID #2835190, Juan Munoz, Real Broker, LLC DBA Real. REcolorado as distributed by MLS GRID
 - $725,0003 bd4 ba2.7k sqft1634 W 67th Avenue, Denver, CO 80221New Construction
 MLS ID #8294028, Jeff Newman, Jason Mitchell Real Estate Colorado, LLC. REcolorado as distributed by MLS GRID
 - $665,0003 bd4 ba2.1k sqft2005 W 66th Avenue, Denver, CO 80221For Sale
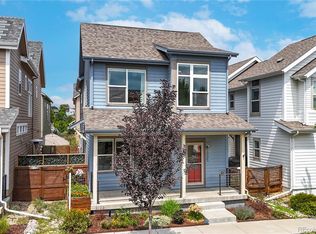 MLS ID #2894080, Ron Buss, Coldwell Banker Realty 18. REcolorado as distributed by MLS GRID
 - $599,9003 bd3 ba2.4k sqft6640 Pecos Street, Denver, CO 80221For Sale
 MLS ID #6542444, Juan Munoz, Real Broker, LLC DBA Real. REcolorado as distributed by MLS GRID
 - $785,0004 bd4 ba2.9k sqft4020 Fenton Court, Wheat Ridge, CO 80212For SaleMLS ID #2515541, Matt English, Trailhead Residential Group. REcolorado as distributed by MLS GRID
- $815,0004 bd4 ba2.7k sqft5229 Beeler St, Denver, CO 80238For Sale
 MLS ID #1069506, Ryan Dillon, Madison & Company Properties. IRES as distributed by MLS GRID
 - $815,0004 bd3 ba3.1k sqft8241 E 55th Avenue, Denver, CO 80238For SaleMLS ID #7993536, Symantha Rodriguez, Compass - Denver. REcolorado as distributed by MLS GRID
- $674,9003 bd3 ba3.1k sqft2432 W 107th Drive, Westminster, CO 80234For SaleMLS ID #6404885, Kimberly Johnson, Serhant Colorado LLC. REcolorado as distributed by MLS GRID
- $890,0005 bd4 ba3.4k sqft14607 W 62nd Avenue, Arvada, CO 80004For SaleMLS ID #3573063, Robert Isabell, Keller Williams Avenues Realty. REcolorado as distributed by MLS GRID
- $769,9004 bd3 ba2.6k sqft11119 W Tennessee Court, Lakewood, CO 80226For SaleMLS ID #2698373, Lori Anderst, Brokers Guild Real Estate. REcolorado as distributed by MLS GRID
- $649,0003 bd3 ba1.7k sqft4911 Lowell Boulevard #102, Denver, CO 80221For SaleMLS ID #2667319, The Blank and Bingham Team, The Agency - Denver. REcolorado as distributed by MLS GRID
- $775,0005 bd4 ba3.6k sqft1011 S Valentia Street #26, Denver, CO 80247For SaleMLS ID #9153865, Steve Novak, LoKation Real Estate. REcolorado as distributed by MLS GRID
- $819,0003 bd3 ba3k sqft6915 W 35th Avenue, Wheat Ridge, CO 80033For SaleMLS ID #3871259, Tim Aberle, Thrive Real Estate Group. REcolorado as distributed by MLS GRID
- $850,0005 bd4 ba3.6k sqft902 S Leyden Street, Denver, CO 80224For SaleMLS ID #9395306, Mark Kruse, RE/MAX Alliance. REcolorado as distributed by MLS GRID
- $745,0004 bd4 ba3.9k sqft17331 Drake Street, Broomfield, CO 80023For SaleMLS ID #3529151, Felix Luck, Serhant Colorado LLC. REcolorado as distributed by MLS GRID
- $700,0004 bd3 ba3.3k sqft9753 Carr Circle, Westminster, CO 80021For SaleMLS ID #3423849, Bryan Bolduc, Coldwell Banker Realty - NoCo. REcolorado as distributed by MLS GRID
- $774,9005 bd4 ba3.6k sqft9389 Blanca Street, Arvada, CO 80007For SaleMLS ID #7320166, Shaylin Werner, RE/MAX Professionals. REcolorado as distributed by MLS GRID
- $800,0003 bd4 ba2.1k sqft1302 Quitman Street, Denver, CO 80204For SaleMLS ID #9925609, Randy Paige, AXEN Realty. REcolorado as distributed by MLS GRID
- $735,0004 bd5 ba2.9k sqft2135 Indian Paintbrush Way, Erie, CO 80516For SaleMLS ID #1068627, Aimee Brayman, West and Main Homes. IRES as distributed by MLS GRID
- $850,0004 bd4 ba3.1k sqft2953 S Delaware Street, Englewood, CO 80110For SaleMLS ID #5776769, Frances Sullivan, Painted Door Properties LLC. REcolorado as distributed by MLS GRID
