Skip main navigation
Off market
  • $794,400

    6711 Fairway Row Ln #27-40, Charlotte, NC 28277

    3beds
    2,735sqft
    2 Story
    Built in 2014
    -- sqft lot
    $794,400 Zestimate®
    $290/sqft
    $3,553 Estimated rent

    Home value

    $794,400

    $739,000 - $850,000

    $3,553/mo

    Zestimate® history
    Loading
    Loading...

    Owner options

    List your home for rent

    $3,553/mo

    Rent Zestimate®

    Find your next renter with Zillow Rental Manager. Plus, with online applications, you can quickly screen prospective tenants – for free.

    Learn more

    $3,553/mo

    Rent Zestimate®

    Refinance and save

    $5,088/mo

    Est. payment

    Refinancing to a lower rate could help reduce your monthly payments and save thousands over the life of the loan.

    See today's rates

    $5,088/mo

    Est. payment

    Explore your selling options

    Work with a Zillow partner agent

    Leverage their expertise and Zillow's premium Showcase listings to get your home seen by more buyers.

    Get started

    List with your own agent

    Get your home in front of millions of buyers by listing it on Zillow.

    Learn how to do it

    Sell it yourself

    Take full control of how buyers see your home on Zillow by listing For Sale by Owner (FSBO).

    List your home

    What's special

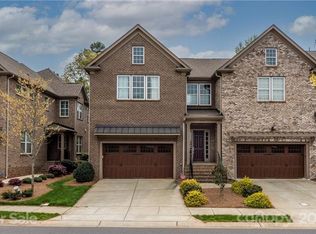
    Overlooking Providence Country Club 15th Fairway, this Executive End Unit Townhome, in Gated Community, Has It All. Great Outdoor Space with Fenced Backyard, Two Covered Porches, and a Large Paver Patio. Large Open Floor Plan with High Ceilings, and Extensive Moldings. Kitchen has Huge Oversized Island with Marble Counters, 42" Cabinets with Upgraded Moldings, GE Cafe Stainless Appliances, Tile Backsplash, Double Pantry with Coffee Bar Space and Outlet for Wine Fridge. Shiplap Walled Dining Area. Large Bedrooms, Laundry Room Upper Level w/ Sink, Granite Counters, and Large Cabinets for Storage. Master Suite with His and Her Walk In Closets with Custom Shelving, Marble Walk In Shower, Raised Double Vanity with Quartz Counters, and Private Covered Deck off Master. Walk to Waverly or Rea Farms for Shopping, and Dining, and easy access to I-485. Hallway closet is built for ability to add elevator if desired. This home really does have it all. Showings begin Thursday July 12th.

    This property is not currently displayed as for sale or rent on Zillow. This may be different from what's on other websites or public sources.

    Facts & features

    Interior

    Bedrooms & bathrooms
    • Bedrooms: 3
    • Bathrooms: 3
    • Full bathrooms: 2
    • 1/2 bathrooms: 1
    Heating
    • Forced air, Electric, Gas
    Appliances
    • Included: Dishwasher
    Features
    • Attic Stairs Pulldown, Kitchen Island, Open Floorplan
    • Flooring: Tile, Carpet, Hardwood
    • Has fireplace: Yes
    Interior area
    • Total interior livable area: 2,735 sqft

    Property

    Parking
    • Parking features: Garage - Attached
    Features
    • Entry level: Main
    • Exterior features: Wood, Brick
    Lot
    • Size: 3,746 Square Feet
    • Features: Golf Course View, On Golf Course, End Unit, Wooded, Views, Private
    Details
    • Parcel number: 229-283-27

    Construction

    Type & style
    • Home type: Condo
    • Architectural style: Traditional
    • Property subtype: 2 Story
    Condition
    • Year built: 2014

    Community & HOA

    HOA
    • Has HOA: Yes
    • HOA fee: $357 monthly
    Location
    • Region: Charlotte

    Financial & listing details

    • Price per square foot: $290/sqft
    • Ownership type: Townhouse

    Price history

    DateEventPrice
    7/27/2018Sold$555,000-0.7%$203/sqft
    Source: Canopy MLS as distributed by MLS GRID #3411544 Report a problem
    7/11/2018Pending sale$559,000$204/sqft
    Source: RE/MAX Executive #3411544 Report a problem
    7/10/2018Listed for sale$559,000$204/sqft
    Source: RE/MAX Executive #3411544 Report a problem

    Public tax history

    Tax history is unavailable.

    Neighborhood: Providence Crossing

    Nearby schools

    GreatSchools rating
    Schools provided by the listing agent
    • Elementary: Polo Ridge
    • Middle: J.M. Robinson
    • High: Ardrey Kell

    Source: The MLS. This data may not be complete. We recommend contacting the local school district to confirm school assignments for this home.

    Get a cash offer in 3 minutes
    Find out how much your home could sell for in as little as 3 minutes with a no-obligation cash offer.
    Estimated market value
    $794,400
    Get a cash offer in 3 minutes
    Find out how much your home could sell for in as little as 3 minutes with a no-obligation cash offer.
    Estimated market value
    $794,400