Skip main navigation
Closed
  • $750,000

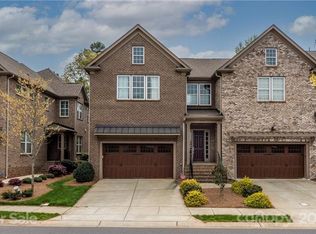
    6723 Fairway Row Ln, Charlotte, NC 28277

    3beds
    2,733sqft
    Townhouse
    Built in 2015
    0.08 Acres Lot
    $765,800 Zestimate®
    $274/sqft
    $3,224 Estimated rent

    Home value

    $765,800

    $728,000 - $804,000

    $3,224/mo

    Zestimate® history
    Loading
    Loading...

    Owner options

    List your home for rent

    $3,224/mo

    Rent Zestimate®

    Find your next renter with Zillow Rental Manager. Plus, with online applications, you can quickly screen prospective tenants – for free.

    Learn more

    $3,224/mo

    Rent Zestimate®

    Refinance and save

    $5,705/mo

    Est. payment

    Refinancing to a lower rate could help reduce your monthly payments and save thousands over the life of the loan.

    See today's rates

    $5,705/mo

    Est. payment

    Explore your selling options

    Work with a Zillow partner agent

    Leverage their expertise and Zillow's premium Showcase listings to get your home seen by more buyers.

    Get started

    List with your own agent

    Get your home in front of millions of buyers by listing it on Zillow.

    Learn how to do it

    Sell it yourself

    Take full control of how buyers see your home on Zillow by listing For Sale by Owner (FSBO).

    List your home

    What's special

    Gas fireplaceCovered back deckPrivate covered terraceWide wood staircaseStunning hardwood floorsHall bathLaundry room
    Location, location! This beautiful, one owner, three bedroom townhome has it all! Serene, covered back deck and patio with hedge surround, overlooking the Providence Country Club golf course! This lovely gated community is across from all that Waverly has to offer: multiple grocery stores, restaurants and boutique shoppes plus close proximity to 485 for a convenient commute to uptown or the Charlotte Douglas International Airport! Stunning hardwood floors, open floorpan and gorgeous custom built ins surrounding the gas fireplace. Kitchen with breakfast area, two pantries, gas stove, double ovens plus island with seating! An entertainers dream! The wide wood staircase leads to the spacious primary bedroom with private covered terrace, wonderful for morning coffee with a view. Large primary bath with tiled shower and dual closets. Two additional bedrooms up (one being used as an office) adjacent to laundry room and hall bath. Welcome home to convenient, private, easy living!

    Zillow last checked:

    Listing updated:

    Listed by:

    Megan Despard mdespard@dickensmitchener.com,

    Dickens Mitchener & Associates Inc

    Bought with:

    Chelsea McAllister

    McAllister Realty LLC

    Source: Canopy MLS as distributed by MLS GRID,MLS#: 4074999MLS Logo

    Facts & features

    Interior

    Bedrooms & bathrooms
    • Bedrooms: 3
    • Bathrooms: 3
    • Full bathrooms: 2
    • 1/2 bathrooms: 1
    Primary bedroom
    • Level: Upper
    Family room
    • Level: Main
    Kitchen
    • Level: Main
    Laundry
    • Level: Upper
    Heating
    • Forced Air, Natural Gas
    Cooling
    • Central Air
    Appliances
    • Included: Dishwasher, Disposal, Double Oven, Gas Range, Gas Water Heater
    • Laundry: Laundry Room, Upper Level
    Features
    • Flooring: Carpet, Tile, Wood
    • Windows: Insulated Windows
    • Has basement: No
    • Attic: Pull Down Stairs
    • Fireplace features: Family Room, Gas
    Interior area
    • Total structure area: 2,733
    • Total interior livable area: 2,733 sqft
    • Finished area above ground: 2,733
    • Finished area below ground: 0

    Property

    Parking
    • Parking features: Attached Garage, Garage on Main Level
    • Has attached garage: Yes
    Features
    • Levels: Two
    • Stories: 2
    • Entry location: Main
    • Patio & porch: Covered, Patio, Rear Porch, Terrace
    • Has view: Yes
    • View description: Golf Course
    • Waterfront features: None
    Lot
    • Size: 0.08 Acres
    • Dimensions: 30 x 108 x 30 x 110
    • Features: On Golf Course, Wooded, Views
    Details
    • Parcel number: 22928330
    • Zoning: UR2CD
    • Special conditions: Standard

    Construction

    Type & style
    • Home type: Townhouse
    • Architectural style: Transitional
    • Property subtype: Townhouse
    Materials
    • Brick Full
    • Foundation: Crawl Space
    • Roof: Shingle
    Condition
    • New construction: No
    • Year built: 2015

    Utilities & green energy

    • Sewer: Public Sewer
    • Water: City
    • Utilities for property: Electricity Connected

    Community & HOA

    Community
    • Features: Gated
    • Security: Carbon Monoxide Detector(s), Security System, Smoke Detector(s)
    • Subdivision: Fairway Row
    HOA
    • Has HOA: Yes
    • HOA fee: $1,275 quarterly
    • HOA name: Association Management
    • HOA phone: 704-377-0114
    Location
    • Region: Charlotte

    Financial & listing details

    • Price per square foot: $274/sqft
    • Tax assessed value: $513,800
    • Annual tax amount: $5,253
    • Date on market: 10/6/2023
    • Cumulative days on market: 27 days
    • Listing terms: Cash,Conventional
    • Electric utility on property: Yes
    • Road surface type: Concrete, Paved

    Price history

    DateEventPrice
    11/27/2023Sold$750,000-4.5%$274/sqft
    Source: Canopy MLS as distributed by MLS GRID #4074999 Report a problem
    11/2/2023Pending sale$785,000$287/sqft
    Source: Canopy MLS as distributed by MLS GRID #4074999 Report a problem
    10/28/2023Price change$785,000-1.9%$287/sqft
    Source: Canopy MLS as distributed by MLS GRID #4074999 Report a problem
    10/6/2023Listed for sale$800,000+70.6%$293/sqft
    Source: Canopy MLS as distributed by MLS GRID #4074999 Report a problem
    4/11/2017Sold$469,000-1.5%$172/sqft
    Source: Public Record Report a problem
    10/22/2015Sold$476,000$174/sqft
    Source: Public Record Report a problem

    Public tax history

    YearProperty taxesTax assessment
    2025$5,253 +1.4%$677,900
    2024$5,183 +3.3%$677,900
    2023$5,017 +0.4%$677,900 +31.9%
    2022$4,998 $513,800
    2021$4,998 $513,800
    2020$4,998 +0.1%$513,800
    2019$4,992 -21.5%$513,800 +6.5%
    2018$6,355 +1.5%$482,300 0%
    2017$6,263 $482,400 +239.5%
    2016$6,263 $142,100
    2015$6,263 --
    Find assessor info on the county website

    Neighborhood: Providence Crossing

    Nearby schools

    GreatSchools rating
    Schools provided by the listing agent
    • High: Ardrey Kell

    Source: Canopy MLS as distributed by MLS GRID. This data may not be complete. We recommend contacting the local school district to confirm school assignments for this home.

    Get a cash offer in 3 minutes
    Find out how much your home could sell for in as little as 3 minutes with a no-obligation cash offer.
    Estimated market value
    $765,800
    Get a cash offer in 3 minutes
    Find out how much your home could sell for in as little as 3 minutes with a no-obligation cash offer.
    Estimated market value
    $765,800