A perfect home for family that goes back an forth to the airport. This lot is backing to a beautiful wooded area with the front having a circle driveway with a 3 car garage. Well decorated stunning eat in Kitchen with hearth room, dining room and entry all with great hardwood floors. The living room and dining room have Plantation shutters and the rest of the home has two inch woods at all windows. Possibilities of an Unconventional 5th bed in basement or exercise room attached to a great rec room with bar and full bath. The four bedrooms upstairs all have attached bathrooms one being a Jack & Jill between two rooms. Laundry room is also upstairs of bedroom hallway. New high school just opened for the area.
Sold
Price Unknown
6711 NW 102nd Ter, Kansas City, MO 64154
4beds
4,246sqft
Single Family Residence
Built in 2005
0.35 Acres Lot
$576,700 Zestimate®
$--/sqft
$4,226 Estimated rent
Home value
$576,700
$548,000 - $606,000
$4,226/mo
Zestimate® history
Owner options
List your home for rent
$4,226/mo
Rent Zestimate®
Find your next renter with Zillow Rental Manager. Plus, with online applications, you can quickly screen prospective tenants – for free.
$4,226/mo
Rent Zestimate®
Refinance and save
$850/mo
Est. payment
Refinancing to a lower rate could help reduce your monthly payments and save thousands over the life of the loan.
$850/mo
Est. payment
Explore your selling options
Work with a Zillow partner agent
Leverage their expertise and Zillow's premium Showcase listings to get your home seen by more buyers.
Get startedList with your own agent
Get your home in front of millions of buyers by listing it on Zillow.
Learn how to do itSell it yourself
Take full control of how buyers see your home on Zillow by listing For Sale by Owner (FSBO).
List your homeWhat's special
Great rec roomCircle drivewayDining roomPlantation shuttersHearth roomExercise roomLaundry room
Zillow last checked:
Listing updated:
Listed by:
Vicki Sutcliffe 816-905-4085,
Realty One Group Encompass-KC North
Bought with:
Marty Perrea, 2006003920
RE/MAX Heritage
Source: Heartland MLS as distributed by MLS GRID,MLS#: 2445524
Facts & features
Interior
Bedrooms & bathrooms
- Bedrooms: 4
- Bathrooms: 5
- Full bathrooms: 4
- 1/2 bathrooms: 1
Primary bedroom
- Level: Second
- Area: 224 Square Feet
- Dimensions: 14 x 16
Bedroom 2
- Features: All Carpet
- Level: Second
- Area: 140 Square Feet
- Dimensions: 10 x 14
Bedroom 3
- Features: All Carpet
- Level: Second
- Area: 220 Square Feet
- Dimensions: 20 x 11
Bedroom 4
- Features: All Carpet
- Level: Second
- Area: 165 Square Feet
- Dimensions: 11 x 15
Dining room
- Features: Wood Floor
- Level: First
- Area: 88 Square Feet
- Dimensions: 11 x 8
Hearth room
- Features: Ceiling Fan(s), Fireplace, Wood Floor
- Level: First
- Area: 154 Square Feet
- Dimensions: 14 x 11
Kitchen
- Features: Pantry, Wood Floor
- Level: First
- Area: 252 Square Feet
- Dimensions: 14 x 18
Recreation room
- Features: All Carpet
- Level: Basement
- Area: 992 Square Feet
- Dimensions: 31 x 32
Heating
- Heatpump/Gas
Cooling
- Heat Pump
Appliances
- Included: Dishwasher, Disposal, Microwave
- Laundry: Laundry Room, Upper Level
Features
- Ceiling Fan(s), Pantry, Stained Cabinets, Vaulted Ceiling(s), Walk-In Closet(s), Wet Bar
- Flooring: Carpet, Wood
- Windows: Window Coverings
- Basement: Daylight,Finished,Full
- Number of fireplaces: 2
- Fireplace features: Hearth Room, Living Room
Interior area
- Total structure area: 4,246
- Total interior livable area: 4,246 sqft
- Finished area above ground: 3,160
- Finished area below ground: 1,086
Property
Parking
- Total spaces: 3
- Parking features: Garage Door Opener, Garage Faces Front
- Garage spaces: 3
Features
- Patio & porch: Patio
Lot
- Size: 0.35 Acres
- Features: Adjoin Greenspace, City Limits, Cul-De-Sac
Details
- Parcel number: 189031200014003000
- Special conditions: As Is
- Other equipment: Intercom
Construction
Type & style
- Home type: SingleFamily
- Architectural style: Traditional
- Property subtype: Single Family Residence
Materials
- Brick Trim, Stucco
- Roof: Composition
Condition
- Year built: 2005
Utilities & green energy
- Sewer: Public Sewer
- Water: Public
Community & HOA
Community
- Subdivision: Hawksbury
HOA
- Has HOA: Yes
- Amenities included: Pool
- HOA fee: $850 annually
- HOA name: First Service
Location
- Region: Kansas City
Financial & listing details
- Tax assessed value: $398,905
- Annual tax amount: $5,469
- Date on market: 7/19/2023
- Listing terms: Cash,Conventional,FHA,VA Loan
- Ownership: Private
Price history
| Date | Event | Price |
|---|---|---|
| 8/15/2023 | Sold | -- |
Source:  Heartland MLS as distributed by MLS GRID #2445524 Report a problem Heartland MLS as distributed by MLS GRID #2445524 Report a problem | ||
| 7/21/2023 | Pending sale | $509,900$120/sqft |
Source: Heartland MLS as distributed by MLS GRID #2445524 Report a problem | ||
| 7/19/2023 | Listed for sale | $509,900+34.5%$120/sqft |
Source: Heartland MLS as distributed by MLS GRID #2445524 Report a problem | ||
| 5/13/2019 | Listing removed | $379,000$89/sqft |
Source: RE/MAX Revolution #2158079 Report a problem | ||
| 4/23/2019 | Price change | $379,000-2.6%$89/sqft |
Source: RE/MAX Revolution #2158079 Report a problem | ||
| 4/12/2019 | Listed for sale | $389,000$92/sqft |
Source: RE/MAX Revolution #2158079 Report a problem | ||
Public tax history
| Year | Property taxes | Tax assessment |
|---|---|---|
| 2025 | $6,012 +5.8% | $75,792 |
| 2024 | $5,684 +0.1% | $75,792 |
| 2023 | $5,678 +3.8% | $75,792 +7.1% |
| 2022 | $5,469 -0.3% | $70,768 |
| 2021 | $5,486 -1.4% | $70,768 |
| 2020 | $5,566 | $70,768 |
| 2018 | -- | $70,768 |
| 2017 | $5,443 +1% | $70,768 |
| 2016 | $5,389 +0.1% | $70,768 |
| 2015 | $5,381 +6.6% | $70,768 |
| 2013 | $5,050 | $70,768 |
| 2012 | -- | $70,768 |
| 2011 | -- | $70,768 |
| 2010 | -- | $70,768 |
| 2009 | -- | $70,768 |
Find assessor info on the county website
Neighborhood: Kansas City International
Nearby homes
- $--4 bd5 ba4.4k sqft6715 NW 102nd Ter, Kansas City, MO 64154Sold

- $531,5004 bd4 ba2.6k sqft6709 NW 102nd Ter, Kansas City, MO 64154Off Market
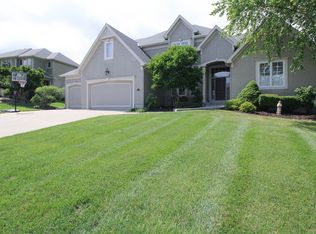
- $570,6004 bd5 ba3.8k sqft6708 NW 102nd Ter, Kansas City, MO 64154Off Market
- $512,4004 bd4 ba2.7k sqft6712 NW 102nd Ter, Kansas City, MO 64154Off Market

- $536,9004 bd4 ba2.5k sqft6707 NW 102nd Ter, Kansas City, MO 64154Off Market
- $649,6005 bd5 ba4.4k sqft6719 NW 102nd Ter, Kansas City, MO 64154Off Market
- $536,8003 bd4 ba2.7k sqft6727 NW 102nd Ter, Kansas City, MO 64154Off Market
- $590,7004 bd3 ba2.7k sqft6723 NW 102nd Ter, Kansas City, MO 64154Off Market
Nearby schools
GreatSchools rating
- 7/10Barry SchoolGrades: PK-5Distance: 3.4 mi
- 6/10Platte Purchase Middle SchoolGrades: 6-8Distance: 3 mi
- 6/10Platte County High SchoolGrades: 9-12Distance: 8.2 mi
Schools provided by the listing agent
- Elementary: Barry
- Middle: Barry Middle
- High: Platte County R-III
Source: Heartland MLS as distributed by MLS GRID. This data may not be complete. We recommend contacting the local school district to confirm school assignments for this home.
Get a cash offer in 3 minutes
Find out how much your home could sell for in as little as 3 minutes with a no-obligation cash offer.
Estimated market value
$576,700
Get a cash offer in 3 minutes
Find out how much your home could sell for in as little as 3 minutes with a no-obligation cash offer.
Estimated market value
$576,700
- Missouri
- Platte County
- Kansas City
- 64154
- Kansas City International
- 6711 NW 102nd Ter
Nearby cities
Nearby neighborhoods
Nearby zip codes
Other Kansas City Topics
