Hawksbury Neighborhood! Large square footage home with large, useful, comfortable family spaces. Space for entertaining! Uniquely spacious! Recent owner updates including refinished hardwood floors, handrails refinished, new paint, new garage door openers, new tile grout, and screened in porch leveled. The home features a Large Finished Walkout Basement with Built-in Bar that opens to the lower private patio. Cul-De-Sac placement and traffic with full-size trees and landscaping all around. The lot backs to a large private wooded property. Screened in Porch off Large Dining area provides another relaxing and entertainment area. Large Kitchen with extra-large dining-entertaining space. The home is perfect for family dinners, holidays, entertaining, special events. The Extra storage space off kitchen area with custom pantry/library/extra space and new built in shelving. New Carpet in Primary Bedroom, Hall, Stairs, and Living. Over-sized Primary Bedroom with sitting area, Jacuzzi tub, walk in shower, and large walk-in closet. Lawn Sprinkler system. Many recent added owner improvements including new black metal fence, custom exterior programmable house lighting, insulation, security, exterior paint, selected new windows. Plus, other upgrades like new gutter guards, new high efficiency zoned dual HVAC systems in 2019, security system, and epoxy garage floor! Roof is only 6 years old. Existing Radon reduction system. Google Fiber on site. The pool table and foosball table are currently included with the home. Must take a look!!
Sold
Price Unknown
6715 NW 102nd Ter, Kansas City, MO 64154
4beds
4,410sqft
Single Family Residence
Built in 2003
0.37 Acres Lot
$585,200 Zestimate®
$--/sqft
$4,399 Estimated rent
Home value
$585,200
$521,000 - $655,000
$4,399/mo
Zestimate® history
Owner options
List your home for rent
$4,399/mo
Rent Zestimate®
Find your next renter with Zillow Rental Manager. Plus, with online applications, you can quickly screen prospective tenants – for free.
$4,399/mo
Rent Zestimate®
Refinance and save
$650/mo
Est. payment
Refinancing to a lower rate could help reduce your monthly payments and save thousands over the life of the loan.
$650/mo
Est. payment
Explore your selling options
Work with a Zillow partner agent
Leverage their expertise and Zillow's premium Showcase listings to get your home seen by more buyers.
Get startedList with your own agent
Get your home in front of millions of buyers by listing it on Zillow.
Learn how to do itSell it yourself
Take full control of how buyers see your home on Zillow by listing For Sale by Owner (FSBO).
List your homeWhat's special
Screened in porchCul-de-sac placementFull-size trees and landscapingExtra storage spaceNew carpetNew gutter guardsExtra-large dining-entertaining space
Zillow last checked:
Listing updated:
Listed by:
Bryan Ruoff 816-305-5034,
RE/MAX House of Dreams
Bought with:
Beth Smith, 2022029028
Platinum Realty LLC
Source: Heartland MLS as distributed by MLS GRID,MLS#: 2546000
Facts & features
Interior
Bedrooms & bathrooms
- Bedrooms: 4
- Bathrooms: 5
- Full bathrooms: 3
- 1/2 bathrooms: 2
Primary bedroom
- Features: All Carpet, Fireplace
- Level: Second
- Area: 255 Square Feet
- Dimensions: 17 x 15
Bedroom 2
- Features: All Carpet, Shower Only
- Level: Second
- Area: 154 Square Feet
- Dimensions: 14 x 11
Bedroom 3
- Features: All Carpet, Shower Over Tub
- Level: Second
- Area: 286 Square Feet
- Dimensions: 22 x 13
Bedroom 4
- Features: All Carpet, Shower Over Tub
- Level: Second
- Area: 180 Square Feet
- Dimensions: 15 x 12
Primary bathroom
- Features: Ceramic Tiles, Double Vanity, Fireplace
- Level: Second
- Area: 168 Square Feet
- Dimensions: 14 x 12
Dining room
- Level: First
- Area: 154 Square Feet
- Dimensions: 14 x 11
Great room
- Features: All Carpet, Fireplace
- Level: First
- Area: 288 Square Feet
- Dimensions: 18 x 16
Hearth room
- Features: Built-in Features, Fireplace
- Level: First
- Area: 204 Square Feet
- Dimensions: 17 x 12
Kitchen
- Features: Kitchen Island, Pantry
- Level: First
- Area: 464 Square Feet
- Dimensions: 29 x 16
Office
- Features: Built-in Features
- Level: First
- Area: 98 Square Feet
- Dimensions: 14 x 7
Recreation room
- Features: All Carpet
- Level: Basement
Heating
- Forced Air
Cooling
- Electric
Appliances
- Included: Dishwasher, Disposal, Double Oven, Exhaust Fan, Microwave, Free-Standing Electric Oven, Stainless Steel Appliance(s)
- Laundry: Main Level, Off The Kitchen
Features
- Ceiling Fan(s), Kitchen Island, Pantry, Walk-In Closet(s)
- Flooring: Carpet, Wood
- Basement: Finished,Full,Sump Pump,Walk-Out Access
- Number of fireplaces: 3
- Fireplace features: Great Room, Hearth Room
Interior area
- Total structure area: 4,410
- Total interior livable area: 4,410 sqft
- Finished area above ground: 3,406
- Finished area below ground: 1,004
Property
Parking
- Total spaces: 3
- Parking features: Detached, Garage Door Opener, Garage Faces Front
- Garage spaces: 3
Features
- Patio & porch: Screened
- Fencing: Metal
Lot
- Size: 0.37 Acres
- Features: Cul-De-Sac
Details
- Parcel number: 189031200014004000
Construction
Type & style
- Home type: SingleFamily
- Architectural style: Traditional
- Property subtype: Single Family Residence
Materials
- Stone Trim, Stucco
- Roof: Composition
Condition
- Year built: 2003
Utilities & green energy
- Sewer: Public Sewer
- Water: Public
Community & HOA
Community
- Security: Fire Alarm, Security System
- Subdivision: Hawksbury
HOA
- Has HOA: Yes
- Amenities included: Pool, Trail(s)
- Services included: Trash
- HOA fee: $650 annually
Location
- Region: Kansas City
Financial & listing details
- Tax assessed value: $485,548
- Annual tax amount: $6,900
- Date on market: 5/15/2025
- Listing terms: Cash,Conventional,FHA,VA Loan
- Ownership: Private
- Road surface type: Paved
Price history
| Date | Event | Price |
|---|---|---|
| 12/2/2025 | Sold | -- |
Source:  Heartland MLS as distributed by MLS GRID #2546000 Report a problem Heartland MLS as distributed by MLS GRID #2546000 Report a problem | ||
| 10/4/2025 | Contingent | $575,000$130/sqft |
Source: Heartland MLS as distributed by MLS GRID #2546000 Report a problem | ||
| 9/23/2025 | Price change | $575,000-0.9%$130/sqft |
Source: Heartland MLS as distributed by MLS GRID #2546000 Report a problem | ||
| 8/22/2025 | Price change | $580,000-0.9%$132/sqft |
Source: Heartland MLS as distributed by MLS GRID #2546000 Report a problem | ||
| 7/23/2025 | Price change | $585,000-1.7%$133/sqft |
Source: Heartland MLS as distributed by MLS GRID #2546000 Report a problem | ||
| 5/30/2025 | Listed for sale | $595,000$135/sqft |
Source: Heartland MLS as distributed by MLS GRID #2546000 Report a problem | ||
| 5/26/2025 | Pending sale | $595,000$135/sqft |
Source: Heartland MLS as distributed by MLS GRID #2546000 Report a problem | ||
| 5/15/2025 | Listed for sale | $595,000+48.8%$135/sqft |
Source: Heartland MLS as distributed by MLS GRID #2546000 Report a problem | ||
| 9/4/2019 | Sold | -- |
Source: Agent Provided Report a problem | ||
| 7/30/2019 | Pending sale | $400,000$91/sqft |
Source: ReeceNichols College Blvd #2180224 Report a problem | ||
| 7/27/2019 | Listed for sale | $400,000$91/sqft |
Source: ReeceNichols College Blvd #2180224 Report a problem | ||
Public tax history
| Year | Property taxes | Tax assessment |
|---|---|---|
| 2025 | $7,318 +5.8% | $92,254 |
| 2024 | $6,919 +0.1% | $92,254 |
| 2023 | $6,912 +3.8% | $92,254 +7.1% |
| 2022 | $6,657 -0.3% | $86,138 |
| 2021 | $6,678 -1.4% | $86,138 |
| 2020 | $6,775 | $86,138 |
| 2018 | -- | $86,138 |
| 2017 | $6,625 +1% | $86,138 |
| 2016 | $6,559 +0.1% | $86,138 |
| 2015 | $6,550 +6.8% | $86,138 |
| 2013 | $6,135 | $86,138 |
| 2012 | -- | $86,138 |
| 2011 | -- | $86,138 |
| 2010 | -- | $86,138 |
| 2009 | -- | $86,138 |
Find assessor info on the county website
Neighborhood: Kansas City International
Nearby homes
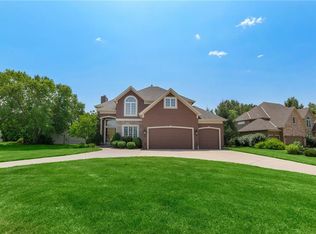
- $--4 bd5 ba4.2k sqft6711 NW 102nd Ter, Kansas City, MO 64154Sold
- $656,6005 bd5 ba4.4k sqft6719 NW 102nd Ter, Kansas City, MO 64154Off Market
- $535,9004 bd4 ba2.6k sqft6709 NW 102nd Ter, Kansas City, MO 64154Off Market
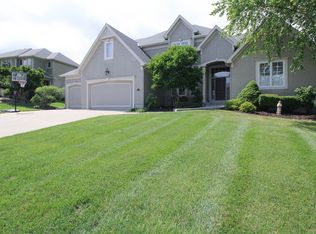
- $593,2004 bd3 ba2.7k sqft6723 NW 102nd Ter, Kansas City, MO 64154Off Market
- $539,9003 bd4 ba2.7k sqft6727 NW 102nd Ter, Kansas City, MO 64154Off Market
- $543,7004 bd4 ba2.5k sqft6707 NW 102nd Ter, Kansas City, MO 64154Off Market
- $514,7004 bd4 ba2.7k sqft6712 NW 102nd Ter, Kansas City, MO 64154Off Market
- $573,9004 bd5 ba3.8k sqft6708 NW 102nd Ter, Kansas City, MO 64154Off Market
Nearby schools
GreatSchools rating
- 7/10Barry SchoolGrades: PK-5Distance: 3.4 mi
- 6/10Platte Purchase Middle SchoolGrades: 6-8Distance: 3 mi
- 6/10Platte County High SchoolGrades: 9-12Distance: 8.2 mi
Schools provided by the listing agent
- Elementary: Pathfinder
- Middle: Barry Middle
- High: Platte County R-III
Source: Heartland MLS as distributed by MLS GRID. This data may not be complete. We recommend contacting the local school district to confirm school assignments for this home.
Get a cash offer in 3 minutes
Find out how much your home could sell for in as little as 3 minutes with a no-obligation cash offer.
Estimated market value
$585,200
Get a cash offer in 3 minutes
Find out how much your home could sell for in as little as 3 minutes with a no-obligation cash offer.
Estimated market value
$585,200
- Missouri
- Platte County
- Kansas City
- 64154
- Kansas City International
- 6715 NW 102nd Ter
Nearby cities
Nearby neighborhoods
Nearby zip codes
Other Kansas City Topics
