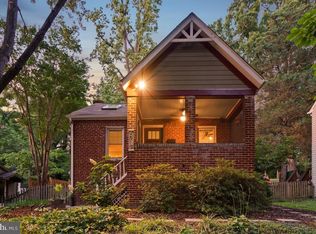
Set on community-oriented Poplar Avenue and just steps from it all, this beautifully renovated center hall blends classic character with thoughtful updates. Architectural details and rich moldings are paired with a renovated kitchen, updated bathrooms, and a pellet stove, all overlooking a neighborhood known for its charm and connection. The light-filled living room features wood floors, a decorative ledge, and a large casement opening that anchors the space. At the center of the home, the dining room and kitchen connect seamlessly. The dining room includes chair rail molding and a cast-iron pellet stove and opens directly to the renovated kitchen. The kitchen is carefully planned with quartz countertops, a breakfast bar, herringbone backsplash, stainless steel appliances, recessed lighting, and open shelving. A powder room and laundry area complete the main level. Up a half flight of stairs you’ll encounter the rear deck and yard. The second level offers three bright bedrooms and two renovated bathrooms. The primary suite includes a walk-in closet and an en-suite bathroom with a glass-enclosed shower, niche, and built-in bench. One secondary bedroom features a full wall of built-ins! Outside, enchanting wood steps lead to the covered entry, while split-rail fencing and stone pathways enhance the property’s appeal. The home also offers a picturesque rear deck, a deep fenced rear yard, and a parking area that accommodates two cars. Located in eclectic, community-minded Takoma Park, this home offers more than just a residence. Enjoy block parties, Halloween parades, and the neighborhood’s Turkey Fry tradition, all moments from the Takoma Farmers Market, Cielo Rojo, Busboys and Poets, Takoma Urban Park, and more.
Sold for $810,000
$810,000
6711 Poplar Ave, Takoma Park, MD 20912
3beds
1,536sqft
Single Family Residence
Built in 1985
8,000 Square Feet Lot
$803,200 Zestimate®
$527/sqft
$3,854 Estimated rent
Home value
$803,200
$739,000 - $875,000
$3,854/mo
Zestimate® history
Owner options
List your home for rent
$3,854/mo
Rent Zestimate®
Find your next renter with Zillow Rental Manager. Plus, with online applications, you can quickly screen prospective tenants – for free.
$3,854/mo
Rent Zestimate®
Refinance and save
$4,957/mo
Est. payment
Refinancing to a lower rate could help reduce your monthly payments and save thousands over the life of the loan.
$4,957/mo
Est. payment
Explore your selling options
Work with a Zillow partner agent
Leverage their expertise and Zillow's premium Showcase listings to get your home seen by more buyers.
Get startedList with your own agent
Get your home in front of millions of buyers by listing it on Zillow.
Learn how to do itSell it yourself
Take full control of how buyers see your home on Zillow by listing For Sale by Owner (FSBO).
List your homeWhat's special
Pellet stoveStone pathwaysRenovated kitchenBeautifully renovated center hallRear deckPowder roomPicturesque rear deck
Zillow last checked:
Listing updated:
Listed by:
Dan Metcalf 301-830-1221,
Perennial Real Estate,
Listing Team: Finn Family Group
Bought with:
Piers Bocock, 5017299
Compass
Source: Bright MLS,MLS#: MDMC2214620
Facts & features
Interior
Bedrooms & bathrooms
- Bedrooms: 3
- Bathrooms: 3
- Full bathrooms: 2
- 1/2 bathrooms: 1
- Main level bathrooms: 1
Rooms
- Room types: Living Room, Dining Room, Primary Bedroom, Bedroom 2, Bedroom 3, Kitchen, Foyer, Laundry, Primary Bathroom, Full Bath, Half Bath
Primary bedroom
- Features: Attached Bathroom, Walk-In Closet(s)
- Level: Upper
Bedroom 2
- Features: Built-in Features
- Level: Upper
Bedroom 3
- Level: Upper
Primary bathroom
- Level: Upper
Dining room
- Features: Flooring - Wood, Chair Rail, Fireplace - Other
- Level: Main
Foyer
- Level: Main
Other
- Level: Upper
Half bath
- Level: Main
Kitchen
- Features: Countertop(s) - Quartz, Breakfast Bar
- Level: Main
Laundry
- Level: Main
Living room
- Features: Flooring - Wood
- Level: Main
Heating
- Heat Pump, Electric
Cooling
- Other, Electric
Appliances
- Included: Dishwasher, Oven/Range - Electric, Stainless Steel Appliance(s), Washer, Dryer, Electric Water Heater
- Laundry: Main Level, Laundry Room
Features
- Built-in Features, Chair Railings, Combination Kitchen/Living, Eat-in Kitchen, Kitchen - Gourmet, Primary Bath(s), Recessed Lighting, Walk-In Closet(s)
- Flooring: Hardwood, Wood
- Windows: Insulated Windows
- Has basement: No
- Number of fireplaces: 1
- Fireplace features: Insert, Pellet Stove
Interior area
- Total structure area: 1,536
- Total interior livable area: 1,536 sqft
- Finished area above ground: 1,536
- Finished area below ground: 0
Property
Parking
- Total spaces: 2
- Parking features: Off Street
Accessibility
- Accessibility features: None
Features
- Levels: Two
- Stories: 2
- Patio & porch: Deck, Porch
- Pool features: None
- Fencing: Full
- Has view: Yes
- View description: Trees/Woods
Lot
- Size: 8,000 Square Feet
- Features: Suburban
Details
- Additional structures: Above Grade, Below Grade
- Parcel number: 161303173204
- Zoning: R60
- Special conditions: Standard
Construction
Type & style
- Home type: SingleFamily
- Architectural style: Colonial,Farmhouse/National Folk
- Property subtype: Single Family Residence
Materials
- Frame, Concrete
- Foundation: Concrete Perimeter
Condition
- Excellent
- New construction: No
- Year built: 1985
Utilities & green energy
- Sewer: Public Sewer
- Water: Public
Community & HOA
Community
- Subdivision: Takoma Park
HOA
- Has HOA: No
Location
- Region: Takoma Park
- Municipality: City of Takoma Park
Financial & listing details
- Price per square foot: $527/sqft
- Tax assessed value: $730,000
- Annual tax amount: $12,642
- Date on market: 2/19/2026
- Listing agreement: Exclusive Right To Sell
- Ownership: Fee Simple
Price history
| Date | Event | Price |
|---|---|---|
| 3/10/2026 | Sold | $810,000+6.7%$527/sqft |
Source:  Bright MLS #MDMC2214620 Report a problem Bright MLS #MDMC2214620 Report a problem | ||
| 2/23/2026 | Pending sale | $759,000$494/sqft |
Source: Bright MLS #MDMC2214620 Report a problem | ||
| 2/19/2026 | Listed for sale | $759,000+8.6%$494/sqft |
Source: Bright MLS #MDMC2214620 Report a problem | ||
| 10/30/2024 | Listing removed | $4,000$3/sqft |
Source: Zillow Rentals Report a problem | ||
| 10/10/2024 | Listed for rent | $4,000$3/sqft |
Source: Zillow Rentals Report a problem | ||
| 10/24/2022 | Listing removed | -- |
Source:  Long & Foster Broker Feed Report a problem Long & Foster Broker Feed Report a problem | ||
| 10/10/2022 | Sold | $699,000$455/sqft |
Source: Bright MLS #MDMC2068426 Report a problem | ||
| 9/11/2022 | Contingent | $699,000$455/sqft |
Source: Bright MLS #MDMC2068426 Report a problem | ||
| 9/8/2022 | Listed for sale | $699,000-6.8%$455/sqft |
Source: Bright MLS #MDMC2068426 Report a problem | ||
| 6/27/2022 | Listing removed | -- |
Source: Long & Foster Broker Feed Report a problem | ||
| 6/14/2022 | Price change | $750,000-6.1%$488/sqft |
Source: Bright MLS #MDMC2045848 Report a problem | ||
| 5/31/2022 | Price change | $799,000-5.9%$520/sqft |
Source: Bright MLS #MDMC2045848 Report a problem | ||
| 5/26/2022 | Listed for sale | $849,000+358.9%$553/sqft |
Source: Bright MLS #MDMC2045848 Report a problem | ||
| 5/29/1998 | Sold | $185,000$120/sqft |
Source: Public Record Report a problem | ||
Public tax history
| Year | Property taxes | Tax assessment |
|---|---|---|
| 2025 | $11,950 -11.2% | $730,000 -7.6% |
| 2024 | $13,459 +11.9% | $790,100 +12% |
| 2023 | $12,025 +17.9% | $705,500 +13.6% |
| 2022 | $10,203 +15.8% | $620,900 +15.8% |
| 2021 | $8,807 +0.3% | $536,300 +0.4% |
| 2020 | $8,779 +0.8% | $534,333 +0.7% |
| 2019 | $8,711 +0.5% | $530,400 |
| 2018 | $8,666 +6.1% | $530,400 +8.6% |
| 2017 | $8,164 +29.3% | $488,300 +9.4% |
| 2016 | $6,316 | $446,200 +10.4% |
| 2015 | $6,316 | $404,100 |
| 2014 | $6,316 | $404,100 |
| 2013 | -- | $404,100 -4.3% |
| 2012 | -- | $422,100 |
| 2011 | -- | $422,100 |
| 2010 | -- | $422,100 -11.6% |
| 2009 | -- | $477,670 +9.5% |
| 2008 | -- | $436,366 +10.5% |
| 2007 | -- | $395,063 +11.7% |
| 2006 | -- | $353,760 +15.1% |
| 2005 | -- | $307,286 +17.8% |
| 2004 | -- | $260,813 +21.7% |
| 2003 | -- | $214,340 +10.2% |
| 2002 | -- | $194,496 |
| 2001 | -- | $194,496 |
Find assessor info on the county website
Neighborhood: 20912
Nearby homes
- $736,300-- bd2 ba1.5k sqft6713 Poplar Ave, Takoma Park, MD 20912Off Market
- $671,4002 bd2 ba1.2k sqft6709 Poplar Ave, Takoma Park, MD 20912Off Market

- $918,2003 bd3 ba1.5k sqft6715 Poplar Ave, Takoma Park, MD 20912Off Market

- $810,0003 bd2 ba1.6k sqft6717 Poplar Ave, Takoma Park, MD 20912Sold
- $718,7004 bd1 ba1.1k sqft6705 Poplar Ave, Takoma Park, MD 20912Off Market
- $31,000-- bd-- ba-- sqft6705 Poplar Ave, Takoma park, MD 20912Off Market
- $870,100-- bd3 ba1.5k sqft6710 Poplar Ave, Takoma Park, MD 20912Off Market
- $996,9004 bd4 ba2.7k sqft6708 Gude Ave, Takoma Park, MD 20912Off Market
Nearby schools
GreatSchools rating
- 7/10Piney Branch Elementary SchoolGrades: 3-5Distance: 0.8 mi
- 8/10Takoma Park Middle SchoolGrades: 6-8Distance: 1 mi
- 7/10Montgomery Blair High SchoolGrades: 9-12Distance: 3.1 mi
Schools provided by the listing agent
- Elementary: Takoma Park
- Middle: Takoma Park
- High: Montgomery Blair
- District: Montgomery County Public Schools
Source: Bright MLS. This data may not be complete. We recommend contacting the local school district to confirm school assignments for this home.
Get a cash offer in 3 minutes
Find out how much your home could sell for in as little as 3 minutes with a no-obligation cash offer.
Estimated market value
$803,200
Get a cash offer in 3 minutes
Find out how much your home could sell for in as little as 3 minutes with a no-obligation cash offer.
Estimated market value
$803,200
- Maryland
- Montgomery County
- Takoma Park
- 20912
- 6711 Poplar Ave
Nearby cities
Nearby zip codes
Other Takoma Park Topics
