Welcome to 6717 Poplar Avenue, a beautifully updated all-brick Cape Cod nestled on community-oriented Poplar Avenue and just steps from everything downtown Takoma Park has to offer. Featuring an inviting front porch and a detached studio, this special property seamlessly blends timeless character with thoughtful modern updates. The covered front porch invites quiet mornings with coffee or evening chats with neighbors among the treetops. Step inside to an airy, open-concept living and dining area featuring soaring ceilings, a ceiling fan, and two skylights. The dining room has access to the large rear deck and a pass-through to the kitchen. The updated kitchen features quartz countertops, sleek stainless-steel appliances, and rich cabinetry with glass-front doors. The main level includes two bedrooms with ceiling fans and an updated full bath. The finished lower level provides incredible flexibility, whether as a guest suite, family room, or separate in-law space. It includes a recreation space with recessed lighting and tile flooring, a renovated full bath, a versatile guest room or office, a laundry room, pantry, storage room, storage closet, and a private entrance. Out back, the fenced yard is your own garden oasis with mature landscaping, green grass, a stone patio with a brick paver retaining wall, and a large deck ready for summer gatherings. The incredible detached studio has electricity, a mini-split HVAC system, recessed lighting, a bay window, and a loft space. This space is perfect for a home office! Located in eclectic, community-minded Takoma Park, this home offers more than just a residence. Enjoy block parties, Halloween parades, and the neighborhood's Turkey Fry tradition, all moments from the Takoma Farmer's Market, popular Spring and Forest Parks, Cielo Rojo, Busboys and Poets, Takoma Urban Park, and more!
Sold for $810,000
$810,000
6717 Poplar Ave, Takoma Park, MD 20912
3beds
1,694sqft
Single Family Residence
Built in 1944
8,000 Square Feet Lot
$809,800 Zestimate®
$478/sqft
$4,312 Estimated rent
Home value
$809,800
$753,000 - $875,000
$4,312/mo
Zestimate® history
Owner options
List your home for rent
$4,312/mo
Rent Zestimate®
Find your next renter with Zillow Rental Manager. Plus, with online applications, you can quickly screen prospective tenants – for free.
$4,312/mo
Rent Zestimate®
Refinance and save
$4,964/mo
Est. payment
Refinancing to a lower rate could help reduce your monthly payments and save thousands over the life of the loan.
$4,964/mo
Est. payment
Explore your selling options
Work with a Zillow partner agent
Leverage their expertise and Zillow's premium Showcase listings to get your home seen by more buyers.
Get startedList with your own agent
Get your home in front of millions of buyers by listing it on Zillow.
Learn how to do itSell it yourself
Take full control of how buyers see your home on Zillow by listing For Sale by Owner (FSBO).
List your homeWhat's special
Private entranceGreen grassSoaring ceilingsRecessed lightingSleek stainless-steel appliancesQuartz countertopsLaundry room
Zillow last checked:
Listing updated:
Listed by:
Dan Metcalf 301-830-1221,
Perennial Real Estate,
Listing Team: Finn Family Group
Bought with:
Carolyn Sappenfield, SP98366313
TTR Sotheby's International Realty
Source: Bright MLS,MLS#: MDMC2241236
Facts & features
Interior
Bedrooms & bathrooms
- Bedrooms: 3
- Bathrooms: 2
- Full bathrooms: 2
- Main level bathrooms: 1
- Main level bedrooms: 2
Rooms
- Room types: Living Room, Dining Room, Bedroom 2, Kitchen, Family Room, Bedroom 1, Laundry, Maid/Guest Quarters, Storage Room, Full Bath
Bedroom 1
- Features: Flooring - Wood, Ceiling Fan(s)
- Level: Main
Bedroom 2
- Features: Flooring - Wood, Ceiling Fan(s)
- Level: Main
Dining room
- Features: Flooring - Wood
- Level: Main
Family room
- Features: Flooring - Ceramic Tile, Recessed Lighting
- Level: Lower
Other
- Level: Main
Other
- Level: Lower
Kitchen
- Features: Countertop(s) - Quartz, Kitchen - Electric Cooking
- Level: Main
Laundry
- Level: Lower
Living room
- Features: Flooring - Wood, Cathedral/Vaulted Ceiling, Skylight(s), Ceiling Fan(s)
- Level: Main
Other
- Features: Flooring - Ceramic Tile
- Level: Lower
Storage room
- Level: Lower
Heating
- Forced Air, Natural Gas
Cooling
- Central Air, Electric
Appliances
- Included: Stainless Steel Appliance(s), Dryer, Oven/Range - Electric, Refrigerator, Washer, Dishwasher, Electric Water Heater
- Laundry: In Basement, Laundry Room
Features
- Kitchen - Galley, Formal/Separate Dining Room, Open Floorplan, Entry Level Bedroom, Ceiling Fan(s), Recessed Lighting, Upgraded Countertops
- Flooring: Hardwood, Ceramic Tile, Wood
- Doors: Sliding Glass
- Windows: Replacement, Window Treatments, Skylight(s)
- Basement: Connecting Stairway,Partial,Improved,Exterior Entry,Windows
- Has fireplace: No
Interior area
- Total structure area: 1,894
- Total interior livable area: 1,694 sqft
- Finished area above ground: 1,078
- Finished area below ground: 616
Property
Parking
- Parking features: On Street
- Has uncovered spaces: Yes
Accessibility
- Accessibility features: None
Features
- Levels: Two
- Stories: 2
- Patio & porch: Deck, Patio
- Exterior features: Storage
- Pool features: None
- Fencing: Back Yard
- Has view: Yes
- View description: Trees/Woods
Lot
- Size: 8,000 Square Feet
- Features: Suburban
Details
- Additional structures: Above Grade, Below Grade
- Parcel number: 161303173181
- Zoning: R60
- Zoning description: residential
- Special conditions: Standard
Construction
Type & style
- Home type: SingleFamily
- Architectural style: Cape Cod
- Property subtype: Single Family Residence
Materials
- Brick
- Foundation: Slab
- Roof: Architectural Shingle
Condition
- Excellent
- New construction: No
- Year built: 1944
- Major remodel year: 2019
Utilities & green energy
- Sewer: Public Sewer
- Water: Public
Community & HOA
Community
- Subdivision: Takoma Park
HOA
- Has HOA: No
Location
- Region: Takoma Park
- Municipality: City of Takoma Park
Financial & listing details
- Price per square foot: $478/sqft
- Tax assessed value: $465,700
- Annual tax amount: $8,110
- Date on market: 6/25/2026
- Listing agreement: Exclusive Right To Sell
- Ownership: Fee Simple
Price history
| Date | Event | Price |
|---|---|---|
| 7/30/2026 | Sold | $810,000+8.1%$478/sqft |
Source:  Bright MLS #MDMC2241236 Report a problem Bright MLS #MDMC2241236 Report a problem | ||
| 6/30/2026 | Pending sale | $749,000$442/sqft |
Source: Bright MLS #MDMC2241236 Report a problem | ||
| 6/25/2026 | Listed for sale | $749,000+37.4%$442/sqft |
Source: Bright MLS #MDMC2241236 Report a problem | ||
| 11/26/2019 | Sold | $545,000-0.7%$322/sqft |
Source:  Long & Foster Broker Feed #MDMC683472_100 Report a problem Long & Foster Broker Feed #MDMC683472_100 Report a problem | ||
| 10/24/2019 | Pending sale | $549,000$324/sqft |
Source: Long & Foster Real Estate, Inc. #MDMC683472 Report a problem | ||
| 10/18/2019 | Listed for sale | $549,000$324/sqft |
Source: Long & Foster Real Estate, Inc. #MDMC683472 Report a problem | ||
Public tax history
| Year | Property taxes | Tax assessment |
|---|---|---|
| 2025 | $7,418 -12.3% | $465,700 -6.2% |
| 2024 | $8,456 +3.7% | $496,400 +3.8% |
| 2023 | $8,153 +7.8% | $478,333 +3.9% |
| 2022 | $7,563 +4.1% | $460,267 +4.1% |
| 2021 | $7,262 0% | $442,200 |
| 2020 | $7,265 -1.2% | $442,200 -1.2% |
| 2019 | $7,353 +0.5% | $447,700 |
| 2018 | $7,315 +6.7% | $447,700 +9.4% |
| 2017 | $6,854 +43.1% | $409,333 +10.3% |
| 2016 | $4,790 | $370,967 +11.5% |
| 2015 | $4,790 | $332,600 +0.3% |
| 2014 | $4,790 | $331,567 +0.3% |
| 2013 | -- | $330,533 +0.3% |
| 2012 | -- | $329,500 |
| 2011 | -- | $329,500 |
| 2010 | -- | $329,500 -21% |
| 2009 | -- | $417,140 +14.9% |
| 2008 | -- | $362,960 +17.5% |
| 2007 | -- | $308,780 +21.3% |
| 2006 | -- | $254,600 +13.7% |
| 2005 | -- | $223,890 +15.9% |
| 2004 | -- | $193,180 +18.9% |
| 2003 | -- | $162,470 +4.9% |
| 2002 | -- | $154,862 |
| 2001 | -- | $154,862 |
Find assessor info on the county website
Neighborhood: 20912
Nearby homes
- $852,6003 bd3 ba1.8k sqft6719 Poplar Ave, Takoma Park, MD 20912Off Market
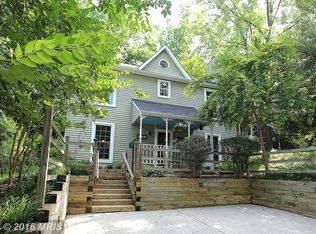
- $918,2003 bd3 ba1.5k sqft6715 Poplar Ave, Takoma Park, MD 20912Off Market

- $578,700-- bd1 ba884 sqft6721 Poplar Ave, Takoma Park, MD 20912Off Market
- $736,300-- bd2 ba1.5k sqft6713 Poplar Ave, Takoma Park, MD 20912Off Market
- $1,129,2005 bd4 ba3.5k sqft6716 Poplar Ave, Takoma Park, MD 20912Off Market
- $810,0003 bd3 ba1.5k sqft6711 Poplar Ave, Takoma Park, MD 20912Sold
- $976,2004 bd3 ba2.6k sqft6714 Poplar Ave, Takoma Park, MD 20912Off Market
- $516,100-- bd1 ba1.1k sqft6714 Gude Ave, Takoma Park, MD 20912Off Market
Nearby schools
GreatSchools rating
- 7/10Piney Branch Elementary SchoolGrades: 3-5Distance: 0.7 mi
- 8/10Takoma Park Middle SchoolGrades: 6-8Distance: 1 mi
- 7/10Montgomery Blair High SchoolGrades: 9-12Distance: 3.1 mi
Schools provided by the listing agent
- Elementary: Takoma Park
- Middle: Takoma Park
- High: Montgomery Blair
- District: Montgomery County Public Schools
Source: Bright MLS. This data may not be complete. We recommend contacting the local school district to confirm school assignments for this home.
Get a cash offer in 3 minutes
Find out how much your home could sell for in as little as 3 minutes with a no-obligation cash offer.
Estimated market value
$809,800
Get a cash offer in 3 minutes
Find out how much your home could sell for in as little as 3 minutes with a no-obligation cash offer.
Estimated market value
$809,800
- Maryland
- Montgomery County
- Takoma Park
- 20912
- 6717 Poplar Ave
Nearby cities
Nearby zip codes
Other Takoma Park Topics
