Welcome to this beautifully maintained two-story home in the striking Aspen Meadows subdivision. Situated on a spacious 0.76-acre lot, this property impresses with mature landscaping, striking curb appeal, and thoughtful updates throughout.
Step inside to discover a warm and inviting great room featuring vaulted ceilings, abundant natural light, and a cozy gas fireplace, perfect for both relaxing and entertaining. The main level includes a spacious first-floor primary suite complete with a walk-in closet and a luxurious en-suite bathroom with a soaking tub.
The generously sized kitchen is a cook's dream, offering an island, pantry, and stainless steel appliances. Patio doors with integrated blinds open to a beautifully crafted stamped concrete patio, ideal for outdoor dining and gatherings. The bright and versatile front room offers the perfect space for a home office, featuring large windows that provide plenty of natural light and a quiet setting ideal for productivity. Main floor is complete with a half bath and convenient first-floor laundry.
Upstairs, you'll find two large bedrooms and a full bathroom, providing comfortable accommodations for family or guests. The finished basement offers versatile extra living space, ideal for a rec room, home gym, media center, or playroom, plus a large utility room with ample storage. Pool table can stay!
Additional highlights include a 3-car garage, whole-home Generac generator (2022), sprinkler system, gutter guards, security system, and an owned water softener. Major mechanicals include a new roof (2015), HVAC system (2017), and hot water tank (2016).
This move-in-ready home truly has it all, space, style, and functionality in a prime location. Don’t miss your chance to make it yours!
Sold for $499,000
$499,000
6711 Teluride Dr, White Lake, MI 48383
3beds
3,062sqft
Single Family Residence
Built in 2001
0.76 Acres Lot
$512,500 Zestimate®
$163/sqft
$3,609 Estimated rent
Home value
$512,500
$477,000 - $548,000
$3,609/mo
Zestimate® history
Owner options
List your home for rent
$3,609/mo
Rent Zestimate®
Find your next renter with Zillow Rental Manager. Plus, with online applications, you can quickly screen prospective tenants – for free.
$3,609/mo
Rent Zestimate®
Refinance and save
$3,599/mo
Est. payment
Refinancing to a lower rate could help reduce your monthly payments and save thousands over the life of the loan.
$3,599/mo
Est. payment
Explore your selling options
Work with a Zillow partner agent
Leverage their expertise and Zillow's premium Showcase listings to get your home seen by more buyers.
Get startedList with your own agent
Get your home in front of millions of buyers by listing it on Zillow.
Learn how to do itSell it yourself
Take full control of how buyers see your home on Zillow by listing For Sale by Owner (FSBO).
List your homeWhat's special
Zillow last checked:
Listing updated:
Listed by:
Angel Cash 313-815-8130,
Century 21 Curran & Oberski
Bought with:
James Iodice, 6506043228
Coldwell Banker Professionals
Source: Realcomp II,MLS#: 20250036859
Facts & features
Interior
Bedrooms & bathrooms
- Bedrooms: 3
- Bathrooms: 3
- Full bathrooms: 2
- 1/2 bathrooms: 1
Primary bedroom
- Level: Entry
- Area: 299
- Dimensions: 13 X 23
Bedroom
- Level: Second
- Area: 120
- Dimensions: 12 X 10
Bedroom
- Level: Second
- Area: 154
- Dimensions: 11 X 14
Primary bathroom
- Level: Entry
- Area: 130
- Dimensions: 13 X 10
Other
- Level: Second
- Area: 96
- Dimensions: 12 X 8
Other
- Level: Entry
- Area: 20
- Dimensions: 4 X 5
Dining room
- Level: Entry
- Area: 176
- Dimensions: 16 X 11
Great room
- Level: Entry
- Area: 462
- Dimensions: 21 X 22
Kitchen
- Level: Entry
- Area: 176
- Dimensions: 16 X 11
Laundry
- Level: Entry
- Area: 63
- Dimensions: 7 X 9
Library
- Level: Entry
- Area: 154
- Dimensions: 11 X 14
Heating
- Forced Air, Natural Gas
Cooling
- Central Air
Appliances
- Included: Dishwasher, Disposal, Dryer, Free Standing Gas Range, Free Standing Refrigerator, Microwave, Washer
- Laundry: Laundry Room
Features
- Basement: Finished
- Has fireplace: Yes
- Fireplace features: Gas, Great Room
Interior area
- Total interior livable area: 3,062 sqft
- Finished area above ground: 2,076
- Finished area below ground: 986
Property
Parking
- Total spaces: 3
- Parking features: Three Car Garage, Attached
- Garage spaces: 3
Features
- Levels: Two
- Stories: 2
- Entry location: GroundLevelwSteps
- Exterior features: Gutter Guard System
- Pool features: None
Lot
- Size: 0.76 Acres
- Dimensions: 165.00 x 200.00
- Features: Sprinklers
Details
- Parcel number: 1216301028
- Special conditions: Short Sale No,Standard
Construction
Type & style
- Home type: SingleFamily
- Architectural style: Colonial
- Property subtype: Single Family Residence
Materials
- Aluminum Siding, Brick
- Foundation: Basement, Poured
- Roof: Asphalt
Condition
- New construction: No
- Year built: 2001
- Major remodel year: 2013
Utilities & green energy
- Electric: Generator
- Sewer: Septic Tank
- Water: Public
Community & HOA
Community
- Security: Security System Owned
- Subdivision: ASPEN MEADOWS SITE OCCPN 1247
HOA
- Has HOA: Yes
- HOA fee: $300 annually
Location
- Region: White Lake
Financial & listing details
- Price per square foot: $163/sqft
- Tax assessed value: $176,340
- Annual tax amount: $6,192
- Date on market: 5/30/2025
- Cumulative days on market: 3 days
- Listing agreement: Exclusive Right To Sell
- Listing terms: Cash,Conventional,FHA,Va Loan
Price history
| Date | Event | Price |
|---|---|---|
| 6/30/2025 | Sold | $499,000+1.9%$163/sqft |
Source:  Realcomp II #20250036859 Report a problem Realcomp II #20250036859 Report a problem | ||
| 6/1/2025 | Pending sale | $489,900$160/sqft |
Source: Realcomp II #20250036859 Report a problem | ||
| 5/30/2025 | Listed for sale | $489,900+78.8%$160/sqft |
Source: Realcomp II #20250036859 Report a problem | ||
| 9/2/2015 | Sold | $274,000$89/sqft |
Source: Agent Provided Report a problem | ||
Public tax history
| Year | Property taxes | Tax assessment |
|---|---|---|
| 2025 | $6,346 +5.6% | $195,690 -1.7% |
| 2024 | $6,009 +4.8% | $199,080 +10.7% |
| 2023 | $5,733 +11.1% | $179,790 +8.4% |
| 2022 | $5,160 +0.8% | $165,910 +4.6% |
| 2021 | $5,121 | $158,670 -0.9% |
| 2020 | -- | $160,140 +6.8% |
| 2019 | $5,038 +4.4% | $149,880 +2.9% |
| 2018 | $4,825 -0.1% | $145,640 |
| 2017 | $4,830 | $145,640 +0.7% |
| 2016 | $4,830 | $144,640 +16.9% |
| 2015 | -- | $123,680 +14.8% |
| 2014 | -- | $107,720 +21.3% |
| 2011 | -- | $88,770 -1.9% |
| 2010 | $3,123 -18.5% | $90,460 -25.8% |
| 2009 | $3,831 +24.8% | $121,860 -59.7% |
| 2005 | $3,069 | $302,420 +98.7% |
| 2003 | -- | $152,200 +113.7% |
| 2002 | -- | $71,230 |
Find assessor info on the county website
Neighborhood: 48383
Nearby homes
- $45,000-- bd-- ba-- sqft6660 Teluride Dr, White Lake, MI 48383Off Market
- $45,000-- bd-- ba-- sqft6690 Teluride Dr, White Lake, MI 48383Off Market
- $423,9003 bd2 ba1.6k sqft6681 Teluride Dr, White Lake, MI 48383Off Market
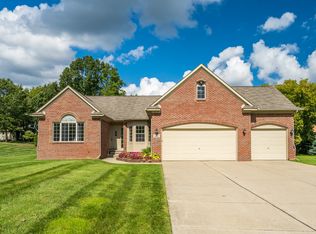
- $448,4004 bd2 ba2.3k sqft6651 Teluride Dr, White Lake, MI 48383Off Market
- $45,000-- bd-- ba-- sqft6630 Teluride Dr, White Lake, MI 48383Off Market
- $45,000-- bd-- ba-- sqft6720 Teluride Dr, White Lake, MI 48383Off Market
- $437,9003 bd2 ba1.7k sqft6621 Teluride Dr, White Lake, MI 48383Off Market
- $340,0003 bd2 ba3.1k sqft6741 Teluride Dr, White Lake, MI 48383Sold
Nearby schools
GreatSchools rating
- 7/10Oxbow Elementary SchoolGrades: PK-5Distance: 2.2 mi
- 7/10White Lake Middle SchoolGrades: 5-8Distance: 2.4 mi
- 7/10Lakeland High SchoolGrades: 6-12Distance: 2.4 mi
Get a cash offer in 3 minutes
Find out how much your home could sell for in as little as 3 minutes with a no-obligation cash offer.
Estimated market value
$512,500
Get a cash offer in 3 minutes
Find out how much your home could sell for in as little as 3 minutes with a no-obligation cash offer.
Estimated market value
$512,500
- Michigan
- Oakland County
- White Lake
- 48383
- 6711 Teluride Dr
Nearby cities
Nearby zip codes
Other White Lake Topics
