Skip main navigation
Sold for $569,000
  • $569,000

    6711 W Yale Avenue, Lakewood, CO 80227

    3beds
    2,083sqft
    Townhouse
    Built in 2007
    -- sqft lot
    $534,700 Zestimate®
    $273/sqft
    $2,782 Estimated rent

    Home value

    $534,700

    $508,000 - $561,000

    $2,782/mo

    Zestimate® history
    Loading
    Loading...

    Owner options

    List your home for rent

    $2,782/mo

    Rent Zestimate®

    Find your next renter with Zillow Rental Manager. Plus, with online applications, you can quickly screen prospective tenants – for free.

    Learn more

    $2,782/mo

    Rent Zestimate®

    Refinance and save

    $3,672/mo

    Est. payment

    Refinancing to a lower rate could help reduce your monthly payments and save thousands over the life of the loan.

    See today's rates

    $3,672/mo

    Est. payment

    Explore your selling options

    Work with a Zillow partner agent

    Leverage their expertise and Zillow's premium Showcase listings to get your home seen by more buyers.

    Get started

    List with your own agent

    Get your home in front of millions of buyers by listing it on Zillow.

    Learn how to do it

    Sell it yourself

    Take full control of how buyers see your home on Zillow by listing For Sale by Owner (FSBO).

    List your home

    What's special

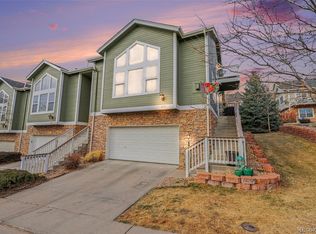
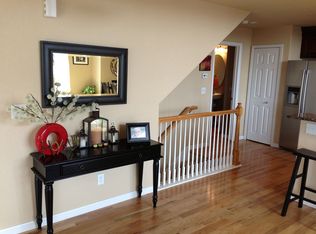
    Welcome home! Spacious open floor plan with views of the Rocky Mountains. Vaulted ceiling on main floor living with large windows and balcony off living room to enjoy the full mountain view. Beautiful kitchen features upgraded cabinetes with crown molding, granite counter tops, brand new stainless steel appliances, dining area and open to living room with gleaming hardwood floors. Master bedroom is on the main level! This primary bedroom continues with vaulted ceiling and hardwood floors with an adjoining newly remodeled bathroom with brand new jetted tub, as well as a walk-in closet. Remodeled to single vanity, however, plumbing was left in place to return it to a double vanity if desired. There is a spacious loft which can be an office, reading room or play area or all of the above. Downstairs you will find two other bedrooms with 9 foot ceilings, a full bathroom, a large family room with a walk out patio; plenty of room for a table of 4 and grill to enjoy the Colorado evenings. The home has a radon mitigation system in place, brand new carpet with upgraded padding for the lower level family room and bedroom, a spacious 2 car garage, and laundry room on main level; new washer and dryer included. From the front door you can hike up the hill to the new Peak View Trail Park. The home is situated at the top of the neighborhood with stunning views from the front door, back balcony and bedroom. This top location provides for a very quiet home whether you're on the balcony or on the walk out patio or on the front porch stoop enjoying the scenery of a quiet evening. Walk south for 10minutes and you will be on the Bear Creek Trail with open tennis courts and pickle ball courts. It's a 6 minute drive to Belmar shopping and restaurants, and a 15min drive to Downtown Morrison and Red Rocks. Easy access to Rte 285, C470 and/or 6th Ave to Denver or to the mountains. Solid HOA with very well maintained grounds and landscaping. Come and tour the home!

    Zillow last checked:

    Listing updated:

    Listed by:

    Vanessa Bassock 720-284-8222 vanessa.bassock@cbrealty.com,

    Coldwell Banker Realty 18

    Bought with:

    Olivia Donnell, 1217045

    HomeSmart

    Source: REcolorado as distributed by MLS GRID,MLS#: 9310179MLS Logo

    Facts & features

    Interior

    Bedrooms & bathrooms
    • Bedrooms: 3
    • Bathrooms: 3
    • Full bathrooms: 2
    • 1/2 bathrooms: 1
    • Main level bathrooms: 2
    • Main level bedrooms: 1
    Primary bedroom
    • Description: Vaulted Ceiling With Full Mountain View
    • Level: Main
    Bedroom
    • Level: Basement
    Bedroom
    • Description: Non-Conforming
    • Level: Basement
    Primary bathroom
    • Description: Newly Remodeled With Jetted Tub
    • Level: Main
    Bathroom
    • Level: Main
    Bathroom
    • Level: Basement
    Family room
    • Description: Walk Out To Patio
    • Level: Basement
    Kitchen
    • Level: Main
    Laundry
    • Description: New Washer And Dryer Included
    • Level: Main
    Living room
    • Description: Vaulted Ceiling
    • Level: Main
    Loft
    • Level: Upper
    Heating
    • Forced Air
    Cooling
    • Central Air
    Appliances
    • Included: Dishwasher, Disposal, Dryer, Gas Water Heater, Microwave, Oven, Range, Range Hood, Refrigerator, Self Cleaning Oven, Washer
    Features
    • Ceiling Fan(s), Entrance Foyer, Granite Counters, High Ceilings, High Speed Internet, Open Floorplan, Pantry, Primary Suite, Radon Mitigation System, Smoke Free, Vaulted Ceiling(s), Walk-In Closet(s)
    • Flooring: Carpet, Tile, Wood
    • Basement: Walk-Out Access
    • Number of fireplaces: 1
    • Fireplace features: Electric, Living Room
    • Common walls with other units/homes: No One Above,No One Below
    Interior area
    • Total structure area: 2,083
    • Total interior livable area: 2,083 sqft
    • Finished area above ground: 1,241
    • Finished area below ground: 842

    Property

    Parking
    • Total spaces: 2
    • Parking features: Garage - Attached
    • Attached garage spaces: 2
    Features
    • Levels: Two
    • Stories: 2
    • Patio & porch: Covered, Deck, Front Porch, Patio
    • Exterior features: Balcony
    Details
    • Parcel number: 425772
    • Special conditions: Standard

    Construction

    Type & style
    • Home type: Townhouse
    • Architectural style: Contemporary
    • Property subtype: Townhouse
    • Attached to another structure: Yes
    Materials
    • Stone, Wood Siding
    • Roof: Composition
    Condition
    • Year built: 2007

    Utilities & green energy

    • Sewer: Public Sewer

    Community & HOA

    Community
    • Security: Carbon Monoxide Detector(s), Secured Garage/Parking
    • Subdivision: Thraemoor In The Park
    HOA
    • Has HOA: Yes
    • Amenities included: Garden Area, Parking
    • Services included: Reserve Fund, Insurance, Irrigation, Maintenance Grounds, Maintenance Structure, Recycling, Road Maintenance, Snow Removal, Trash, Water
    • HOA fee: $375 monthly
    • HOA name: Precision Management
    • HOA phone: 303-984-4926
    Location
    • Region: Lakewood

    Financial & listing details

    • Price per square foot: $273/sqft
    • Tax assessed value: $501,966
    • Annual tax amount: $3,075
    • Date on market: 5/12/2024
    • Listing terms: 1031 Exchange,Cash,Conventional,FHA,VA Loan
    • Exclusions: Seller's Personal Property And Tv Mounted On Wall Downstairs
    • Ownership: Agent Owner

    Price history

    DateEventPrice
    8/2/2024Sold$569,000$273/sqft
    Source: REcolorado as distributed by MLS GRID #9310179 Report a problem
    6/10/2024Pending sale$569,000$273/sqft
    Source: REcolorado as distributed by MLS GRID #9310179 Report a problem
    5/17/2024Listed for sale$569,000+37.4%$273/sqft
    Source: REcolorado as distributed by MLS GRID #9310179 Report a problem
    2/27/2021Listing removed--
    Source: Owner Report a problem
    5/25/2020Listing removed$2,250$1/sqft
    Source: Owner Report a problem
    5/21/2020Price change$2,250-4.3%$1/sqft
    Source: Owner Report a problem
    5/17/2020Listed for rent$2,350+9.3%$1/sqft
    Source: Owner Report a problem
    11/20/2019Listing removed$2,150$1/sqft
    Source: Owner Report a problem
    11/17/2019Price change$2,150+4.6%$1/sqft
    Source: Owner Report a problem
    11/12/2019Sold$414,000-1.4%$199/sqft
    Source: Public Record Report a problem
    11/9/2019Listed for rent$2,055$1/sqft
    Source: Owner Report a problem
    10/18/2019Pending sale$420,000$202/sqft
    Source: ENCORE REALTY #3781568 Report a problem
    10/15/2019Price change$420,000-1.2%$202/sqft
    Source: ENCORE REALTY #3781568 Report a problem
    10/3/2019Price change$424,999-1.1%$204/sqft
    Source: ENCORE REALTY #3781568 Report a problem
    9/17/2019Price change$429,900-1.1%$206/sqft
    Source: ENCORE REALTY #3781568 Report a problem
    9/5/2019Price change$434,500-0.1%$209/sqft
    Source: ENCORE REALTY #3781568 Report a problem
    8/28/2019Price change$434,999-3.1%$209/sqft
    Source: ENCORE REALTY #3781568 Report a problem
    8/26/2019Price change$449,000-0.2%$216/sqft
    Source: ENCORE REALTY #3781568 Report a problem
    7/16/2019Price change$450,000-5.3%$216/sqft
    Source: Keller Williams Integrity Real Estate LLC #6102915 Report a problem
    6/28/2019Listed for sale$475,000+64.4%$228/sqft
    Source: Keller Williams Integrity Real Estate LLC #6102915 Report a problem
    11/1/2008Listing removed$289,000$139/sqft
    Source: Visual Tour #688885 Report a problem
    8/30/2008Price change$289,000-3.7%$139/sqft
    Source: Visual Tour #688885 Report a problem
    8/10/2008Listed for sale$300,000+3.5%$144/sqft
    Source: Visual Tour #688885 Report a problem
    1/17/2007Sold$289,914$139/sqft
    Source: Public Record Report a problem

    Public tax history

    YearProperty taxesTax assessment
    2025$3,090 +0.5%$31,373 -0.8%
    2024$3,075 +17%$31,640
    2023$2,629 -1.5%$31,640 +19.5%
    2022$2,669 +1%$26,485 -2.8%
    2021$2,644 $27,248 +0.5%
    2020$2,644 +1.2%$27,101
    2019$2,612 +7.2%$27,101 +10.6%
    2018$2,436 $24,501
    2017$2,436 +13%$24,501 +7.8%
    2016$2,157 -0.5%$22,726
    2015$2,167 +18.7%$22,726 +26.9%
    2014$1,826 -6.5%$17,902
    2013$1,953 +1.9%$17,902 -7.4%
    2012$1,917 -3.2%$19,327
    2011$1,979 +0.2%$19,327 -3.7%
    2010$1,976 +2.4%$20,070
    2009$1,929 +0.2%$20,070 +2.7%
    2008$1,925 +124.6%$19,550
    2007$857 +2.2%$19,550 +126.5%
    2006$839 -17.6%$8,630 -15.8%
    2005$1,017 +8.5%$10,250
    2004$938 +177.9%$10,250
    2003$338 +7%$10,250 +181.6%
    2002$315 -21.1%$3,640 -9.5%
    2001$400 +3.3%$4,020
    2000$387 $4,020
    Find assessor info on the county website

    Neighborhood: Thraemoor

    Nearby schools

    GreatSchools rating
    Schools provided by the listing agent
    • Elementary: Westgate
    • Middle: Carmody
    • High: Bear Creek
    • District: Jefferson County R-1

    Source: REcolorado as distributed by MLS GRID. This data may not be complete. We recommend contacting the local school district to confirm school assignments for this home.

    Get a cash offer in 3 minutes
    Find out how much your home could sell for in as little as 3 minutes with a no-obligation cash offer.
    Estimated market value
    $534,700
    Get a cash offer in 3 minutes
    Find out how much your home could sell for in as little as 3 minutes with a no-obligation cash offer.
    Estimated market value
    $534,700