Skip main navigation
Sold for $569,000
  • $569,000

    6735 W Yale Avenue, Lakewood, CO 80227

    3beds
    2,176sqft
    Townhouse
    Built in 2007
    1,170 Square Feet Lot
    $-- Zestimate®
    $261/sqft
    $2,745 Estimated rent

    Home value

    Not available

    Estimated sales range

    Not available

    $2,745/mo

    Zestimate® history
    Loading
    Loading...

    Owner options

    List your home for rent

    $2,745/mo

    Rent Zestimate®

    Find your next renter with Zillow Rental Manager. Plus, with online applications, you can quickly screen prospective tenants – for free.

    Learn more

    $2,745/mo

    Rent Zestimate®

    Refinance and save

    $3,759/mo

    Est. payment

    Refinancing to a lower rate could help reduce your monthly payments and save thousands over the life of the loan.

    See today's rates

    $3,759/mo

    Est. payment

    Explore your selling options

    Work with a Zillow partner agent

    Leverage their expertise and Zillow's premium Showcase listings to get your home seen by more buyers.

    Get started

    List with your own agent

    Get your home in front of millions of buyers by listing it on Zillow.

    Learn how to do it

    Sell it yourself

    Take full control of how buyers see your home on Zillow by listing For Sale by Owner (FSBO).

    List your home

    What's special

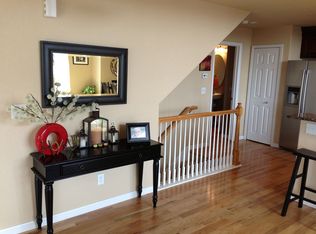
    Light-filled end-unit townhome offers privacy, architectural design, and direct access to open greenbelt space. With soaring vaulted ceilings and expansive windows, the main living area feels bright, airy, and welcoming from the moment you enter. The oversized primary suite features a spacious walk-in closet and a luxurious 5-piece en suite bathroom, creating a true retreat. Two secondary bedrooms and a full bathroom are situated on the lower level, providing privacy and flexibility for guests, family, or dedicated office space. The loft or flex space positioned on its own level above the living room, complete with access to a private deck — ideal for morning coffee, outdoor dining, or a quiet workspace. Hardwood floors add warmth and character throughout the main living areas, and the updated guest bathroom reflects modern finishes. Laundry is conveniently located on the main level, and the oversized attached two-car garage offers generous storage. This Lakewood location offers excellent access to nearby amenities including Bear Creek Greenbelt and Trail System, Bear Creek Lake Park, and Harvey Park, providing miles of walking, biking, and outdoor recreation. You are just minutes from Belmar Shopping District, featuring Whole Foods, Target, restaurants, boutiques, and entertainment. Easy access to US-285 and Wadsworth Boulevard makes commuting to downtown Denver, the Denver Tech Center, or the mountains convenient. Grocery stores, coffee shops, and neighborhood dining options are all nearby, enhancing everyday livability. With end-unit privacy, greenbelt views, vaulted ceilings, and close proximity to parks, trails, shopping, and major commuter routes, this Lakewood townhome offers the ideal balance of comfort, convenience, and Colorado lifestyle.

    Zillow last checked:

    Listing updated:

    Listed by:

    Erin Posey 510-414-8014 erinposey@compass.com,

    Compass - Denver

    Bought with:

    Brandon Metoyer, 100101901

    eXp Realty, LLC

    Source: REcolorado as distributed by MLS GRID,MLS#: 5946176MLS Logo

    Facts & features

    Interior

    Bedrooms & bathrooms
    • Bedrooms: 3
    • Bathrooms: 3
    • Full bathrooms: 2
    • 1/2 bathrooms: 1
    • Main level bathrooms: 2
    • Main level bedrooms: 1
    Bedroom
    • Features: Primary Suite
    • Level: Main
    Bedroom
    • Level: Basement
    Bedroom
    • Level: Basement
    Bathroom
    • Features: Primary Suite
    • Level: Main
    Bathroom
    • Level: Main
    Bathroom
    • Level: Basement
    Dining room
    • Level: Main
    Kitchen
    • Level: Main
    Laundry
    • Level: Main
    Living room
    • Level: Main
    Loft
    • Level: Upper
    Heating
    • Forced Air, Natural Gas
    Cooling
    • Central Air
    Appliances
    • Included: Dishwasher, Dryer, Gas Water Heater, Microwave, Oven, Refrigerator, Washer
    • Laundry: In Unit
    Features
    • Ceiling Fan(s), Five Piece Bath, Granite Counters, High Speed Internet, Open Floorplan, Primary Suite, Vaulted Ceiling(s), Walk-In Closet(s)
    • Flooring: Carpet, Tile, Wood
    • Windows: Double Pane Windows
    • Basement: Bath/Stubbed,Daylight,Finished,Partial
    • Number of fireplaces: 1
    • Fireplace features: Family Room, Gas Log
    • Common walls with other units/homes: End Unit
    Interior area
    • Total structure area: 2,176
    • Total interior livable area: 2,176 sqft
    • Finished area above ground: 1,565
    • Finished area below ground: 0

    Property

    Parking
    • Total spaces: 2
    • Parking features: Concrete, Insulated Garage, Oversized, Storage
    • Attached garage spaces: 2
    Features
    • Levels: Three Or More
    • Entry location: Stairs
    • Patio & porch: Deck
    • Exterior features: Balcony
    Lot
    • Size: 1,170 Square Feet
    • Features: Corner Lot, Greenbelt, Near Public Transit
    Details
    • Parcel number: 425788
    • Special conditions: Standard

    Construction

    Type & style
    • Home type: Townhouse
    • Property subtype: Townhouse
    • Attached to another structure: Yes
    Materials
    • Cement Siding
    • Foundation: Concrete Perimeter
    • Roof: Composition
    Condition
    • Year built: 2007

    Utilities & green energy

    • Electric: 220 Volts in Garage
    • Sewer: Public Sewer
    • Water: Public

    Community & HOA

    Community
    • Security: Carbon Monoxide Detector(s), Smoke Detector(s)
    • Subdivision: Thraemoor At The Park
    HOA
    • Has HOA: Yes
    • Amenities included: Park, Parking
    • Services included: Insurance, Maintenance Grounds, Maintenance Structure, Recycling, Road Maintenance, Snow Removal, Trash
    • HOA fee: $404 monthly
    • HOA name: CMS HOA Mgmt
    • HOA phone: 720-283-3300
    Location
    • Region: Lakewood

    Financial & listing details

    • Price per square foot: $261/sqft
    • Tax assessed value: $535,445
    • Annual tax amount: $3,267
    • Date on market: 2/26/2026
    • Listing terms: Cash,Conventional,FHA,VA Loan
    • Exclusions: Sellers Personal Property
    • Ownership: Individual

    Price history

    DateEventPrice
    4/7/2026Sold$569,000$261/sqft
    Source: REcolorado as distributed by MLS GRID #5946176 Report a problem
    3/18/2026Pending sale$569,000$261/sqft
    Source: REcolorado as distributed by MLS GRID #5946176 Report a problem
    2/26/2026Listed for sale$569,000+2.5%$261/sqft
    Source: REcolorado as distributed by MLS GRID #5946176 Report a problem
    10/24/2022Sold$555,000+91.4%$255/sqft
    Source: Public Record Report a problem
    5/8/2013Sold$290,000-3.3%$133/sqft
    Source: Public Record Report a problem
    12/1/2012Listed for sale$300,000+1.7%$138/sqft
    Source: RE/MAX Professionals #1146300 Report a problem
    7/1/2010Sold$295,000-4.8%$136/sqft
    Source: Public Record Report a problem
    4/22/2010Listed for sale$310,000-0.5%$142/sqft
    Source: REALTY PROFILES, INC. #876691 Report a problem
    5/16/2007Sold$311,479$143/sqft
    Source: Public Record Report a problem

    Public tax history

    YearProperty taxesTax assessment
    2025$3,267 +0.5%$33,465 +0%
    2024$3,251 +18.9%$33,452
    2023$2,733 -1.5%$33,452 +21.5%
    2022$2,775 +1.4%$27,539 -2.8%
    2021$2,736 $28,332 +1%
    2020$2,736 +1.2%$28,047
    2019$2,703 +4.1%$28,047 +7.4%
    2018$2,597 $26,119
    2017$2,597 +12.3%$26,119 +7.2%
    2016$2,312 $24,366
    2015$2,312 +14.7%$24,366 +23.3%
    2014$2,016 -7.2%$19,765
    2013$2,174 +1.9%$19,765 -8.1%
    2012$2,133 -3.7%$21,508
    2011$2,215 +0.2%$21,508 -4.2%
    2010$2,211 +21.4%$22,460
    2009$1,821 +103.8%$22,460 +21.7%
    2008$894 +4.3%$18,460 +103.3%
    2007$857 +2.2%$9,080 +5.2%
    2006$839 -17.6%$8,630 -15.8%
    2005$1,017 +8.5%$10,250
    2004$938 +177.9%$10,250
    2003$338 +7%$10,250 +181.6%
    2002$315 -21.1%$3,640 -9.5%
    2001$400 +3.3%$4,020
    2000$387 $4,020
    Find assessor info on the county website

    Neighborhood: Thraemoor

    Nearby schools

    GreatSchools rating
    Schools provided by the listing agent
    • Elementary: Westgate
    • Middle: Carmody
    • High: Bear Creek
    • District: Jefferson County R-1

    Source: REcolorado as distributed by MLS GRID. This data may not be complete. We recommend contacting the local school district to confirm school assignments for this home.

    Get pre-qualified for a loan
    At Zillow Home Loans, we can pre-qualify you in as little as 5 minutes with no impact to your credit score.

    An equal housing lender. NMLS #10287.