Skip main navigation
Sold for $780,000
  • $780,000

    6712 Eldermill Ln, Gainesville, VA 20155

    4beds
    3,780sqft
    Single Family Residence
    Built in 2004
    4,430 Square Feet Lot
    $782,800 Zestimate®
    $206/sqft
    $3,483 Estimated rent

    Home value

    $782,800

    $728,000 - $845,000

    $3,483/mo

    Zestimate® history
    Loading
    Loading...

    Owner options

    List your home for rent

    $3,483/mo

    Rent Zestimate®

    Find your next renter with Zillow Rental Manager. Plus, with online applications, you can quickly screen prospective tenants – for free.

    Learn more

    $3,483/mo

    Rent Zestimate®

    Refinance and save

    $4,957/mo

    Est. payment

    Refinancing to a lower rate could help reduce your monthly payments and save thousands over the life of the loan.

    See today's rates

    $4,957/mo

    Est. payment

    Explore your selling options

    Work with a Zillow partner agent

    Leverage their expertise and Zillow's premium Showcase listings to get your home seen by more buyers.

    Get started

    List with your own agent

    Get your home in front of millions of buyers by listing it on Zillow.

    Learn how to do it

    Sell it yourself

    Take full control of how buyers see your home on Zillow by listing For Sale by Owner (FSBO).

    List your home

    What's special

    Modern updatesFully finished basementOpen paver patioFresh landscapingOpen layoutWarm invitingTwo-story foyer
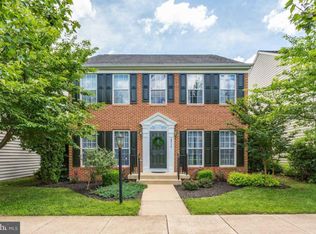
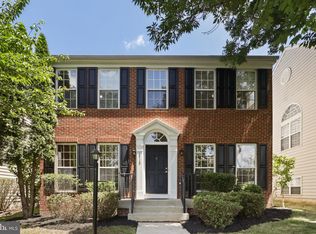
    This is it- from the moment you arrive, you’ll see the care and attention that has gone into this meticulously maintained, move-in ready carriage home. With 3,700 sq. ft. of beautifully designed space, this is one of the largest homes in the neighborhood—offering an open layout, modern updates, and incredible natural light throughout. The curb appeal is undeniable, with fresh landscaping, power-washed and painted trim and handrails, setting the stage for what’s inside. Perfectly oriented to capture natural light inside, step through the front door into a home that feels warm, inviting. The open-concept main level flows beautifully including flex rooms currently used as sitting room and formal dining room. A two-story foyer with matching fixtures includes a small catwalk that enhances natural light on the upper landing while connecting the bedrooms. The owner's bedroom has new high end carpet and walk in closets with organizers already installed! The bedroom flows seamlessly into the ensuite where you'll find heated floors, towel bar, large soaking tub, glass surround shower and warm natural light through well thought transom windows. The fully finished basement is a standout feature, including a large rec room with high-end carpet, natural light, and a full bathroom with a walk-in shower. A tiled area with an extra fridge (which conveys!) leads to additional raw storage with matching tile, making organization a breeze. Step outside to the aluminum-fenced backyard, where an open paver patio provides the perfect space for relaxing or entertaining. Need extra storage? The oversized two-car garage connects directly to the kitchen through the laundry room for ultimate convenience. And the location? Unbeatable. With easy access to both Gainesville and Haymarket, you’re just minutes from the area’s best restaurants, shopping, parks, and UVA Health Haymarket Medical Center. This home puts you exactly where you want to be—close to everything, yet tucked away in your own private retreat. Homes like this don’t come around often—schedule your showing today! Open house Sunday 4/6 from 12-3pm (please park in the parking lot and enjoy the walk to the front door).

    Zillow last checked:

    Listing updated:

    Listed by:

    Amber Castles 703-399-5923,

    CENTURY 21 New Millennium

    Bought with:

    Laura Conklin, 0225229778

    Pearson Smith Realty, LLC

    Source: Bright MLS,MLS#: VAPW2090738MLS Logo

    Facts & features

    Interior

    Bedrooms & bathrooms
    • Bedrooms: 4
    • Bathrooms: 4
    • Full bathrooms: 3
    • 1/2 bathrooms: 1
    • Main level bathrooms: 1
    Basement
    • Area: 1500
    Heating
    • Forced Air, Natural Gas
    Cooling
    • Central Air, Ceiling Fan(s), Electric
    Appliances
    • Included: Microwave, Dishwasher, Disposal, Dryer, Extra Refrigerator/Freezer, Ice Maker, Oven/Range - Gas, Refrigerator, Stainless Steel Appliance(s), Washer, Water Heater, Gas Water Heater
    • Laundry: Dryer In Unit, Washer In Unit, Main Level
    Features
    • Bathroom - Walk-In Shower, Bathroom - Tub Shower, Soaking Tub, Breakfast Area, Combination Dining/Living, Open Floorplan, Formal/Separate Dining Room, Kitchen Island, Kitchen - Table Space, Pantry
    • Doors: Insulated
    • Windows: Vinyl Clad
    • Basement: Finished
    • Number of fireplaces: 1
    • Fireplace features: Mantel(s), Gas/Propane, Screen
    Interior area
    • Total structure area: 4,108
    • Total interior livable area: 3,780 sqft
    • Finished area above ground: 2,608
    • Finished area below ground: 1,172

    Property

    Parking
    • Total spaces: 4
    • Parking features: Garage Faces Rear, Garage Door Opener, Inside Entrance, Asphalt, Driveway, Detached, Parking Lot
    • Garage spaces: 2
    • Uncovered spaces: 2
    Accessibility
    • Accessibility features: None
    Features
    • Levels: Three
    • Stories: 3
    • Patio & porch: Patio
    • Exterior features: Bump-outs, Extensive Hardscape, Lighting, Rain Gutters
    • Pool features: Community
    • Spa features: Community
    • Fencing: Aluminum
    • Has view: Yes
    • View description: Garden
    Lot
    • Size: 4,430 sqft
    • Features: Adjoins - Open Space, Backs - Open Common Area, Cul-De-Sac, Front Yard, Landscaped, Level, No Thru Street, Suburban
    Details
    • Additional structures: Above Grade, Below Grade
    • Parcel number: 7398401662
    • Zoning: PMR
    • Special conditions: Standard

    Construction

    Type & style
    • Home type: SingleFamily
    • Architectural style: Carriage House
    • Property subtype: Single Family Residence
    Materials
    • Vinyl Siding
    • Foundation: Permanent
    • Roof: Architectural Shingle
    Condition
    • Very Good
    • New construction: No
    • Year built: 2004

    Utilities & green energy

    • Sewer: Public Sewer
    • Water: Public
    • Utilities for property: Fiber Optic

    Community & neighborhood

    Community
    • Community features: Pool
    Location
    • Region: Gainesville
    • Subdivision: Piedmont South

    HOA & financial

    HOA
    • Has HOA: Yes
    • HOA fee: $189 monthly
    • Amenities included: Bike Trail, Clubhouse, Common Grounds, Community Center, Jogging Path, Pool, Tot Lots/Playground, Non-Lake Recreational Area
    • Services included: Common Area Maintenance, Road Maintenance, Snow Removal, Trash
    • Association name: PIEDMONT SOUTH

    Other

    Other facts
    • Listing agreement: Exclusive Right To Sell
    • Listing terms: Conventional,FHA,VA Loan,Cash
    • Ownership: Fee Simple

    Price history

    DateEventPrice
    4/28/2025Sold$780,000+1.3%$206/sqft
    Source: Bright MLS #VAPW2090738 Report a problem
    4/18/2025Pending sale$769,900$204/sqft
    Source: Bright MLS #VAPW2090738 Report a problem
    4/7/2025Contingent$769,900$204/sqft
    Source: Bright MLS #VAPW2090738 Report a problem
    4/4/2025Listed for sale$769,900+138.4%$204/sqft
    Source: Bright MLS #VAPW2090738 Report a problem
    9/15/2008Sold$323,000+15.4%$85/sqft
    Source: Public Record Report a problem
    7/7/2008Listed for sale$279,900-47.3%$74/sqft
    Source: Listhub #PW6809228 Report a problem
    11/2/2004Sold$530,625$140/sqft
    Source: Public Record Report a problem

    Public tax history

    YearProperty taxesTax assessment
    2025$7,042 +8.7%$718,200 +10.2%
    2024$6,480 -2.3%$651,600 +2.2%
    2023$6,634 +1.1%$637,600 +9.6%
    2022$6,560 +8%$582,000 +16.9%
    2021$6,073 +5.5%$498,000 +6.5%
    2020$5,756 +110.5%$467,600 +3.3%
    2019$2,734 -46.2%$452,800 +7.6%
    2018$5,084 -0.3%$421,000 -0.4%
    2017$5,101 +2.5%$422,700 +3.8%
    2016$4,978 -0.6%$407,400 -1.6%
    2015$5,008 $414,100 +3.2%
    2014$5,008 $401,200 +9.9%
    2013-- $365,200 +9.6%
    2012-- $333,100 +8%
    2010-- $308,300 -2.3%
    2009-- $315,500 -23.4%
    2008-- $412,100 -9.8%
    2007-- $456,900 -14.4%
    2006-- $534,000 +20.6%
    2005-- $442,800

    Find assessor info on the county website

    Neighborhood: 20155

    Nearby schools

    GreatSchools rating
    Schools provided by the listing agent
    • Elementary: Haymarket
    • Middle: Bull Run
    • High: Battlefield
    • District: Prince William County Public Schools

    Source: Bright MLS. This data may not be complete. We recommend contacting the local school district to confirm school assignments for this home.

    Get a cash offer in 3 minutes
    Find out how much your home could sell for in as little as 3 minutes with a no-obligation cash offer.
    Estimated market value
    $782,800
    Get a cash offer in 3 minutes
    Find out how much your home could sell for in as little as 3 minutes with a no-obligation cash offer.
    Estimated market value
    $782,800