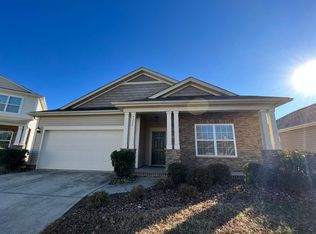
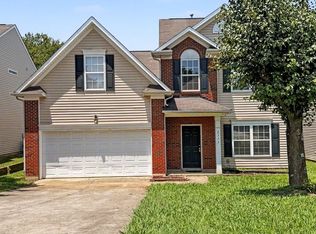
Enjoy more space than many comparable 2-bedroom homes in the area with this inviting home in the Walnut Creek community of University City.
Enter on the main living level, where you'll find 2 bedrooms and 2 full bathrooms along with a bright living area featuring plenty of natural light. The layout offers flexibility for comfortable everyday living, entertaining, or setting up a dedicated work-from-home area.
Downstairs, the home offers additional flex space that can work well as an office, workout area, hobby space, or secondary lounge. This level also provides direct interior access to the attached garage.
Need extra storage? The home also includes a separate approximately 5' x 5' private storage room within the building, giving you convenient space for seasonal items, tools, bikes, and more without taking up living space.
Enjoy your own patio and balcony, attached garage and driveway parking, plus access to the community pool. You'll also be right in the heart of the University City area, surrounded by restaurants, coffee shops, grocery stores, shopping centers, entertainment, and everyday conveniences. UNC Charlotte, the LYNX Blue Line, Concord Mills, IKEA, and plenty of dining and retail options are all nearby, with quick access to I-85 making it easy to reach other parts of Charlotte.
Please review the additional information below for important application, qualification, and leasing terms before applying.
See this homes 3D Virtual Tour Below. Images so clear, its like you're really there!
Exterior maintenance included
Lawn maintenance included
Water included
Trash included
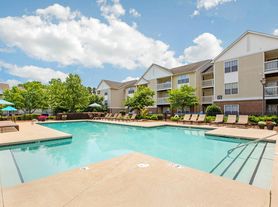
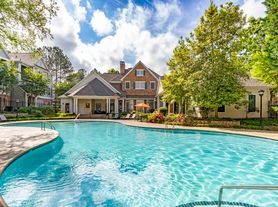
Gorgeous pool
Lots of greenspace
Under a mile to extensive restaurants, shops, parks & more!
Backed up to woods
Beautiful wood-look flooring
Lots of windows & natural light
Very large bedrooms
Tons of closets & storage spaces
Extremely high ceilings
High-end fixtures, faucets & hardware
Washer & dryer
Community: Walnut Creek
See this home's 3D Virtual Tour Below. Images so clear, it's like you're really there!
Application & Leasing Information
$89 application fee per adult applicant/cosigner. Application fees are non-refundable. Please contact us with any questions before applying.
Minimum 630 credit score required for most homes. Limited exceptions may be considered for medical or education-related credit issues, subject to owner approval.
Current, verifiable income documentation dated within the last 30 days is required. Additional verification may be required when income cannot otherwise be verified. If rent exceeds 40% of gross income, last month's rent may also be required.
Resident Benefits Package enrollment and a monthly fee are required for most homes.
Active renters insurance is required, with our company listed as an additional interest.
Pet restrictions and additional costs vary by property and owner. Please contact us with your pet information for details.
Most owners will consider Section 8 applicants who otherwise meet standard screening requirements. Please verify before applying.
$175 move-in processing fee.
Requirements may vary by property, and final approval is determined by the homeowner.
Community Pool
Garage
House for rent
$1,649/moFees may apply
6712 Mallard Park Dr, Charlotte, NC 28262
2beds
1,425sqft
Price may not include required fees and charges. Learn more|
Single family residence
Available now
Cats, small dogs OK
What's special
Gorgeous poolExtremely high ceilingsPatio and balconyVery large bedroomsCommunity poolExterior maintenance includedLawn maintenance included
- 35 days |
- -- |
- -- |
Zillow last checked:
Listing updated:
Travel times

Let’s turn your rent into credit progress
Build credit history with every on-time payment and get credit for the payment you’re already making.
Facts & features
Interior
Bedrooms & bathrooms
- Bedrooms: 2
- Bathrooms: 2
- Full bathrooms: 2
Interior area
- Total interior livable area: 1,425 sqft
Property
Parking
- Details: Contact manager
Features
- Exterior features: Cats ok, Dogs ok up to 25 lbs
Details
- Parcel number: 04705332
Construction
Type & style
- Home type: SingleFamily
- Property subtype: Single Family Residence
Utilities & green energy
- Utilities for property: Garbage, Water
Community & HOA
Location
- Region: Charlotte
Financial & listing details
- Lease term: Contact For Details
Nearby apartments for rent

Price history
| Date | Event | Price |
|---|---|---|
| 8/14/2026 | Price change | $1,649-2.9%$1/sqft |
Source: Zillow Rentals Report a problem | ||
| 8/12/2026 | Price change | $1,699-0.1%$1/sqft |
Source: Zillow Rentals Report a problem | ||
| 8/3/2026 | Price change | $1,700-1.4%$1/sqft |
Source: Zillow Rentals Report a problem | ||
| 7/23/2026 | Listed for rent | $1,725+23.2%$1/sqft |
Source: Zillow Rentals Report a problem | ||
| 4/2/2021 | Listing removed | -- |
Source: Zillow Rental Network Premium Report a problem | ||
| 3/18/2021 | Listed for rent | $1,400$1/sqft |
Source: Zillow Rental Network Premium Report a problem | ||
| 3/1/2007 | Sold | $117,000-2.5%$82/sqft |
Source: Public Record Report a problem | ||
| 5/19/2006 | Sold | $120,000$84/sqft |
Source: Public Record Report a problem | ||
Neighborhood: Mineral Springs-Rumble Road
Nearby schools
GreatSchools rating
- 4/10Governors Village STEM Academy (Lower)Grades: PK-4Distance: 1.3 mi
- 7/10Governors Village STEM Academy (Upper)Grades: 5-8Distance: 1.3 mi
- 3/10Julius L. Chambers High SchoolGrades: 9-12Distance: 1.6 mi