Skip main navigation
Sold
  • $250,000

    6712 Prince Regent Ct, Indianapolis, IN 46250

    2beds
    1,090sqft
    Residential, Single Family Residence
    Built in 1989
    7,840 Square Feet Lot
    $250,800 Zestimate®
    $229/sqft
    $1,634 Estimated rent

    Home value

    $250,800

    $231,000 - $271,000

    $1,634/mo

    Zestimate® history
    Loading
    Loading...

    Owner options

    List your home for rent

    $1,634/mo

    Rent Zestimate®

    Find your next renter with Zillow Rental Manager. Plus, with online applications, you can quickly screen prospective tenants – for free.

    Learn more

    $1,634/mo

    Rent Zestimate®

    Refinance and save

    $1,506/mo

    Est. payment

    Refinancing to a lower rate could help reduce your monthly payments and save thousands over the life of the loan.

    See today's rates

    $1,506/mo

    Est. payment

    Explore your selling options

    Work with a Zillow partner agent

    Leverage their expertise and Zillow's premium Showcase listings to get your home seen by more buyers.

    Get started

    List with your own agent

    Get your home in front of millions of buyers by listing it on Zillow.

    Learn how to do it

    Sell it yourself

    Take full control of how buyers see your home on Zillow by listing For Sale by Owner (FSBO).

    List your home

    What's special

    Brick fireplaceWindow seatVaulted ceilingTons of cabinet spaceLarge walk in closetBreakfast nook areaBeautiful hardwood floors
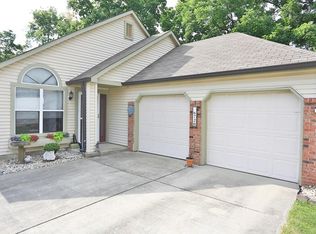
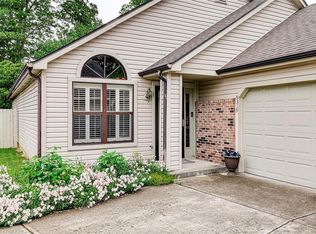
    GREAT location. Minutes from Mall, Nickel plate trail and tons of restaurants. This cute ranch is nestled inside this beautiful well established neighborhood. Large open Great room with vaulted ceiling, brick fireplace tons of windows for natural light. Large area for dining space. You will love the beautiful hardwood floors recently installed throughout the home. Home has been recently painted neutral. The kitchen has tons of cabinet space and breakfast nook area w/vaulted ceilings. Nice size master w/vaulted ceilings, ceiling fan and large walk in closet. Full attached bath that has been updated w/tile floor, new vanity and toilet, new light fixtures and new plumbing hardware. Bedroom #2 has large window with window seat for great lighting. Half bath updated with new tile, new toilet, and new hardware. Nice space for your laundry w/shelves. Outside you will find a wonderful deck w/pergola and lights. The property is nicely landscaped. New front door. 2 car attached garage. Home has new HVAC system and new water heater! This is a move in ready home w/a great location!

    Zillow last checked:

    Listing updated:

    Listed by:

    Jacqueline Graham 317-250-0611,

    CENTURY 21 Scheetz

    Bought with:

    Jonah Lyons

    Keller Williams Indpls Metro N

    Source: MIBOR as distributed by MLS GRID,MLS#: 22052047MLS Logo

    Facts & features

    Interior

    Bedrooms & bathrooms
    • Bedrooms: 2
    • Bathrooms: 2
    • Full bathrooms: 1
    • 1/2 bathrooms: 1
    • Main level bathrooms: 2
    • Main level bedrooms: 2
    Primary bedroom
    • Level: Main
    • Area: 180 Square Feet
    • Dimensions: 15x12
    Bedroom 2
    • Level: Main
    • Area: 100 Square Feet
    • Dimensions: 10x10
    Great room
    • Level: Main
    • Area: 330 Square Feet
    • Dimensions: 22x15
    Kitchen
    • Features: Tile-Ceramic
    • Level: Main
    • Area: 187 Square Feet
    • Dimensions: 17x11
    Heating
    • Forced Air, Electric
    Cooling
    • Central Air
    Appliances
    • Included: Dishwasher, Dryer, Disposal, Electric Oven, Range Hood, Refrigerator, Washer, Electric Water Heater
    • Laundry: Laundry Closet
    Features
    • Attic Access, Cathedral Ceiling(s), Walk-In Closet(s), Ceiling Fan(s), Eat-in Kitchen, Entrance Foyer
    • Has basement: No
    • Attic: Access Only
    • Number of fireplaces: 1
    • Fireplace features: Great Room, Wood Burning
    Interior area
    • Total structure area: 1,090
    • Total interior livable area: 1,090 sqft

    Property

    Parking
    • Total spaces: 2
    • Parking features: Attached
    • Attached garage spaces: 2
    • Details: Garage Parking Other(Finished Garage)
    Features
    • Levels: One
    • Stories: 1
    • Patio & porch: Deck, Covered
    • Fencing: Fenced,Full
    Lot
    • Size: 7,840 Square Feet
    • Features: Cul-De-Sac, Mature Trees
    Details
    • Parcel number: 490215100003000400
    • Horse amenities: None

    Construction

    Type & style
    • Home type: SingleFamily
    • Architectural style: Ranch
    • Property subtype: Residential, Single Family Residence
    Materials
    • Vinyl Siding
    • Foundation: Slab
    Condition
    • New construction: No
    • Year built: 1989

    Utilities & green energy

    • Water: Public

    Community & HOA

    Community
    • Subdivision: Steeplechase
    HOA
    • Has HOA: Yes
    • Services included: Entrance Common, Insurance, Maintenance, Snow Removal
    • HOA fee: $249 annually
    • HOA phone: 317-595-9674
    Location
    • Region: Indianapolis

    Financial & listing details

    • Price per square foot: $229/sqft
    • Tax assessed value: $230,100
    • Annual tax amount: $2,646
    • Date on market: 7/22/2025
    • Cumulative days on market: 6 days

    Price history

    DateEventPrice
    8/29/2025Sold$250,000$229/sqft
    Source: MIBOR as distributed by MLS GRID #22052047 Report a problem
    7/28/2025Pending sale$250,000$229/sqft
    Source: MIBOR as distributed by MLS GRID #22052047 Report a problem
    7/22/2025Listed for sale$250,000+7.3%$229/sqft
    Source: MIBOR as distributed by MLS GRID #22052047 Report a problem
    5/10/2022Sold$233,000-2.1%$214/sqft
    Source: Public Record Report a problem
    4/6/2022Pending sale$238,000$218/sqft
    Source: Owner Report a problem
    3/29/2022Listed for sale$238,000+50.6%$218/sqft
    Source: Owner Report a problem
    8/7/2019Sold$158,000+35.6%$145/sqft
    Source: MIBOR as distributed by MLS GRID #21651513 Report a problem
    7/29/2010Sold$116,500-0.9%$107/sqft
    Source: Public Record Report a problem
    6/18/2010Pending sale$117,500$108/sqft
    Source: F. C. Tucker Company, Inc #21013044 Report a problem
    5/15/2010Price change$117,500-2.1%$108/sqft
    Source: F. C. Tucker Company, Inc #21013044 Report a problem
    5/8/2010Price change$119,9990%$110/sqft
    Source: F. C. Tucker Company, Inc #21013044 Report a problem
    4/29/2010Price change$120,000+0%$110/sqft
    Source: F. C. Tucker Company, Inc #21013044 Report a problem
    4/15/2010Price change$119,999-2.8%$110/sqft
    Source: F. C. Tucker Company, Inc #21013044 Report a problem
    4/10/2010Price change$123,500-1.1%$113/sqft
    Source: F. C. Tucker Company, Inc #21013044 Report a problem
    3/13/2010Listed for sale$124,895$115/sqft
    Source: F. C. Tucker Company, Inc #21013044 Report a problem

    Public tax history

    YearProperty taxesTax assessment
    2025$2,647 +5.9%$230,100 -5.3%
    2024$2,500 +17.9%$243,000 +5.2%
    2023$2,120 +9.6%$230,900 +19.1%
    2022$1,934 +10.6%$193,800 +10.6%
    2021$1,748 +13.3%$175,200 +11.2%
    2020$1,543 +12.2%$157,600 +2.1%
    2019$1,375 +9.3%$154,300 +12.2%
    2018$1,258 +0.1%$137,500 +9.2%
    2017$1,257 +10.9%$125,900 +2%
    2016$1,134 +16.9%$123,400 +8.2%
    2014$970 -20.1%$114,000 -1.5%
    2013$1,214 $115,700 -10%
    2012$1,214 $128,500 +8%
    2011-- $119,000 +2.5%
    2010$1,023 +10.7%$116,100 -1.9%
    2009$923 $118,300 -0.6%
    2007-- $119,000 -0.1%
    2006-- $119,100 +20.9%
    2005-- $98,500
    2004-- $98,500
    2003-- $98,500 +57.3%
    2002-- $62,600 +200.1%
    2001-- $20,860
    2000-- $20,860
    Find assessor info on the county website

    Neighborhood: Castleton

    Nearby schools

    GreatSchools rating
    Get a cash offer in 3 minutes
    Find out how much your home could sell for in as little as 3 minutes with a no-obligation cash offer.
    Estimated market value
    $250,800
    Get a cash offer in 3 minutes
    Find out how much your home could sell for in as little as 3 minutes with a no-obligation cash offer.
    Estimated market value
    $250,800