Skip main navigation
Sold
  • $258,000

    6728 Prince Regent Ct, Indianapolis, IN 46250

    3beds
    1,370sqft
    Residential, Single Family Residence
    Built in 1988
    4,791 Square Feet Lot
    $282,400 Zestimate®
    $188/sqft
    $1,821 Estimated rent

    Home value

    $282,400

    $268,000 - $297,000

    $1,821/mo

    Zestimate® history
    Loading
    Loading...

    Owner options

    List your home for rent

    $1,821/mo

    Rent Zestimate®

    Find your next renter with Zillow Rental Manager. Plus, with online applications, you can quickly screen prospective tenants – for free.

    Learn more

    $1,821/mo

    Rent Zestimate®

    Refinance and save

    $1,939/mo

    Est. payment

    Refinancing to a lower rate could help reduce your monthly payments and save thousands over the life of the loan.

    See today's rates

    $1,939/mo

    Est. payment

    Explore your selling options

    Work with a Zillow partner agent

    Leverage their expertise and Zillow's premium Showcase listings to get your home seen by more buyers.

    Get started

    List with your own agent

    Get your home in front of millions of buyers by listing it on Zillow.

    Learn how to do it

    Sell it yourself

    Take full control of how buyers see your home on Zillow by listing For Sale by Owner (FSBO).

    List your home

    What's special

    Classic cottage-style ranchNew windowsNew flooringFenced-in yardFresh paintLight fixturesOpen-concept floor plan
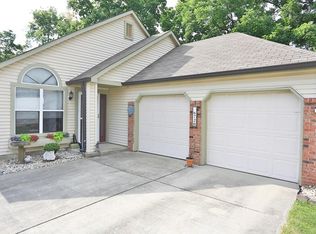
    Classic cottage-style ranch with plenty of move-in ready upgrades! Three bedroom, two full bathrooms with an open-concept floor plan. Long list of updates includes new windows, new flooring, fresh paint, and light fixtures. Bathroom fixtures and all appliances have also been updated in the last few years! Fenced-in yard is big enough to host or for your pets to run free! Quiet, cul-de-sac living with walkability over to Sahm's Park & Golf Course. A short drive to everything the North side of town has to offer.

    Zillow last checked:

    Listing updated:

    Listed by:

    Alex Montagano 219-508-9520,

    eXp Realty, LLC,

    Daniel Leeper 260-557-4408

    Bought with:

    Steve Sergi

    RE/MAX At The Crossing

    Sophie Sergi

    RE/MAX At The Crossing

    Source: MIBOR as distributed by MLS GRID,MLS#: 21943326MLS Logo

    Facts & features

    Interior

    Bedrooms & bathrooms
    • Bedrooms: 3
    • Bathrooms: 2
    • Full bathrooms: 2
    • Main level bathrooms: 2
    • Main level bedrooms: 3
    Primary bedroom
    • Features: Laminate
    • Level: Main
    • Area: 231 Square Feet
    • Dimensions: 21x11
    Bedroom 2
    • Features: Laminate
    • Level: Main
    • Area: 90 Square Feet
    • Dimensions: 10x9
    Bedroom 3
    • Features: Laminate
    • Level: Main
    • Area: 120 Square Feet
    • Dimensions: 12x10
    Great room
    • Features: Laminate
    • Level: Main
    • Area: 396 Square Feet
    • Dimensions: 22x18
    Kitchen
    • Features: Laminate
    • Level: Main
    • Area: 192 Square Feet
    • Dimensions: 16x12
    Heating
    • Heat Pump
    Cooling
    • Has cooling: Yes
    Appliances
    • Included: Dishwasher, Disposal, Kitchen Exhaust, Electric Oven, Range Hood, Refrigerator, Electric Water Heater
    • Laundry: Laundry Closet
    Features
    • Attic Access, Attic Pull Down Stairs, Attic Stairway, Cathedral Ceiling(s), Vaulted Ceiling(s), Breakfast Bar, Ceiling Fan(s), Pantry
    • Windows: Skylight(s)
    • Has basement: No
    • Attic: Access Only,Pull Down Stairs,Permanent Stairs
    • Number of fireplaces: 1
    • Fireplace features: Great Room
    Interior area
    • Total structure area: 1,370
    • Total interior livable area: 1,370 sqft
    • Finished area below ground: 0

    Property

    Parking
    • Total spaces: 2
    • Parking features: Attached
    • Attached garage spaces: 2
    Features
    • Levels: One
    • Stories: 1
    • Patio & porch: Patio, Covered
    • Fencing: Fence Full Rear
    Lot
    • Size: 4,791 Square Feet
    • Features: Cul-De-Sac
    Details
    • Parcel number: 490215100072000400

    Construction

    Type & style
    • Home type: SingleFamily
    • Architectural style: Ranch
    • Property subtype: Residential, Single Family Residence
    Materials
    • Vinyl With Brick
    • Foundation: Slab
    Condition
    • New construction: No
    • Year built: 1988

    Utilities & green energy

    • Water: Municipal/City

    Community & HOA

    Community
    • Subdivision: Steeplechase
    HOA
    • Has HOA: Yes
    • Services included: Association Home Owners, Entrance Common, Maintenance, Snow Removal
    • HOA fee: $330 annually
    Location
    • Region: Indianapolis

    Financial & listing details

    • Price per square foot: $188/sqft
    • Tax assessed value: $235,700
    • Annual tax amount: $2,012
    • Date on market: 9/14/2023
    • Cumulative days on market: 2 days

    Price history

    DateEventPrice
    10/13/2023Sold$258,000+7.5%$188/sqft
    Source: MIBOR as distributed by MLS GRID #21943326 Report a problem
    9/16/2023Pending sale$239,900$175/sqft
    Source: MIBOR as distributed by MLS GRID #21943326 Report a problem
    9/14/2023Listed for sale$239,900+77.7%$175/sqft
    Source: MIBOR as distributed by MLS GRID #21943326 Report a problem
    5/25/2017Sold$135,000-9.9%$99/sqft
    Source: MIBOR as distributed by MLS GRID #21480293 Report a problem
    4/28/2017Pending sale$149,900$109/sqft
    Source: Pursuit Realty, LLC #21480293 Report a problem
    4/26/2017Listed for sale$149,900$109/sqft
    Source: Pursuit Realty, LLC #21480293 Report a problem

    Public tax history

    YearProperty taxesTax assessment
    2025$2,648 +3.7%$235,700 -3%
    2024$2,552 +14.8%$243,100 +3.2%
    2023$2,223 +10.4%$235,600 +16.1%
    2022$2,013 +11.3%$202,900 +11.4%
    2021$1,809 +16.3%$182,100 +11.9%
    2020$1,555 +7.7%$162,800 +4.7%
    2019$1,444 +7%$155,500 +7.7%
    2018$1,349 +0.3%$144,400 +9.6%
    2017$1,345 +10.9%$131,700 +2.2%
    2016$1,213 +17.2%$128,900 +9%
    2014$1,035 -20.7%$118,300 -1.6%
    2013$1,305 $120,200 -10.6%
    2012$1,305 $134,400 +5%
    2011-- $128,000 +2.8%
    2010$1,152 +10.6%$124,500 -2%
    2009$1,042 $127,100 -0.7%
    2007-- $128,000
    2006-- $128,000 +23.4%
    2005-- $103,700
    2004-- $103,700
    2003-- $103,700 +66.2%
    2002-- $62,400 +200%
    2001-- $20,800
    2000-- $20,800
    Find assessor info on the county website

    Neighborhood: Castleton

    Nearby schools

    GreatSchools rating
    Schools provided by the listing agent
    • Elementary: Mary Evelyn Castle Elementary Sch
    • Middle: Belzer Middle School
    • High: Lawrence Central High School

    Source: MIBOR as distributed by MLS GRID. This data may not be complete. We recommend contacting the local school district to confirm school assignments for this home.

    Get a cash offer in 3 minutes
    Find out how much your home could sell for in as little as 3 minutes with a no-obligation cash offer.
    Estimated market value
    $282,400
    Get a cash offer in 3 minutes
    Find out how much your home could sell for in as little as 3 minutes with a no-obligation cash offer.
    Estimated market value
    $282,400