Immerse yourself in luxury with this stunning custom-built home, meticulously crafted to offer an unparalleled living experience. From the moment you step inside, you'll be captivated by the expansive high ceilings and the seamless flow of the open floor plan. The chef’s kitchen is a masterpiece, featuring state-of-the-art appliances, granite countertops, and a beautifully designed backsplash that adds a touch of elegance.
Entertain with ease in the spacious family room or take the festivities upstairs to the airy loft, ideal for children’s activities or a quiet retreat. The excitement continues as you descend to the basement, where an ultimate man cave awaits. This entertainment haven is equipped with a stylish bar, pool table, and a game/TV area, all separated by a chic glass wall for a modern twist.
Step outside from the basement to a beautifully laid concrete patio, perfect for summer pool parties in the heated pool or engaging in a game of basketball on your private court. If relaxation is on your agenda, the custom trek deck offers a peaceful view of the serene surroundings, making it the perfect spot to unwind with family and friends.
Discover the hidden delights of this home, including a secret area that challenges you to uncover its mysteries. Crafted with attention to detail and an emphasis on luxury and comfort, this home invites you to leave your worries at the door and indulge in the opulence it offers. Welcome home to a place where every detail is a testament to an uncompromising commitment to excellence.
Sold for $825,000
$825,000
6712 Whitelake Dr, Henrico, VA 23231
6beds
6,069sqft
Single Family Residence
Built in 2020
3.99 Acres Lot
$923,100 Zestimate®
$136/sqft
$6,200 Estimated rent
Home value
$923,100
$877,000 - $978,000
$6,200/mo
Zestimate® history
Owner options
List your home for rent
$6,200/mo
Rent Zestimate®
Find your next renter with Zillow Rental Manager. Plus, with online applications, you can quickly screen prospective tenants – for free.
$6,200/mo
Rent Zestimate®
Refinance and save
$5,131/mo
Est. payment
Refinancing to a lower rate could help reduce your monthly payments and save thousands over the life of the loan.
$5,131/mo
Est. payment
Explore your selling options
Work with a Zillow partner agent
Leverage their expertise and Zillow's premium Showcase listings to get your home seen by more buyers.
Get startedList with your own agent
Get your home in front of millions of buyers by listing it on Zillow.
Learn how to do itSell it yourself
Take full control of how buyers see your home on Zillow by listing For Sale by Owner (FSBO).
List your homeWhat's special
Heated poolOpen floor planPool tableSpacious family roomCustom trek deckExpansive high ceilings
Zillow last checked:
Listing updated:
Listed by:
Brian Hall 804-475-6643,
The RVA Group Realty,
Daria Dudding 804-767-0712,
The RVA Group Realty
Bought with:
Mike Boone, 0225199873
Boone Residential LLC
Source: CVRMLS,MLS#: 2409826 Originating MLS: Central Virginia Regional MLS
Originating MLS: Central Virginia Regional MLSFacts & features
Interior
Bedrooms & bathrooms
- Bedrooms: 6
- Bathrooms: 5
- Full bathrooms: 5
Primary bedroom
- Level: Second
- Dimensions: 17.10 x 16.10
Primary bedroom
- Level: First
- Dimensions: 12.0 x 14.3
Bedroom 2
- Level: Second
- Dimensions: 14.5 x 16.2
Bedroom 3
- Level: Second
- Dimensions: 12.0 x 16.11
Bedroom 4
- Level: Second
- Dimensions: 11.10 x 12.2
Bedroom 5
- Level: Second
- Dimensions: 13.3 x 14.1
Additional room
- Description: Breakfast Nook
- Level: First
- Dimensions: 15.8 x 10.1
Additional room
- Description: Hall
- Level: First
- Dimensions: 4.9 x 6.1
Dining room
- Level: First
- Dimensions: 16.1 x 14.5
Family room
- Level: Basement
- Dimensions: 30.1 x 23.11
Foyer
- Level: First
- Dimensions: 7.6 x 12.9
Other
- Description: Tub & Shower
- Level: First
Other
- Description: Tub & Shower
- Level: Second
Other
- Description: Tub & Shower
- Level: Basement
Great room
- Level: Basement
- Dimensions: 31.3 x 20.2
Half bath
- Level: Basement
Kitchen
- Level: First
- Dimensions: 15.6 x 14.4
Laundry
- Level: Second
- Dimensions: 7.1 x 8.9
Living room
- Level: First
- Dimensions: 25.7 x 20.8
Office
- Level: First
- Dimensions: 12.0 x 14.1
Heating
- Electric, Heat Pump, Natural Gas, Zoned
Cooling
- Central Air
Appliances
- Included: Electric Water Heater
Features
- Bedroom on Main Level, High Ceilings, Main Level Primary
- Flooring: Tile, Wood
- Basement: Full
- Attic: Pull Down Stairs
- Number of fireplaces: 2
- Fireplace features: Gas
Interior area
- Total interior livable area: 6,069 sqft
- Finished area above ground: 4,813
- Finished area below ground: 1,256
Property
Parking
- Total spaces: 2
- Parking features: Attached, Direct Access, Driveway, Garage, Off Street, Oversized, Paved, Two Spaces
- Attached garage spaces: 2
- Has uncovered spaces: Yes
Features
- Levels: Two
- Stories: 2
- Patio & porch: Deck, Patio, Porch
- Exterior features: Porch, Paved Driveway
- Pool features: Concrete, Fenced, Heated, In Ground, Pool Cover, Pool
- Fencing: None
Lot
- Size: 3.99 Acres
- Features: Landscaped, Level
Details
- Parcel number: 8417000046
- Zoning description: A1
Construction
Type & style
- Home type: SingleFamily
- Architectural style: Colonial,Two Story
- Property subtype: Single Family Residence
Materials
- Brick, Frame, Vinyl Siding
- Roof: Shingle
Condition
- Resale
- New construction: No
- Year built: 2020
Utilities & green energy
- Sewer: Septic Tank
- Water: Well
Community & HOA
Community
- Subdivision: White Oak
HOA
- Has HOA: Yes
- HOA fee: $200 annually
Location
- Region: Henrico
Financial & listing details
- Price per square foot: $136/sqft
- Tax assessed value: $562,900
- Annual tax amount: $4,770
- Date on market: 9/7/2025
- Ownership: Individuals
- Ownership type: Sole Proprietor
Price history
| Date | Event | Price |
|---|---|---|
| 6/5/2024 | Sold | $825,000-2.9%$136/sqft |
Source:  CVRMLS #2409826 Report a problem CVRMLS #2409826 Report a problem | ||
| 5/7/2024 | Pending sale | $849,950$140/sqft |
Source: CVRMLS #2409826 Report a problem | ||
| 5/1/2024 | Listed for sale | $849,950-3.3%$140/sqft |
Source: CVRMLS #2409826 Report a problem | ||
| 4/1/2024 | Listing removed | -- |
Source: CVRMLS #2309264 Report a problem | ||
| 6/29/2023 | Price change | $879,000-2.3%$145/sqft |
Source: CVRMLS #2309264 Report a problem | ||
| 4/20/2023 | Listed for sale | $900,000+1630.8%$148/sqft |
Source: CVRMLS #2309264 Report a problem | ||
| 8/20/2019 | Sold | $52,000-5.5%$9/sqft |
Source: CVRMLS #1918477 Report a problem | ||
| 7/18/2018 | Listing removed | $55,000$9/sqft |
Source: Lee Conner Realty&Assoc LLC #1826112 Report a problem | ||
| 4/7/2018 | Listed for sale | $55,000$9/sqft |
Source: Lee Conner Realty&Assoc LLC #1715678 Report a problem | ||
Public tax history
| Year | Property taxes | Tax assessment |
|---|---|---|
| 2025 | $5,845 +10.5% | $704,200 +13.2% |
| 2024 | $5,290 +10.6% | $622,300 +10.6% |
| 2023 | $4,785 +26% | $562,900 +21% |
| 2022 | $3,796 +142.4% | $465,100 +12.8% |
| 2021 | $1,566 +227.3% | $412,500 +650% |
| 2020 | $479 | $55,000 |
| 2019 | $479 | $55,000 |
| 2018 | $479 +122.2% | $55,000 +11.1% |
| 2017 | $215 -50% | $49,500 |
| 2016 | $431 | $49,500 |
| 2015 | $431 | $49,500 |
| 2014 | $431 | $49,500 |
| 2013 | -- | $49,500 -10% |
| 2012 | -- | $55,000 |
| 2011 | -- | $55,000 |
| 2010 | -- | $55,000 |
| 2009 | -- | $55,000 |
| 2008 | -- | -- |
Find assessor info on the county website
Neighborhood: 23231
Nearby homes
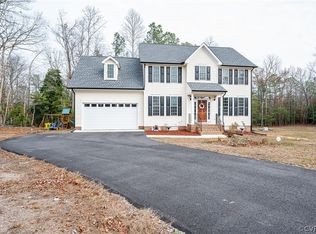
- $560,7004 bd3 ba2.2k sqft6713 Whitelake Dr, Richmond, VA 23231Off Market

- $574,7004 bd3 ba2.2k sqft6713 Whitelake Dr, Henrico, VA 23231Off Market

- $455,0004 bd3 ba2.3k sqft6716 Whitelake Dr, Henrico, VA 23231Sold
- $927,4003 bd3 ba3.4k sqft6775 Poplar Spring Rd, Sandston, VA 23231Off Market
- $789,9004 bd4 ba4k sqft6717 Whitelake Dr, Henrico, VA 23231Off Market
- $545,1004 bd3 ba3k sqft6720 Whitelake Dr, Henrico, VA 23231Off Market
- $493,5003 bd2 ba2.5k sqft6721 Whitelake Dr, Henrico, VA 23231Off Market
- $354,1002 bd1 ba1.3k sqft6823 Poplar Spring Rd, Henrico, VA 23231Off Market
Nearby schools
GreatSchools rating
- 4/10Ward Elementary SchoolGrades: PK-5Distance: 3.4 mi
- 2/10Elko Middle SchoolGrades: 6-8Distance: 2.4 mi
- 2/10Varina High SchoolGrades: 9-12Distance: 6.2 mi
Schools provided by the listing agent
- Elementary: Ward
- Middle: Elko
- High: Varina
Source: CVRMLS. This data may not be complete. We recommend contacting the local school district to confirm school assignments for this home.
Get a cash offer in 3 minutes
Find out how much your home could sell for in as little as 3 minutes with a no-obligation cash offer.
Estimated market value
$923,100
Get a cash offer in 3 minutes
Find out how much your home could sell for in as little as 3 minutes with a no-obligation cash offer.
Estimated market value
$923,100
- Virginia
- Henrico County
- Henrico
- 23231
- 6712 Whitelake Dr
Nearby cities
Nearby neighborhoods
Nearby zip codes
Other Henrico Topics
