Located in the Prestigious Escena Golf Community in the Palm Springs area. All of our homes include a custom Pool and Spa and many custom designer features. This home, the lovely Decker floor plan boasts an open floorplan, with great room and luxurious chefs kitchen. Quartz kitchen counters including a large kitchen island perfect for entertaining. Enjoy a cup of coffee in the spacious sun room. Amazing GE Monogram appliances including the Built in Refrigerator. 3 large bedrooms including the primary bedroom with gorgeous ensuite bath, shower and soaking tub. Indoor laundry room with cabinets and sink. Great room has double sliding doors that leads to your expansive covered patio where you can enjoy the fabulous views of the Palm Springs mountains.
New construction
Listed by: RICHMOND AMERICAN HOMES • John Bayless • Contact: 909-806-9352
$1,151,990
67125 Ruby Way, Cathedral City, CA 92262
3beds
2,190sqft
Single Family Residence
Built in 2025
7,200 Square Feet Lot
$1,123,900 Zestimate®
$526/sqft
$250/mo HOA
What's special
- 163 days |
- 10 |
- 0 |
Zillow last checked:
Listing updated:
Listed by:
John Bayless DRE #00959880 909-806-9352,
RICHMOND AMERICAN HOMES
Source: CRMLS,MLS#: IG25166557 Originating MLS: California Regional MLS
Originating MLS: California Regional MLSLoading...
Facts & features
Interior
Bedrooms & bathrooms
- Bedrooms: 3
- Bathrooms: 2
- Full bathrooms: 2
- Main level bathrooms: 2
- Main level bedrooms: 3
Rooms
- Room types: Bedroom, Great Room, Kitchen, Laundry, Primary Bathroom, Primary Bedroom, Other, Pantry, Dining Room
Primary bedroom
- Features: Main Level Primary
Bedroom
- Features: Bedroom on Main Level
Bedroom
- Features: All Bedrooms Down
Bathroom
- Features: Bathroom Exhaust Fan, Bathtub, Dual Sinks, Low Flow Plumbing Fixtures, Quartz Counters, Separate Shower, Tub Shower, Upgraded, Walk-In Shower
Kitchen
- Features: Kitchen Island, Quartz Counters, Self-closing Cabinet Doors, Self-closing Drawers, Walk-In Pantry
Other
- Features: Walk-In Closet(s)
Pantry
- Features: Walk-In Pantry
Heating
- Central, ENERGY STAR Qualified Equipment, Forced Air
Cooling
- Central Air, Electric, Zoned
Appliances
- Included: 6 Burner Stove, Dishwasher, Electric Oven, Gas Cooktop, Disposal, Ice Maker, Microwave, Refrigerator, Range Hood, Vented Exhaust Fan
- Laundry: Washer Hookup, Electric Dryer Hookup, Gas Dryer Hookup
Features
- Breakfast Bar, Separate/Formal Dining Room, High Ceilings, Open Floorplan, Pantry, Storage, All Bedrooms Down, Bedroom on Main Level, Main Level Primary, Walk-In Pantry, Walk-In Closet(s)
- Flooring: Carpet, Tile
- Windows: Double Pane Windows
- Has fireplace: No
- Fireplace features: None
- Common walls with other units/homes: No Common Walls
Interior area
- Total interior livable area: 2,190 sqft
Property
Parking
- Total spaces: 2
- Parking features: Garage - Attached
- Attached garage spaces: 2
Features
- Levels: One
- Stories: 1
- Entry location: 1
- Patio & porch: Rear Porch, Concrete, Covered, Front Porch, Patio
- Has private pool: Yes
- Pool features: In Ground, Pebble, Private
- Has spa: Yes
- Spa features: In Ground, Private
- Fencing: Block
- Has view: Yes
- View description: None
Lot
- Size: 7,200 Square Feet
Details
- Parcel number: 675530020
- Special conditions: Standard
Construction
Type & style
- Home type: SingleFamily
- Architectural style: Contemporary
- Property subtype: Single Family Residence
Materials
- Frame, Stucco
- Foundation: Slab
Condition
- Under Construction
- New construction: Yes
- Year built: 2025
Details
- Builder model: Decker
- Builder name: Richmond American
Utilities & green energy
- Sewer: Public Sewer
- Water: Public
- Utilities for property: Cable Available, Sewer Connected
Community & HOA
Community
- Features: Dog Park, Golf, Storm Drain(s), Sidewalks, Gated
- Security: Fire Detection System, Fire Sprinkler System, Gated with Guard, Gated Community, Smoke Detector(s)
HOA
- Has HOA: Yes
- Amenities included: Call for Rules, Dog Park, Golf Course, Pets Allowed
- HOA fee: $250 monthly
- HOA name: Desert resort Mgt
- HOA phone: 760-346-1161
Location
- Region: Cathedral City
Financial & listing details
- Price per square foot: $526/sqft
- Date on market: 7/24/2025
- Cumulative days on market: 163 days
- Listing terms: Cash,Conventional,FHA,VA Loan
Estimated market value
$1,123,900
$1.07M - $1.18M
$3,605/mo
Price history
| Date | Event | Price |
|---|---|---|
| 3/28/2026 | Listed for sale | $1,151,990-5.8%$526/sqft |
Source:  CRMLS #IG25166557 Report a problem CRMLS #IG25166557 Report a problem | ||
| 9/20/2025 | Listing removed | $1,222,990$558/sqft |
Source: CRMLS #IG25166557 Report a problem | ||
| 7/24/2025 | Listed for sale | $1,222,990$558/sqft |
Source: CRMLS #IG25166557 Report a problem | ||
Public tax history
Tax history is unavailable.
Monthly payment
Est. payment$--/mo
Payment breakdown
Explore the cost of this home by adjusting the details. Changes won't be saved.All calculations are estimates and provided by Zillow, Inc. for informational purposes only. Actual amounts may vary.
HOA fees may include property taxes on listings classified as Co-Ops. Contact the listing agent and/or owner for fee details.
Mortgage interest rates are dependent on a number of factors, including credit score, down payment, and repayment length. Interest rate data provided by Zillow Group Marketplace, Inc. as of 1/1/1970 from various mortgage lenders with which we have lead or other similar arrangements; the Estimated Payment is an average of those rates.
See how much you could borrow to make a competitive offer.
Climate risks
Neighborhood: 92262
Nearby schools
GreatSchools rating
- 4/10Agua Caliente Elementary SchoolGrades: K-5Distance: 0.5 mi
- 5/10James Workman Middle SchoolGrades: 6-8Distance: 2.2 mi
- 4/10Cathedral City High SchoolGrades: 9-12Distance: 3 mi

- $1,149,9903 bd2 ba2.1k sqft67010 Amethyst Way, Cathedral City, CA 92262New Construction

- $1,149,9903 bd2 ba2.1k sqft67090 Amethyst Way, Cathedral City, CA 92262New Construction
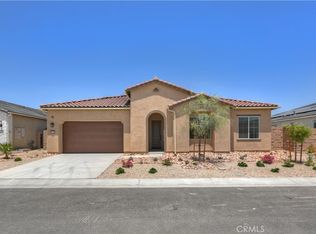
- $1,175,9903 bd2 ba2.2k sqft67030 Amethyst Way, Cathedral City, CA 92262New Construction
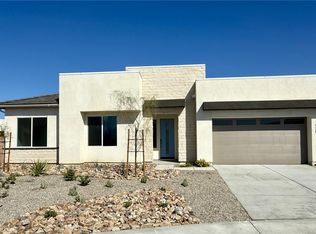
- $1,197,9903 bd2 ba2.2k sqft29865 Amethyst Way, Cathedral City, CA 92262New Construction
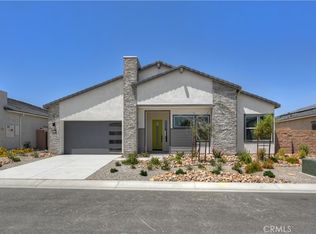
- $1,191,9903 bd2 ba2.2k sqft29945 Ruby Way, Cathedral City, CA 92262New Construction
- $1,176,9903 bd3 ba2.2k sqft67050 Amethyst Way, Cathedral City, CA 92262New Construction
- $1,172,9903 bd3 ba2.2k sqft29895 Amethyst Way, Cathedral City, CA 92262New Construction
- $1,195,9903 bd2 ba2.2k sqft29880 Amethyst Way, Cathedral City, CA 92262New Construction
A local agent can set up tours, give advice and negotiate with sellers.
Similar homes
- $1,149,9903 bd2 ba2.1k sqft67090 Amethyst Way, Cathedral City, CA 92262New ConstructionCRMLS
- $1,175,9903 bd2 ba2.2k sqft67030 Amethyst Way, Cathedral City, CA 92262New ConstructionCRMLS
- $1,178,9903 bd2 ba2.2k sqft67070 Amethyst Way, Cathedral City, CA 92262New Construction
 MLS ID #IG26067491, John Bayless, RICHMOND AMERICAN HOMES. CRMLS
 - $1,182,9903 bd3 ba2.2k sqft67025 Amethyst Way, Cathedral City, CA 92262New Construction
 MLS ID #IG26067493, John Bayless, RICHMOND AMERICAN HOMES. CRMLS
 - $1,149,9903 bd2 ba2.1k sqft67010 Amethyst Way, Cathedral City, CA 92262New ConstructionCRMLS
- $1,172,9903 bd3 ba2.2k sqft29895 Amethyst Way, Cathedral City, CA 92262New ConstructionCRMLS
- $1,176,9903 bd3 ba2.2k sqft67050 Amethyst Way, Cathedral City, CA 92262New ConstructionCRMLS
- $1,195,9903 bd2 ba2.2k sqft29880 Amethyst Way, Cathedral City, CA 92262New ConstructionMLS ID #IG25115366, John Bayless, RICHMOND AMERICAN HOMES. CRMLS
- $1,197,9903 bd2 ba2.2k sqft29865 Amethyst Way, Cathedral City, CA 92262New ConstructionCRMLS
- $1,191,9903 bd2 ba2.2k sqft29945 Ruby Way, Cathedral City, CA 92262New ConstructionCRMLS
- from $1,216,9903 bd3 ba2.2k sqftDelaney Plan, Vesta at Escena, Palm Springs, CA 92262New ConstructionRichmond Homes
- from $1,157,9903 bd2 ba2.1k sqftDecker Plan, Vesta at Escena, Cathedral City, CA 92234New ConstructionRichmond Homes
- $--3 bd2 ba2k sqft68855 Vista Chino, Cathedral City, CA 92234AuctionXome
- $1,339,0003 bd3 ba2.2k sqft1430 Celadon St, Palm Springs, CA 92262New ConstructionToll Brothers Inc.
- from $1,150,0002 bd3 ba2.2k sqftDali Plan, Nola at Escena, Palm Springs, CA 92262New ConstructionToll Brothers Inc.
- $1,176,9903 bd3 ba2.2k sqft67050 Amethyst Way, Cathedral City, CA 92234New ConstructionRichmond Homes
- $1,100,0003 bd4 ba3k sqft1420 E Via Escuela, Palm Springs, CA 92262For SaleMLS ID #DW26024894, Joshua Glaz, The Ave. CRMLS
- from $1,199,0002 bd3 ba2.4k sqftPablo Plan, Nola at Escena, Palm Springs, CA 92262New ConstructionToll Brothers Inc.
- $599,0003 bd3 ba1.6k sqft67694 S Natoma Dr, Cathedral City, CA 92234For SaleMLS ID #OC26151283, Gabriela Haimes, Coldwell Banker Realty. CRMLS
- $1,049,9003 bd4 ba2.5k sqft4531 Thunderbird Way, Palm Springs, CA 92262New ConstructionMLS ID #OC26034159, Daniel O'Bannon, Christopher Development Group. CRMLS
Local buyer's agents are ready to help
- California
- Riverside County
- Cathedral City
- 92262
- 67125 Ruby Way
Nearby cities
Nearby neighborhoods
Nearby zip codes
Other Cathedral City Topics
