Skip main navigation
Off market
  • $970,300

    6713 Applewood Pl, Rockville, MD 20855

    5beds
    4baths
    3,201sqft
    SingleFamily
    Built in 1989
    0.64 Acres Lot
    $970,300 Zestimate®
    $303/sqft
    $4,394 Estimated rent

    Home value

    $970,300

    $922,000 - $1.02M

    $4,394/mo

    Zestimate® history
    Loading
    Loading...

    Owner options

    List your home for rent

    $4,394/mo

    Rent Zestimate®

    Find your next renter with Zillow Rental Manager. Plus, with online applications, you can quickly screen prospective tenants – for free.

    Learn more

    $4,394/mo

    Rent Zestimate®

    Refinance and save

    $6,376/mo

    Est. payment

    Refinancing to a lower rate could help reduce your monthly payments and save thousands over the life of the loan.

    See today's rates

    $6,376/mo

    Est. payment

    Explore your selling options

    Work with a Zillow partner agent

    Leverage their expertise and Zillow's premium Showcase listings to get your home seen by more buyers.

    Get started

    List with your own agent

    Get your home in front of millions of buyers by listing it on Zillow.

    Learn how to do it

    Sell it yourself

    Take full control of how buyers see your home on Zillow by listing For Sale by Owner (FSBO).

    List your home

    What's special

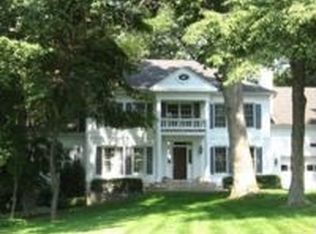
      Welcome to this stunning Colonial located in the sought-after Cameron Mill neighborhood in Derwood, Maryland. This fantastic home has been very well maintained and updated by its loving owners. Some of the many wonderful features and amenities include: a gorgeous .64acre private cul-de-sac lot, two-story entry Foyer with tile floor, elegant curved staircase and moldings, spacious formal step-down Living room with wood floor, fabulous Library with raised ceiling, marble fireplace and wood floor, entertainment sized Dining room with wood floor and bay window looking out to the beautiful rear yard, awesome granite and stainless Kitchen with cherry cabinets, tiled backsplash, pantry and large Breakfast area all open to the wonderful Sunroom with vaulted ceiling, skylights and door to the great covered Porch, brick Patio and yard. The family room is adjacent to the kitchen and has a lovely brick walled wood burning fireplace and access to the extra-deep two car garage.    The upstairs offers pretty moldings, wood floors on the stairs and upper landing, a spacious Master suite with Sitting area, hi-ceilings and lots of closets, fully remodeled Master bath with a jetted Jacuzzi jetted corner tub, separate glass door shower, water closet, his-n-her-vanities and walk-in closet. There is an adorable guest room with a vaulted ceiling, plus two additional nice sized bedrooms which all share an updated hall bath. The fantastic fully finished lower level includes brand new carpeting, a huge Recreation room with great wet bar area and walkup stairs to the rear yard, Exercise space/room, third full Bath, fifth Bedroom or bonus room, laundry room with washtub, storage and utilities. Other great features include a brand new architectural shingle roof with a lifetime warranty, and 2 new hi-efficiency HVAC systems! Situated on a gorgeous  .64-acre private cul-de-sac lot complete with plentiful fruit trees and luscious landscaping in the wonderful Cameron Mill's community this fantastic home is just waiting for its next loving owner!

    This property is not currently displayed as for sale or rent on Zillow. This may be different from what's on other websites or public sources.
    Facts & features

    Interior

    Bedrooms & bathrooms
    • Bedrooms: 5
    • Bathrooms: 4
    Heating
    • Forced air, Heat pump, Other
    Cooling
    • Central, Other
    Appliances
    • Included: Dishwasher, Dryer, Garbage disposal, Microwave, Range / Oven, Refrigerator, Washer
    Features
    • Basement: Finished
    • Has fireplace: Yes
    Interior area
    • Total interior livable area: 3,201 sqft

    Property

    Parking
    • Total spaces: 2
    • Parking features: Garage - Attached
    Features
    • Exterior features: Brick
    Lot
    • Size: 0.64 Acres
    Details
    • Parcel number: 0802740615

    Construction

    Type & style
    • Home type: SingleFamily
    • Architectural style: Conventional
    Materials
    • Roof: Asphalt
    Condition
    • Year built: 1989

    Community & HOA

    HOA
    • Has HOA: Yes
    • HOA fee: $466 monthly
    Location
    • Region: Rockville

    Financial & listing details

    • Price per square foot: $303/sqft
    • Tax assessed value: $787,300
    • Annual tax amount: $9,672

    Price history

    DateEventPrice
    3/11/2015Sold$699,500$219/sqft
    Source: Public Record Report a problem
    12/25/2014Pending sale$699,500$219/sqft
    Source: Long & Foster Real Estate #MC8508089 Report a problem
    11/23/2014Price change$699,500-0.1%$219/sqft
    Source: Long & Foster Real Estate #MC8508089 Report a problem
    10/24/2014Price change$699,900-3.5%$219/sqft
    Source: Long & Foster Real Estate #MC8454769 Report a problem
    9/12/2014Listed for sale$725,000-15.7%$226/sqft
    Source: Long & Foster Realtors Report a problem
    6/8/2006Sold$860,000$269/sqft
    Source: Public Record Report a problem

    Public tax history

    YearProperty taxesTax assessment
    2025$9,672 +11.1%$787,300 +4.2%
    2024$8,702 +4.2%$755,900 +4.3%
    2023$8,348 +9.1%$724,500 +4.5%
    2022$7,648 +2.7%$693,100 +2.7%
    2021$7,444 +2.7%$675,167 +2.7%
    2020$7,251 +3.7%$657,233 +2.8%
    2019$6,990 -0.2%$639,300 +0.8%
    2018$7,003 -1.8%$633,933 +0.9%
    2017$7,131 -9.4%$628,567 +0.9%
    2016$7,873 $623,200
    2015$7,873 $623,200
    2014$7,873 $623,200 -2.8%
    2013-- $641,200
    2012-- $641,200
    2011-- $641,200 -8.9%
    2010-- $703,500 +9%
    2009-- $645,446 +9.9%
    2008-- $587,393 +11%
    2007-- $529,340 +8.1%
    2006-- $489,840 +8.8%
    2005-- $450,340 +9.6%
    2004-- $410,840
    2003-- $410,840 +11.7%
    2002-- $367,940 +6.2%
    2001-- $346,490
    Find assessor info on the county website

    Neighborhood: 20855

    Nearby schools

    GreatSchools rating
    Schools provided by the listing agent
    • Elementary: SEQUOYAH
    • Middle: REDLAND
    • High: COL. ZADOK A. MAGRUDER

    Source: The MLS. This data may not be complete. We recommend contacting the local school district to confirm school assignments for this home.

    Get a cash offer in 3 minutes
    Find out how much your home could sell for in as little as 3 minutes with a no-obligation cash offer.
    Estimated market value
    $970,300
    Get a cash offer in 3 minutes
    Find out how much your home could sell for in as little as 3 minutes with a no-obligation cash offer.
    Estimated market value
    $970,300