Skip main navigation
Sold
  • Price Unknown

    6713 Day Dr, Fort Worth, TX 76132

    3beds
    1,798sqft
    Single Family Residence
    Built in 1999
    7,797 Square Feet Lot
    $323,000 Zestimate®
    $--/sqft
    $2,181 Estimated rent

    Home value

    $323,000

    $307,000 - $339,000

    $2,181/mo

    Zestimate® history
    Loading
    Loading...

    Owner options

    List your home for rent

    $2,181/mo

    Rent Zestimate®

    Find your next renter with Zillow Rental Manager. Plus, with online applications, you can quickly screen prospective tenants – for free.

    Learn more

    $2,181/mo

    Rent Zestimate®

    Refinance and save

    Refinancing to a lower rate could help reduce your monthly payments and save thousands over the life of the loan.

    See today's rates

    Explore your selling options

    Work with a Zillow partner agent

    Leverage their expertise and Zillow's premium Showcase listings to get your home seen by more buyers.

    Get started

    List with your own agent

    Get your home in front of millions of buyers by listing it on Zillow.

    Learn how to do it

    Sell it yourself

    Take full control of how buyers see your home on Zillow by listing For Sale by Owner (FSBO).

    List your home

    What's special

    Separate showerNatural lightOpen patioOakmont meadowsShopping centersGarden tubDual sinks
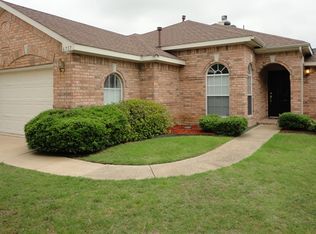
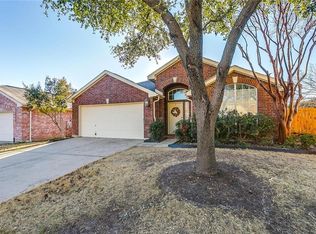
    Welcome home! Nestled in Oakmont Meadows, this property offers a serene retreat from city life while maintaining convenient access to recreation activities. Upon entering, you are greeted with an abundance of natural light and sprawling wood floors. The living room is large and cozy, featuring a centerpiece fireplace. The kitchen boasts ample counter space, a gas range, and an island that serves as a gathering point for friends and family. The home offers three bedrooms. The master suite has an en-suite bathroom, offering dual sinks, a garden tub, separate shower and walk-in closet. The large back yard is great for pets and has an open patio perfect for outdoor gatherings. This home offers a quiet community atmosphere while being just a short distance away from schools, shopping centers, parks, and recreational facilities. Commuting is a breeze with easy access to major highways and transportation routes. Don't miss the opportunity to own this charming home.

    Zillow last checked:

    Listing updated:

    Listed by:

    Rob Russell 0562994 972-539-3000,

    Ebby Halliday, REALTORS 972-539-3000,

    Renee Michon-Dorsey 0647256 248-707-0260,

    Ebby Halliday, REALTORS

    Bought with:

    Kelly Jordan

    Williams Trew Real Estate

    Source: NTREIS,MLS#: 20352150

    Facts & features

    Interior

    Bedrooms & bathrooms
    • Bedrooms: 3
    • Bathrooms: 2
    • Full bathrooms: 2
    Primary bedroom
    • Features: Dual Sinks, En Suite Bathroom, Garden Tub/Roman Tub, Separate Shower, Walk-In Closet(s)
    • Level: First
    • Dimensions: 16 x 12
    Bedroom
    • Level: First
    • Dimensions: 11 x 10
    Bedroom
    • Level: First
    • Dimensions: 12 x 10
    Breakfast room nook
    • Level: First
    • Dimensions: 12 x 7
    Dining room
    • Level: First
    • Dimensions: 11 x 8
    Kitchen
    • Features: Built-in Features, Kitchen Island
    • Level: First
    • Dimensions: 13 x 9
    Laundry
    • Level: First
    • Dimensions: 6 x 5
    Living room
    • Level: First
    • Dimensions: 23 x 13
    Heating
    • Central, Electric
    Cooling
    • Central Air, Ceiling Fan(s)
    Appliances
    • Included: Dishwasher, Disposal, Gas Range
    • Laundry: Washer Hookup, Electric Dryer Hookup, Laundry in Utility Room
    Features
    • High Speed Internet, Kitchen Island, Cable TV
    • Flooring: Carpet, Ceramic Tile, Hardwood
    • Windows: Bay Window(s)
    • Has basement: No
    • Number of fireplaces: 1
    • Fireplace features: Gas Starter, Living Room, Wood Burning
    Interior area
    • Total interior livable area: 1,798 sqft

    Property

    Parking
    • Total spaces: 2
    • Parking features: Garage
    • Attached garage spaces: 2
    Features
    • Levels: One
    • Stories: 1
    • Patio & porch: Patio
    • Exterior features: Rain Gutters
    • Pool features: None
    • Fencing: Back Yard,Wood
    Lot
    • Size: 7,797 Square Feet
    • Features: Subdivision
    Details
    • Parcel number: 07087470

    Construction

    Type & style
    • Home type: SingleFamily
    • Architectural style: Traditional,Detached
    • Property subtype: Single Family Residence
    Materials
    • Brick
    • Foundation: Slab
    • Roof: Composition
    Condition
    • Year built: 1999

    Utilities & green energy

    • Sewer: Public Sewer
    • Water: Public
    • Utilities for property: Natural Gas Available, Sewer Available, Separate Meters, Water Available, Cable Available

    Community & HOA

    Community
    • Features: Curbs, Sidewalks
    • Subdivision: OAKMONT MEADOWS ADDITION
    HOA
    • Has HOA: No
    Location
    • Region: Fort Worth

    Financial & listing details

    • Tax assessed value: $325,884
    • Annual tax amount: $7,871
    • Date on market: 6/16/2023
    • Cumulative days on market: 45 days
    • Listing terms: Cash,Conventional,FHA,VA Loan

    Price history

    DateEventPrice
    8/30/2023Sold--
    Source: NTREIS #20352150 Report a problem
    8/7/2023Pending sale$325,000$181/sqft
    Source: NTREIS #20352150 Report a problem
    8/1/2023Contingent$325,000$181/sqft
    Source: NTREIS #20352150 Report a problem
    6/16/2023Listed for sale$325,000$181/sqft
    Source: NTREIS #20352150 Report a problem

    Public tax history

    YearProperty taxesTax assessment
    2025$7,871 -0.9%$325,884
    2024$7,941 +5.4%$325,884 +6.3%
    2023$7,537 +5.6%$306,629 +18.6%
    2022$7,139 +38%$258,581 +16.5%
    2021$5,173 +8%$221,944 +11.6%
    2020$4,788 -24.3%$198,881 -7.8%
    2019$6,324 +2.3%$215,600 +7.1%
    2018$6,180 +39.7%$201,361 +15%
    2017$4,424 +9.3%$175,044 -0.2%
    2016$4,047 -0.5%$175,359 +29%
    2015$4,068 $135,900
    2014$4,068 $135,900 +0.7%
    2013-- $135,000
    2012-- $135,000
    2011-- $135,000 -4.3%
    2010-- $141,000 -1.5%
    2009-- $143,100
    2008-- $143,100 +8.2%
    2007-- $132,200 -6.2%
    2006-- $140,900
    2005-- $140,900
    2004-- $140,900
    2003-- $140,900 +5%
    2002-- $134,200 +6.1%
    2001-- $126,500 +32%
    2000-- $95,800
    Find assessor info on the county website

    Neighborhood: 76132

    Nearby schools

    GreatSchools rating
    Schools provided by the listing agent
    • Elementary: Oakmont
    • Middle: Summer Creek
    • High: North Crowley
    • District: Crowley ISD

    Source: NTREIS. This data may not be complete. We recommend contacting the local school district to confirm school assignments for this home.

    Get a cash offer in 3 minutes
    Find out how much your home could sell for in as little as 3 minutes with a no-obligation cash offer.
    Estimated market value
    $323,000
    Get a cash offer in 3 minutes
    Find out how much your home could sell for in as little as 3 minutes with a no-obligation cash offer.
    Estimated market value
    $323,000