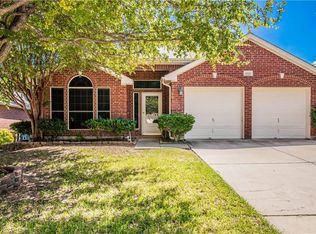
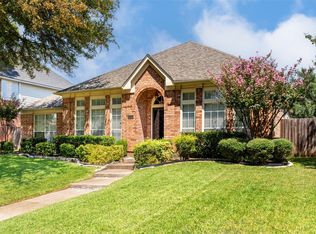
Traditional beauty meets thoughtful updates in Hulen Bend! This charming 4-bedroom, 2-bath home offers timeless style, generous living spaces, and a fresh, inviting feel throughout. With four bedrooms, the floor plan offers plenty of flexibility—the fourth bedroom works well as a French-door study, home office, playroom, or flex space. Recent improvements include all-new windows, new real wood floors, a new back door, new shutters, and fresh interior paint, giving the home a beautifully refreshed look while maintaining its classic character. The professionally maintained landscape and mature crepe myrtles welcome you through the custom-painted blue door into the dedicated study or guest en suite. The massive kitchen is a standout, featuring gorgeous granite countertops, abundant workspace and storage, and a beautiful Anthropologie-inspired paint palette that brings warmth and personality to the space. Enjoy high-end appliances, the gas cooktop, built-in microwave, and a niche desk with ample storage. The south-facing living room has beautiful window coverings and a gas log fireplace, perfect for spending cozy evenings. The primary ensuite is oversized with a bay window seating area, large soaking tub, separate shower, and generous walk-in closet. The secondary bedrooms are all large with spacious closets and direct access to the full bath with shower-tub combo. Notice the separate utility and oversized garage with epoxy flooring. Outside, find a pergola-covered patio and meticulously maintained yard. From the traditional exterior and brand-new shutters to the light-filled interior and oversized kitchen, this home blends classic Fort Worth charm with stylish updates and a versatile floor plan ready for its next owner. Owners added shutters, replaced LVP with real wood flooring, replaced all windows and the back door, and painted the entire interior. HVAC is newer.
For sale
$335,000
6721 Day Dr, Fort Worth, TX 76132
4beds
1,914sqft
Single Family Residence
Built in 1999
5,706 Square Feet Lot
$328,700 Zestimate®
$175/sqft
$-- HOA
What's special
Gas log fireplaceBeautiful anthropologie-inspired paint paletteMeticulously maintained yardPergola-covered patioFresh interior paintTraditional exteriorNew real wood floors
- 7 days
- 323
- 38
Likely to sell faster than
Zillow last checked:
Listing updated:
Listed by:
Lori Fowler 0619452 817-825-8293,
Charitable Realty 817-825-8293
Source: NTREIS,MLS#: 21372357
Facts & features
Interior
Bedrooms & bathrooms
- Bedrooms: 4
- Bathrooms: 2
- Full bathrooms: 2
Primary bedroom
- Features: Dual Sinks, En Suite Bathroom, Garden Tub/Roman Tub, Hollywood Bath, Sitting Area in Primary, Separate Shower, Walk-In Closet(s)
- Level: First
- Dimensions: 19 x 13
Bedroom
- Features: Other, Split Bedrooms
- Level: First
- Dimensions: 12 x 10
Bedroom
- Features: Ceiling Fan(s), Split Bedrooms
- Level: First
- Dimensions: 11 x 10
Bedroom
- Features: Ceiling Fan(s), Split Bedrooms
- Level: First
- Dimensions: 11 x 10
Primary bathroom
- Features: Built-in Features, Dual Sinks, En Suite Bathroom, Granite Counters, Garden Tub/Roman Tub, Hollywood Bath, Stone Counters, Sitting Area in Primary, Sink, Separate Shower
- Level: First
- Dimensions: 14 x 9
Breakfast room nook
- Features: Breakfast Bar, Built-in Features, Eat-in Kitchen, Granite Counters, Kitchen Island, Pantry
- Level: First
- Dimensions: 10 x 8
Dining room
- Level: First
- Dimensions: 12 x 10
Other
- Features: Built-in Features, Granite Counters, Garden Tub/Roman Tub, Stone Counters
- Level: First
- Dimensions: 9 x 5
Kitchen
- Features: Breakfast Bar, Built-in Features, Butler's Pantry, Eat-in Kitchen, Granite Counters, Kitchen Island, Pantry, Stone Counters
- Level: First
- Dimensions: 20 x 20
Living room
- Features: Built-in Features, Ceiling Fan(s), Fireplace
- Level: First
- Dimensions: 19 x 14
Utility room
- Features: Built-in Features, Other, Utility Room
- Level: First
- Dimensions: 7 x 6
Heating
- Central, Natural Gas
Cooling
- Central Air, Electric
Appliances
- Included: Some Gas Appliances, Built-In Gas Range, Dishwasher, Gas Cooktop, Disposal, Gas Range, Gas Water Heater, Microwave, Plumbed For Gas
- Laundry: Washer Hookup, Dryer Hookup, ElectricDryer Hookup, Laundry in Utility Room
Features
- Built-in Features, Chandelier, Decorative/Designer Lighting Fixtures, Eat-in Kitchen, Granite Counters, High Speed Internet, Kitchen Island, Other, Pantry, Cable TV, Natural Woodwork, Walk-In Closet(s)
- Flooring: Tile, Wood
- Windows: Bay Window(s), Shutters, Window Coverings
- Has basement: No
- Number of fireplaces: 1
- Fireplace features: Family Room, Gas, Gas Log, Gas Starter, Living Room, Other
Interior area
- Total interior livable area: 1,914 sqft
Video & virtual tour
Property
Parking
- Total spaces: 2
- Parking features: Door-Multi, Driveway, Epoxy Flooring, Enclosed, Garage Faces Front, Garage, Garage Door Opener, Inside Entrance, Kitchen Level, Lighted, Oversized, Private
- Attached garage spaces: 2
Features
- Levels: One
- Stories: 1
- Patio & porch: Covered
- Exterior features: Lighting, Other, Private Yard, Rain Gutters
- Pool features: None
- Fencing: Wood
Lot
- Size: 5,706 Square Feet
- Features: Back Yard, Interior Lot, Lawn, Landscaped, Level, Other, Subdivision, Sprinkler System, Few Trees
Details
- Additional structures: Other, Pergola
- Parcel number: 07087497
Construction
Type & style
- Home type: SingleFamily
- Architectural style: Traditional,Detached
- Property subtype: Single Family Residence
Materials
- Brick
- Foundation: Slab
- Roof: Composition
Condition
- Resale
- Year built: 1999
Utilities & green energy
- Sewer: Public Sewer
- Water: Public
- Utilities for property: Natural Gas Available, Other, Sewer Available, Water Available, Cable Available
Community & HOA
Community
- Features: Other, Curbs, Sidewalks
- Security: Prewired, Other, Smoke Detector(s), Security Lights
- Subdivision: Oakmont Meadows Add
HOA
- Has HOA: No
Location
- Region: Fort Worth
Financial & listing details
- Price per square foot: $175/sqft
- Tax assessed value: $254,519
- Annual tax amount: $6,147
- Date on market: 8/29/2026
- Listing terms: Cash,Conventional,FHA,VA Loan
- Exclusions: Fridge, Washer, Dryer & all personal possessions.
Estimated market value
$328,700
$312,000 - $345,000
$2,381/mo
Price history
| Date | Event | Price |
|---|---|---|
| 8/29/2026 | Listed for sale | $335,000+57.4%$175/sqft |
Source: NTREIS #21372357 Report a problem | ||
| 9/22/2017 | Listing removed | $212,900$111/sqft |
Source: New Western Acquisitions #13660904 Report a problem | ||
| 8/18/2017 | Pending sale | $212,900$111/sqft |
Source: New Western Acquisitions #13660904 Report a problem | ||
| 8/4/2017 | Price change | $212,900-0.9%$111/sqft |
Source: New Western Acquisitions #13660904 Report a problem | ||
| 7/31/2017 | Listed for sale | $214,900+26.5%$112/sqft |
Source: New Western Acquisitions #13660904 Report a problem | ||
| 4/26/2014 | Sold | -- |
Source: Agent Provided Report a problem | ||
| 3/16/2014 | Listed for sale | $169,900$89/sqft |
Source: Texas Realty One #12106944 Report a problem | ||
Public tax history
| Year | Property taxes | Tax assessment |
|---|---|---|
| 2025 | $1,630 -37.6% | $254,519 -24% |
| 2024 | $2,614 -28.3% | $334,958 +6.3% |
| 2023 | $3,644 -15.2% | $315,040 +18.7% |
| 2022 | $4,298 +1.3% | $265,343 +16.7% |
| 2021 | $4,245 +2.4% | $227,448 +11.7% |
| 2020 | $4,147 -2.1% | $203,592 -7.8% |
| 2019 | $4,237 +1.2% | $220,882 +7.2% |
| 2018 | $4,185 +6.4% | $206,013 +15.2% |
| 2017 | $3,934 +11% | $178,887 -0.2% |
| 2016 | $3,544 +13.1% | $179,256 +27.4% |
| 2015 | $3,132 | $140,700 |
| 2014 | $3,132 | $140,700 +4.1% |
| 2013 | -- | $135,200 -7.3% |
| 2012 | -- | $145,900 |
| 2011 | -- | $145,900 -0.1% |
| 2010 | -- | $146,000 -1.5% |
| 2009 | -- | $148,200 |
| 2008 | -- | $148,200 +8.3% |
| 2007 | -- | $136,800 -6.2% |
| 2006 | -- | $145,900 |
| 2005 | -- | $145,900 |
| 2004 | -- | $145,900 |
| 2003 | -- | $145,900 +5.3% |
| 2002 | -- | $138,600 +6% |
| 2001 | -- | $130,700 +32% |
| 2000 | -- | $99,000 |
Find assessor info on the county website
Monthly payment
Est. payment
Payment breakdown
Explore the cost of this home by adjusting the details. Changes won't be saved.Climate risks
Neighborhood: 76132
Nearby schools
Schools provided by the listing agent
- Elementary: Oakmont
- Middle: Summer Creek
- High: North Crowley
- District: Crowley ISD
Source: NTREIS. This data may not be complete. We recommend contacting the local school district to confirm school assignments for this home.
Similar homes
- $300,0003 bd2 ba1.8k sqft6920 Coldwater Canyon Rd, Fort Worth, TX 76132For Sale
 MLS ID #21369967, Misty Davis. NTREIS
 - $349,9994 bd2 ba2k sqft7005 Volley Ct, Fort Worth, TX 76133For Sale
 MLS ID #21348566, Chase Kirby. NTREIS
 - $338,0004 bd2 ba2.4k sqft4345 Willow Way Rd, Fort Worth, TX 76133For Sale
 MLS ID #21362057, Don Lawyer. NTREIS
 - $350,0004 bd2 ba2.4k sqft5116 Dewdrop Ln, Fort Worth, TX 76123For Sale
 MLS ID #21372837, Don Lawyer. NTREIS
