Super nice twin townhome/condo with 3 fully finished levels feels like a SF home! It is a duplex that lives like a single family. Only one other home attached. Has everything! 55+ active adult community* Home has hardwoods on main level, 2 sided fireplace, sunroom leading to deck with power awning, luxury primary suite, chef's kitchen w corian ctops, stainless appliances, formal LR, sep DR, breakfast bars, separate laundry leads to 2 car garage! Upper level w 2 additional bedrooms with walk in closets and a loft overlooking LR?Dr* lower level completely finished with Huge rec room, pool table, bar, office/study and full bath*2 story ceilings*whole house sprinkler system*Alarm system* great location on DC side of Warrenton and close to everything! Really nice, quiet community with plenty of amenities
Sold for $505,000
$505,000
6713 Holly Farm Ln, Warrenton, VA 20187
3beds
3,563sqft
Townhouse
Built in 2005
-- sqft lot
$-- Zestimate®
$142/sqft
$3,693 Estimated rent
Home value
Not available
Estimated sales range
Not available
$3,693/mo
Zestimate® history
Owner options
List your home for rent
$3,693/mo
Rent Zestimate®
Find your next renter with Zillow Rental Manager. Plus, with online applications, you can quickly screen prospective tenants – for free.
$3,693/mo
Rent Zestimate®
Refinance and save
$3,085/mo
Est. payment
Refinancing to a lower rate could help reduce your monthly payments and save thousands over the life of the loan.
$3,085/mo
Est. payment
Explore your selling options
Work with a Zillow partner agent
Leverage their expertise and Zillow's premium Showcase listings to get your home seen by more buyers.
Get startedList with your own agent
Get your home in front of millions of buyers by listing it on Zillow.
Learn how to do itSell it yourself
Take full control of how buyers see your home on Zillow by listing For Sale by Owner (FSBO).
List your homeWhat's special
Zillow last checked:
Listing updated:
Listed by:
Patty Thompson 703-304-1110,
RE/MAX Gateway, LLC
Bought with:
Matt Kitchen, 0225239411
LPT Realty, LLC
Source: Bright MLS,MLS#: VAFQ2013614
Facts & features
Interior
Bedrooms & bathrooms
- Bedrooms: 3
- Bathrooms: 4
- Full bathrooms: 3
- 1/2 bathrooms: 1
- Main level bathrooms: 2
- Main level bedrooms: 1
Rooms
- Room types: Living Room, Dining Room, Primary Bedroom, Bedroom 2, Bedroom 3, Kitchen, Sun/Florida Room, Laundry, Loft, Office, Recreation Room
Basement
- Area: 1262
Heating
- Heat Pump, Propane
Cooling
- Heat Pump, Electric
Appliances
- Included: Air Cleaner, Microwave, Central Vacuum, Cooktop, Down Draft, Dishwasher, Disposal, Dryer, Exhaust Fan, Ice Maker, Double Oven, Self Cleaning Oven, Oven, Refrigerator, Stainless Steel Appliance(s), Washer, Water Heater
- Laundry: Main Level, Laundry Room
Features
- Bar, Breakfast Area, Built-in Features, Ceiling Fan(s), Central Vacuum, Dining Area, Entry Level Bedroom, Family Room Off Kitchen, Floor Plan - Traditional, Formal/Separate Dining Room, Eat-in Kitchen, Kitchen - Gourmet, Kitchen Island, Kitchen - Table Space, Pantry, Primary Bath(s), Recessed Lighting, Soaking Tub, Sound System, Upgraded Countertops, Walk-In Closet(s), 2 Story Ceilings, 9'+ Ceilings, Cathedral Ceiling(s), Vaulted Ceiling(s)
- Flooring: Hardwood, Carpet, Ceramic Tile, Wood
- Windows: Skylight(s), Double Hung, Window Treatments
- Basement: English,Finished
- Number of fireplaces: 1
- Fireplace features: Gas/Propane
Interior area
- Total structure area: 3,563
- Total interior livable area: 3,563 sqft
- Finished area above ground: 2,301
- Finished area below ground: 1,262
Property
Parking
- Total spaces: 4
- Parking features: Garage Door Opener, Asphalt, Attached, Driveway
- Attached garage spaces: 2
- Uncovered spaces: 2
Accessibility
- Accessibility features: Accessible Entrance
Features
- Levels: Three
- Stories: 3
- Patio & porch: Deck, Porch
- Exterior features: Awning(s), Bump-outs, Sidewalks
- Pool features: Community
- Has view: Yes
- View description: Garden
Lot
- Features: Level, Private
Details
- Additional structures: Above Grade, Below Grade
- Parcel number: 6995892285077
- Zoning: RA
- Special conditions: Standard
Construction
Type & style
- Home type: Townhouse
- Architectural style: Traditional,Carriage House
- Property subtype: Townhouse
Materials
- Brick Front
- Foundation: Concrete Perimeter, Active Radon Mitigation
- Roof: Asphalt
Condition
- Excellent
- New construction: No
- Year built: 2005
Utilities & green energy
- Sewer: Public Sewer
- Water: Public
- Utilities for property: Cable Connected, Propane
Community & HOA
Community
- Security: Electric Alarm, Fire Sprinkler System
- Condo and coop fee: $454 monthly
- Senior community: Yes
- Subdivision: Suffield Meadows
HOA
- Has HOA: No
- Amenities included: Clubhouse, Common Grounds, Community Center, Game Room, Jogging Path, Meeting Room, Pool, Recreation Facilities
- Services included: Common Area Maintenance, Maintenance Structure, Lawn Care Front, Lawn Care Rear, Lawn Care Side, Maintenance Grounds, Management, Pool(s), Recreation Facility, Reserve Funds, Snow Removal, Trash
Location
- Region: Warrenton
Financial & listing details
- Price per square foot: $142/sqft
- Tax assessed value: $400,700
- Annual tax amount: $3,618
- Date on market: 8/26/2024
- Listing agreement: Exclusive Right To Sell
- Inclusions: Pool Table, Lower Level Bar, Lower Level Entertainment Equipment
- Ownership: Condominium
Price history
| Date | Event | Price |
|---|---|---|
| 9/23/2024 | Sold | $505,000+1.2%$142/sqft |
Source:  Bright MLS #VAFQ2013614 Report a problem Bright MLS #VAFQ2013614 Report a problem | ||
| 9/16/2024 | Pending sale | $499,000$140/sqft |
Source: Bright MLS #VAFQ2013614 Report a problem | ||
| 8/27/2024 | Contingent | $499,000$140/sqft |
Source: Bright MLS #VAFQ2013614 Report a problem | ||
| 8/26/2024 | Listed for sale | $499,000+45.9%$140/sqft |
Source: Bright MLS #VAFQ2013614 Report a problem | ||
| 8/24/2017 | Sold | $342,000-7.6%$96/sqft |
Source: Agent Provided Report a problem | ||
| 10/23/2013 | Sold | $370,000-1.2%$104/sqft |
Source: Agent Provided Report a problem | ||
| 9/5/2013 | Listed for sale | $374,500$105/sqft |
Source: Weichert Realtors #FQ8173853 Report a problem | ||
Public tax history
| Year | Property taxes | Tax assessment |
|---|---|---|
| 2020 | -- | $346,700 |
| 2019 | $3,391 | $346,700 +0.8% |
| 2018 | $3,391 -10.4% | $343,900 -5.3% |
| 2016 | $3,785 +4.7% | $363,000 |
| 2015 | $3,615 | $363,000 -0.8% |
| 2014 | $3,615 | $365,900 +22.4% |
| 2013 | -- | $298,900 |
| 2012 | -- | $298,900 |
| 2011 | -- | $298,900 |
| 2010 | -- | $298,900 -38.1% |
| 2009 | -- | $482,500 |
| 2008 | -- | $482,500 |
| 2007 | -- | $482,500 +0.6% |
| 2005 | -- | $479,800 |
Find assessor info on the county website
Neighborhood: 20187
Nearby homes
- $505,0003 bd3 ba2.3k sqft6713 Holly Farm Ln, Warrenton, VA 20187Sold
- $560,0003 bd4 ba3.3k sqft6715 Holly Farm Ln, Warrenton, VA 20187For Sale

- $503,1003 bd2 ba2.3k sqft6715 Holly Farm Ln, Warrenton, VA 20187Off Market
- $524,8003 bd2 ba3.8k sqft6715 Holly Farm Ln #0, Warrenton, VA 20187Off Market
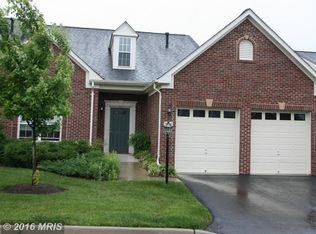
- $342,1003 bd3 ba3k sqft6717 Holly Farm Ln, Warrenton, VA 20187Off Market
- $481,5003 bd3 ba2.3k sqft6717 Holly Farm Ln, Warrenton, VA 20187Off Market
- $350,3003 bd3 ba3k sqft6714 Holly Farm Ln, Warrenton, VA 20187Off Market
- $528,3003 bd3 ba2.3k sqft6714 Holly Farm Ln, Warrenton, VA 20187Off Market
Nearby schools
GreatSchools rating
- 7/10C. Hunter Ritchie Elementary SchoolGrades: PK-5Distance: 3 mi
- 5/10Marshall Middle SchoolGrades: 6-8Distance: 9 mi
- 8/10Kettle Run High SchoolGrades: 9-12Distance: 4 mi
Schools provided by the listing agent
- District: Fauquier County Public Schools
Source: Bright MLS. This data may not be complete. We recommend contacting the local school district to confirm school assignments for this home.


Get pre-qualified for a loan
At Zillow Home Loans, we can pre-qualify you in as little as 5 minutes with no impact to your credit score.An equal housing lender. NMLS #10287.
- Virginia
- Fauquier County
- Warrenton
- 20187
- 6713 Holly Farm Ln
Nearby cities
Nearby zip codes
Other Warrenton Topics
